SEARCH PROPERTIES


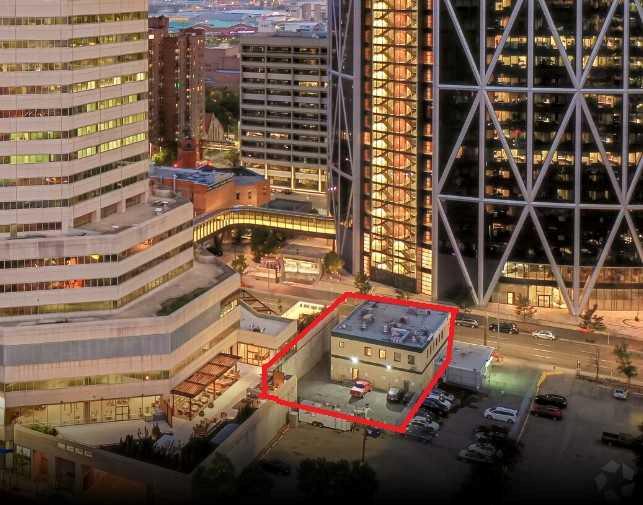
Picture of 1015 11 Street SE, Calgary Real Estate Listing
1015 11 Street SE, Calgary || $3,850,000

Located in the heart of Calgary’s historic Inglewood district, this remarkable mixed-use property represents both a piece of the neighbourhood’s heritage and an opportunity to shape its next chapter. Inglewood, known as Calgary’s oldest community, has long been a hub for independent retailers, artisans, music venues, and creative businesses. Positioned just steps from the vibrant 9th Avenue retail corridor, the property benefits from strong pedestrian activity, destination shopping, and year-round cultural events that make the area one of the city’s most dynamic commercial districts. The building itself offers significant retail and commercial space across the main and lower levels, presenting a wide range of possibilities for future use. The flexible layout allows for a variety of concepts — from boutique retail, gallery or showroom space, to a hospitality venue, creative office, studio, or flagship business location. With the continued evolution of Inglewood as a destination for design, food, and culture, the commercial component of the property offers exceptional potential for an owner-operator, investor, or visionary tenant looking to establish a presence in one of Calgary’s most sought-after neighbourhoods. Above the commercial space sits a luxury residential residence spanning the second, third, and fourth floors, thoughtfully designed to combine sophisticated living with the character of the surrounding community. The second level features an expansive living room, dining area, and a chef-inspired kitchen with premium finishes, complemented by an indoor-outdoor entertainment space ideal for hosting or relaxing above the energy of the street below. The third floor offers a private retreat with a lounge area, a primary bedroom with ensuite, a secondary bedroom, laundry, and a shared bathroom. The top level presents a dramatic open-concept bedroom and dressing area, complete with sweeping views toward Calgary’s downtown skyline. Further enhancing the long-term value of the property is its proximity to the future Ramsay–Inglewood Green Line LRT station, which will significantly improve connectivity to downtown and surrounding communities. Combined with the continued redevelopment and investment occurring throughout the district, this location positions the property as both a compelling lifestyle residence and a strategic commercial investment.
This is a rare opportunity to own a property that blends Inglewood’s historic character, a prime retail location, and exceptional mixed-use potential in one of Calgary’s most culturally rich and evolving neighbourhoods.

Listing Brokerage: Century 21 Masters
Picture of 5606 46 Avenue W, Forestburg Real Estate Listing
5606 46 Avenue W, Forestburg || $375,000

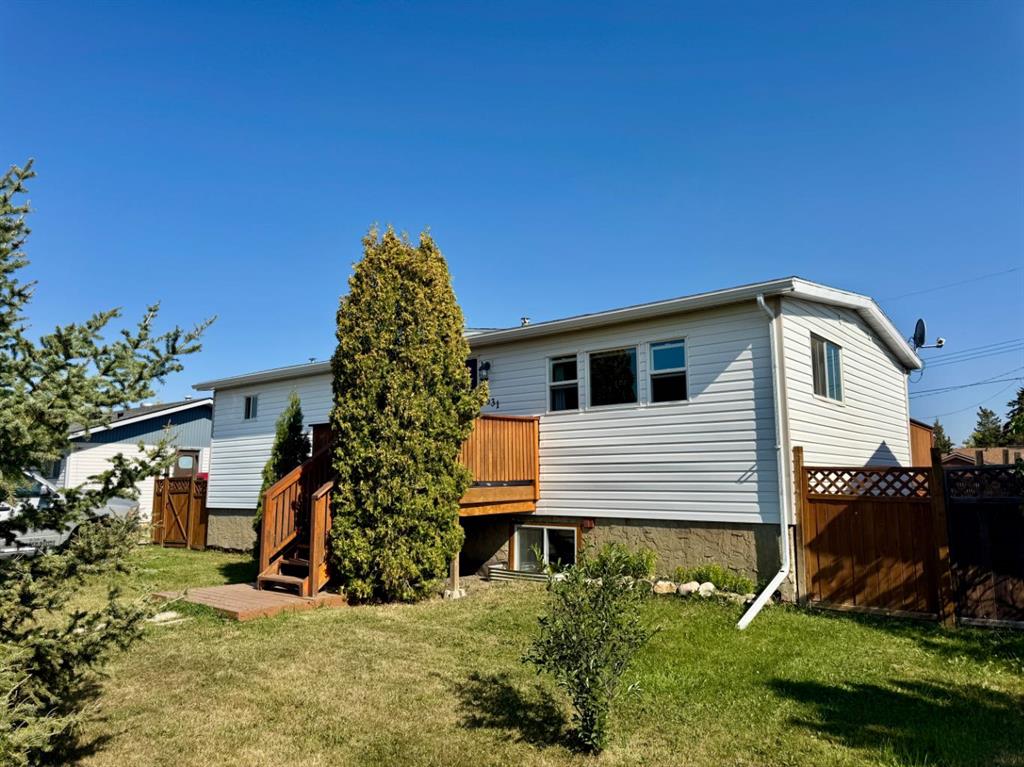
Looking for a large family home. Take a look at this beautiful two-story house. You will appreciate the amount of living space this home has to offer. The main floor features spacious living room with high vaulted ceiling, a formal dining room. Bright kitchen with plenty of cupboard and counter space. Eating area with garden door to back deck. The family room has a cozy gas fireplace and garden doors to back deck. Extra room for an office, main floor laundry off side entrance and a two-piece bathroom. You will be impressed as you walk up the decorative staircase. The second floor boasts a primary bedroom with a walk-in closet and a very nice four piece en suite with a jet tub and separate shower. Three more nice size bedrooms and another four piece bathroom. In the basement, you will find a very nice family room with separate space for a bar. One more bedroom and a four piece bathroom. The large storage room could be finished for a sixth bedroom. The mechanical room has more than enough space for extra storage. The backyard has a south facing deck. Great place for your morning coffee. The garden shed would be ideal for golf cart storage. Extra parking space for your RV with back lane access. Heated double detached garage. You will be impressed with this spacious two storey home in the friendly community of Forestburg

Listing Brokerage: Royal LePage Rose Country Realty
Picture of 5819 Bowwater Crescent NW, Calgary Real Estate Listing
5819 Bowwater Crescent NW, Calgary || $579,000

lot size is 10.86m x 37.19m. This lot brings huge backyard and approved for a legal back yard suite, value for investors and homeowners, plus is the perfect chance to build your estate house. This is a large residential lot that is conveniently located right in the heart of the Bow River area on a quiet street, with an excellent feng shui layout. It’s also within a one block distance to the Bow River and a few blocks away from retail shopping, making shopping and leisure super convenient.

Listing Brokerage: Century 21 Bravo Realty
Picture of 655 14 Street SW, Medicine Hat Real Estate Listing
655 14 Street SW, Medicine Hat || $14,200

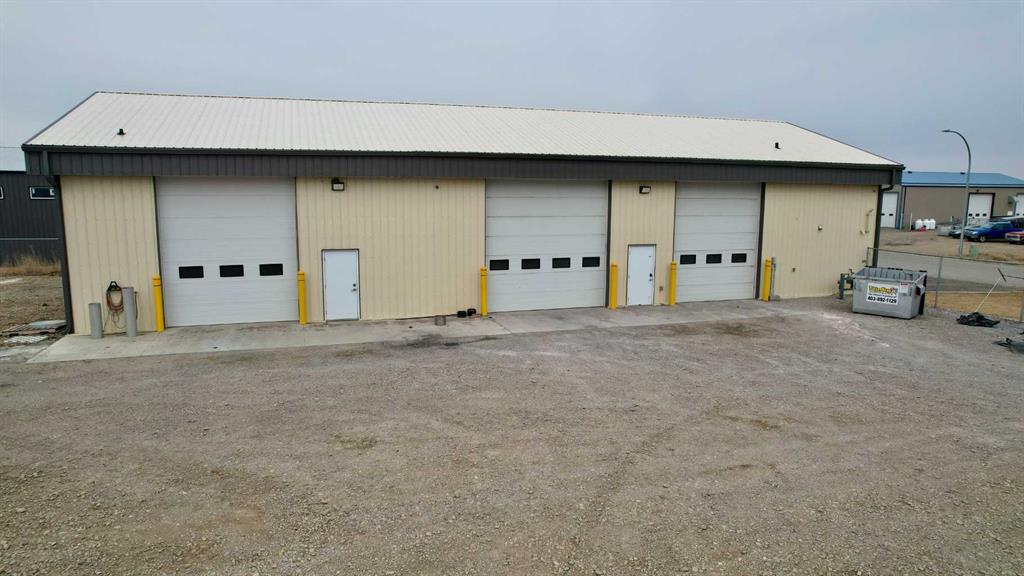
Well-located 13,900 sq. ft. commercial building in the SW Light Industrial area of Medicine Hat with excellent visibility from the Trans-Canada Highway and easy access for customers and deliveries. The 9,500 sq. ft. main floor offers a flexible layout with retail/showroom space in the front and warehouse space in the rear, complete with dock loading for efficient shipping and receiving. The second floor (4,400 sq. ft.) features multiple offices (all with large windows), a boardroom, staff room, and file/storage area, making it ideal for businesses requiring both operational and administrative space. A great opportunity for retail, distribution, service, or industrial users looking for a well-located property with strong highway exposure.

Listing Brokerage: RE/MAX MEDALTA REAL ESTATE
Picture of 108 4 Avenue NE, Slave Lake Real Estate Listing
108 4 Avenue NE, Slave Lake || $990,000

Prime downtown commercial opportunity situated on 1.98 acres in a highly visible location. The property features two buildings offering excellent flexibility for a variety of business or investment uses. Building 1 offers over 6,000 sq/ft across two levels (upper and lower), providing substantial space for operations, offices, or future development. Building 2 is 1,440 sq/ft and has undergone significant renovations including vinyl plank flooring, new windows, paint, new steel exterior and interior doors, and numerous mechanical upgrades. Improvements include a new furnace with humidifier, air conditioning, HRV system, water heater, and upgraded electrical panel and new wall plugs and switches. Bathrooms have been fully renovated with new fixtures and vanities, including one accessible washroom. The building also features an accessible ramp to the entrance, fire extinguishers, and illuminated exit signage. Previously used as a school so the space was upgraded with health, safety, and accessibility in mind. This property offers significant potential to utilize as is or expand with all of the available property.

Listing Brokerage: Real Broker
Listing data is deemed reliable but is not guaranteed accurate by CREB®. Last updated: today at 1:00 a.m.

© 2026 CENTURY 21 Real Estate Foothills. CENTURY 21® is a registered trademark licensed to Century 21 Real Estate LLC. Equal Housing Opportunity. Each office is independently owned and operated.

Find Real Estate Foothills on Facebook Find Real Estate Foothills on Twitter