SEARCH PROPERTIES


Picture of 195 Mackay Crescent , Fort McMurray Real Estate Listing
195 Mackay Crescent , Fort McMurray || $2,900,000

FOR SALE OR LEASE! 195 MacKay Crescent presents a well-maintained and functional commercial office and workshop facility, ideally suited for a variety of industrial and service-oriented users. The property offers approximately 6,940 square feet of main floor office and shop space, complemented by a 940 square foot developed mezzanine, bringing the total usable area to 7,880 square feet.

The building features a pre-engineered steel structure with durable metal cladding, a sloped roof reaching up to 23 feet at its peak, and a clear-span warehouse area with high ceilings. The shop is equipped with a 12’ x 16’ insulated overhead door, floor drains, sump, and high bay lighting, making it well-suited for operational efficiency.

Office improvements are extensive and include finished flooring (carpet, tile, laminate, and commercial vinyl), suspended ceilings, and a well-appointed kitchen/lunchroom with maple cabinetry, full-size appliances, and water filtration. The mezzanine level provides additional office space, including a boardroom and multiple private offices, offering flexibility for administrative functions.

The property is serviced with 200-amp, 600-volt electrical, newer sub-panels, and a recently installed HVAC system that includes forced air heating and air conditioning, radiant tube heaters, and supplementary heating units. High-speed fibre optic internet is also available.

Situated on a paved site with Business Industrial (BI) zoning, the property provides ample functionality for a wide range of commercial users seeking a combination of office and warehouse space in a modern, well-equipped facility. There is an additional 40 x 40 foot garage building that is not included in the advertised floor area.

Listing Brokerage: Century 21 Masters
Picture of 6336 26 Avenue , Camrose Real Estate Listing
6336 26 Avenue , Camrose || $390,162

Brand New 2 Storey Half Duplex from Battle River Homes. Quality Built with a Thoughtful and Modern Design with Luxury Finishes. Excellent Presentation starting with the Front Covered Veranda complete with Trex Decking. Stepping in you'll immediately fall in love with the 9ft ceilings, gorgeous plank flooring and open concept living that gives so much room to grow. From the spacious front living room with large window to the designated dining area - there is plenty of room for family and entertainment. Your dream kitchen sees perimeter white maple cabinetry to the ceiling with a sleek, slate-coloured centre island with eating bar, quartz countertops and a huge walk-in pantry. There's also a handy 2pc bath and a good sized mudroom at the back that leads out to the yard. Upstairs sees 3 bedrooms with the Primary boasting a large walk-in closet and private 3pc ensuite with full tiled shower. An additional 4pc bath serves the upper level along with a dedicated Laundry Room! Great yard space and room for a future garage. ICF Foundation, Quartz Counters throughout, Triple Pane Windows - Wow! Welcome Home!

Listing Brokerage: Central Agencies Realty Inc.
Picture of 163 Lakewood Circle , Strathmore Real Estate Listing
163 Lakewood Circle , Strathmore || $819,000

WELCOME HOME--- Thoughtfully designed & Timeless! Check out this CUSTOM BUILT FULLY FINISHED Bungalow Trilogy show home! This home is ready for a family to make it home! From the moment you walk in you are welcomed by all the natural light, and all the views that Lakewood has to offer! Open concept kitchen with tonnes of storage and massive island open to the living room and dining room. Perfect for entertaining! All the details are what take this home to the next level--> CUSTOM there was nothing missed in this curated design from top to bottom! Dining room walks onto the large maintenance free deck that will steal your heart with the views of the pond and the sunsets! The kitchen,dining and living room will capture your attention with the well thought out lighting, and the custom fireplace and the BEAMS!!!- the beams in the living room add extra character and thought! The main floor is complete with walk through pantry, main floor laundry, a huge back porch perfect for busy families! The front room can be used an office or another bedroom. The Primary suite is an oasis - big windows, and a spa like ensuite, and huge walk in closet! Downstairs will not disappoint, 2 huge bedrooms another full bath and a massive family room and games are that walk out to the concrete pad with access to the back yard! Home is complete with Ac! Vinyl plank flooring throughout- upgrades everywhere! Call you Realtor t book your private showing!

Listing Brokerage: RE/MAX Key
Picture of 501, 8155 8 Avenue SW, Calgary Real Estate Listing
501, 8155 8 Avenue SW, Calgary || $1,050,000

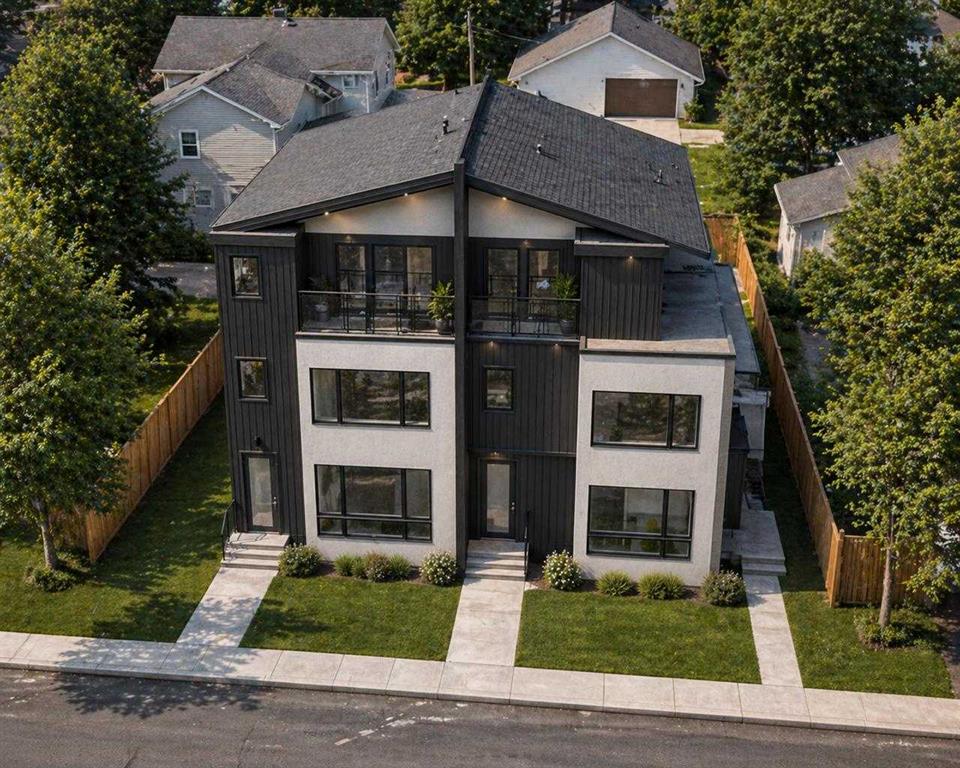
Welcome to #501 in the District Townhomes complex in West Springs, Calgary. This executive end-unit townhome. offers upscale living with premium finishes and exceptional outdoor space. The open-concept main floor is filled with natural light from the southwest-facing balcony and features wide-plank flooring, lofty ceilings, and a chef-style kitchen with full-height cabinetry, quartz countertops, gas range, built-in microwave, refrigerator, and a large island with breakfast bar. The spacious dining area opens to the balcony, while the living room is anchored by a sleek 50" electric fireplace. Upstairs, you'll find two large bedrooms, each with walk-in closets and private ensuite baths, plus convenient upper-floor laundry. The entry-level flex room—perfect for a home office or guest bedroom—is accessible from both the front entrance and the heated double garage. The best unit in the development an end unit with a private rooftop patio, offering 270° views, including the mountains ...ideal for entertaining or enjoying sunset evenings. Located in a quiet, private setting, this townhome combines modern design with low-maintenance luxury living. Roughed-in for security, vacuflo, air conditioning and home networking. West District is a dynamic and trendy neighbourhood that offers a rich shopping and dining experience. Enjoy local shops, restaurants, grocery, fitness, and medical services. Featuring a focus on pedestrians, the main streets highlight twenty foot wide sidewalks complete with integrated walkway and bike paths. In the heart of West District is the central Radio Park featuring a recreation area with a basketball court, skatepark, amazing new playground, ice skating in the winter, summertime farmer’s marekts and events, live concerts and festivals at the outdoor amphitheatre and much more. Located just 15 minutes from downtown Calgary, 5 minutes from top public and private schools, and 45 minutes to Canmore,

Listing Brokerage: Real Broker
Picture of 2711 50 Avenue  , Lloydminster Real Estate Listing
2711 50 Avenue , Lloydminster || $775,000

Home of Culligan Water, this 7,400 square foot building sits on +/- 0.54 acres and is conveniently located in a SK side commercial area. It is surrounded by professional services, retail and easy access to other amenities and residential neighbourhoods. Perfectly set up for shipping and receiving, the shop is accessed by way of 1- 10’x8’ dock door and 2 – 12’x12’ overhead electric doors. The shop also features: 17’ ceilings, trench drain, mezzanine (approx. 49’9”x12’6”) radiant heat and a 3-piece washroom. The office area features: retail area (32’x23’6”), boardroom, 2 offices, lunch room, 2-piece bathroom and central A/C. There are several paved parking stalls including the ability to add more parking at the back (east side) of the building. Zoned C2 – Highway Corridor Commercial.

Listing Brokerage: MUSGRAVE AGENCIES
Listing data is deemed reliable but is not guaranteed accurate by CREB®. Last updated: today at 1:00 a.m.

© 2026 CENTURY 21 Real Estate Foothills. CENTURY 21® is a registered trademark licensed to Century 21 Real Estate LLC. Equal Housing Opportunity. Each office is independently owned and operated.

Find Real Estate Foothills on Facebook Find Real Estate Foothills on Twitter