SEARCHOPERTIES


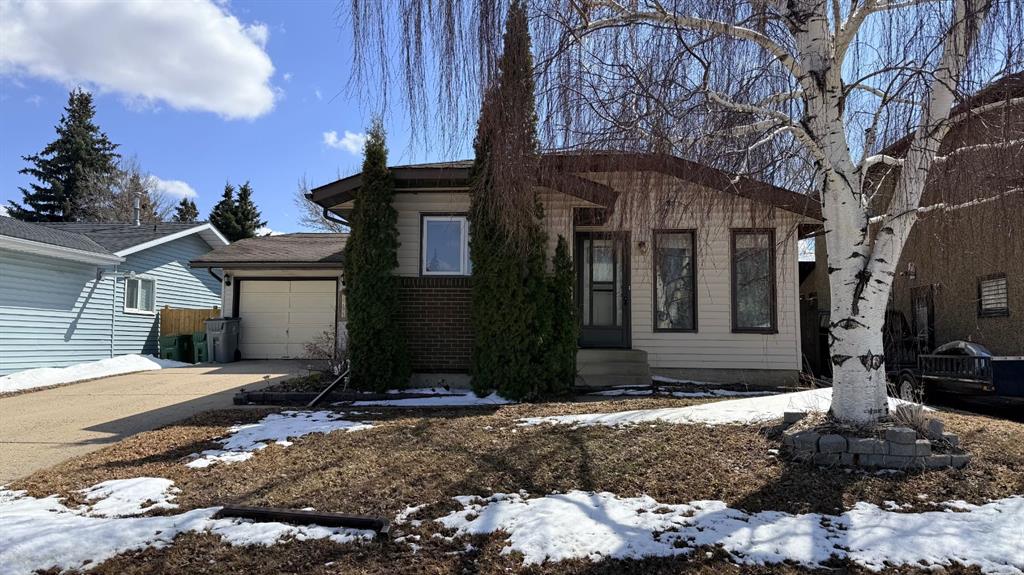
Picture of 9316 70A Avenue , Grande Prairie Real Estate Listing
9316 70A Avenue , Grande Prairie || $269,900

Welcome to this fantastic property situated on a quiet street directly across from a playground! Step inside to a bright main floor featuring continuous, low-maintenance flooring that flows seamlessly throughout the upper level. The inviting living and dining areas provide a cozy, welcoming space to relax or entertain in. The kitchen boasts white cabinetry & plenty of cupboards, with side entry just off of kitchen that leads to a large patio area outside, as well as the backyard & driveway. Down the hall, you will find three comfortable bedrooms and a four-piece main bathroom complete with updated tiled tub surround. Head downstairs to discover a lower level offering a spacious, carpeted family room, a massive fourth bedroom, a convenient two-piece bathroom, and a laundry and utility room with plenty of extra space for storage. You will appreciate the major exterior update already taken care of of brand-new shingles installed in March 2026. There are newer windows in the kitchen & all bedrooms upstairs and 1 down as well. Fully-fenced backyard backs onto grass easement and is perfectly set up for kids or pets to play safely in.
Whether you are an investor looking for a great property to add to your portfolio, a first-time buyer or family seeking a wonderful home, this property offers incredible value in an unbeatable location. Quick possession is possible! Contact a REALTOR® today for more info or to view!

Listing Brokerage: Royal LePage - The Realty Group
Picture of 176 1 Street SW, Medicine Hat Real Estate Listing
176 1 Street SW, Medicine Hat || $598,900

Wake up to the sunrise over the South Saskatchewan River, spend your evenings watching the sunset, and wonder how you ever lived anywhere else!! <3 Welcome to 176 1st Street SW—one of Medicine Hat’s most beautiful river locations, walking distance to the historic Downtown, yet perfectly tucked into a peaceful, natural setting. One of the city’s original homes, this whimsical property was thoughtfully expanded with a major renovation in the 1980s, creating extra space while keeping its character and charm. Upstairs features 3 bedrooms, laundry, and a spacious primary retreat with an ensuite (clawfoot tub, walk-in shower, custom vanity), a huge walk-in closet, and a private covered balcony to take in the views and wildlife. The main floor offers multiple cozy living areas, workspace options, and a den that could convert to a main-floor bedroom. The walk-out basement includes a rec room, storage, and flexible space to create whatever you need. This is a dreamers home! Outside is a gardener’s dream with fruit trees, perennial beds, ponds, and decks designed for entertaining and outdoor living. An adjacent easement adds extra privacy and additional off-street parking. Notable upgrades include hotwater tank, shingles, a garage, exterior stonework, and an upgraded massive back deck. A rare opportunity in a truly magnificent location at an unbeatable price!

Listing Brokerage: REAL BROKER
Picture of 745 Serenity Bend , Heritage Pointe Real Estate Listing
745 Serenity Bend , Heritage Pointe || $1,679,900

OPEN HOUSE SATURDAY, AUGUST 1ST & SUNDAY, AUGUST 2ND FROM 12-5 PM BOTH DAYS!! Nestled in the heart of Serenity at Heritage Pointe and backing onto a beautifully landscaped greenspace, this luxurious 3 bedroom, 2.5 bath villa with the Sawyer floorplan has been carefully crafted by RareBuilt Homes & offers over 3200 sq ft of exceptional living space. The open concept main floor impresses with engineered wide plank hardwood, custom tile detailing, 10’ ceilings, and a spacious great room with large sliding doors that open to a covered rear deck and private fenced yard. The chef inspired kitchen is equipped with a full KitchenAid appliance package, including a six burner gas cooktop, custom hood fan, refrigerator/freezer, dishwasher, and built in oven with convection microwave. A generous island, ample storage, and thoughtful layout make this kitchen ideal for both everyday living and entertaining. A stylish home office with beam detailing adds both character and functionality. The primary suite provides a serene retreat, complete with a spa inspired 5 piece ensuite featuring heated floors, a freestanding soaker tub, an oversized shower, and a custom walk in closet. The fully finished basement extends the living space with a large recreation room, two additional bedrooms, a full bath, roughed-in theatre room and a large, finished storage room. Additional highlights include a 3 stop elevator, tilt and turn triple glazed windows, 6 standard solar panels, a high efficiency furnace, heat pump, air conditioning, and radiant in floor heating—ensuring year round comfort and energy efficiency. Outside, enjoy a covered composite rear deck with custom aluminum railing plus a fully landscaped & irrigated yard including ornamental fencing and gate in the rear yard providing access to 2 km of local pathways. Parking is effortless with a fully finished and painted oversized double attached garage complete with epoxy flooring, aggregate driveway and EV charger readiness. Enjoy the freedom of full landscape maintenance and snow removal plus close proximity to Heritage Pointe Golf Club, LaunchPad Golf at Heritage Pointe & easy access to Calgary or Okotoks via highway 2 or 2A.

Listing Brokerage: RE/MAX First
Picture of 413 Hotchkiss Drive SE, Calgary Real Estate Listing
413 Hotchkiss Drive SE, Calgary || $529,900

Step inside and feel right at home in the Barwell—a thoughtfully designed laned home that strikes the perfect balance between style, function, and comfort. With 1,515 sq ft of well-planned living space, this brand-new residence in the vibrant community of Hotchkiss checks all the boxes for modern family living. The main floor welcomes you with 9’ ceilings and durable luxury vinyl plank flooring throughout. A spacious front living room flows effortlessly into the heart of the home—an L-shaped kitchen featuring sleek quartz countertops, contemporary cabinetry, and a large dining area that’s perfect for gatherings. Tucked just off the kitchen is a convenient pocket office, ideal for remote work or managing your day-to-day. Upstairs, you’ll find a functional layout with three well-sized bedrooms, including a spacious primary retreat complete with a tile-to-ceiling ensuite shower that adds a touch of luxury to your daily routine. Additional features include painted spindle railings on the main level, knockdown ceiling texture, and a side entrance provides options in the future for a basement suite (A secondary suite would be subject to approval and permitting by the city/municipality) providing the perfect spot for extended family or rental income. Additionally the basement features a wet bar rough-in already in place, making it easy to plan out your dream basement. **This home also comes complete with full front and backyard landscaping, including sod, mulch on the side yards, and trees/shrubs in the front as per community guidelines. Enjoy warm summer evenings in the west-facing backyard, or take advantage of the exterior gas line for future BBQs. Whether you\'re a growing family or a savvy investor, this home offers long-term value in one of Calgary\'s up-and-coming communities. Hotchkiss is a new southeast Calgary community designed for those who crave space, connection, and outdoor living. With easy access to major roadways, future planned amenities, and nearby parks and pathways, it’s a neighbourhood that blends natural beauty with city convenience. Whether you\'re headed to work or the mountains, Hotchkiss puts you in a prime location to live your best Calgary lifestyle.

Listing Brokerage: Real Broker
Picture of 1412, 6224 17 Avenue SE, Calgary Real Estate Listing
1412, 6224 17 Avenue SE, Calgary || $199,900

This large 2 bedroom, 2 bathroom unit, across from Elliston Park has tons of potential. Spacious and bright. It does need some TLC. Location is great. Close to bus stops, parks, shopping and major routes such as Stoney Trail and 17th Ave. Close to amenities. And the spectacular Elliston Park Fireworks show annually is not to be missed.

Listing Brokerage: RE/MAX Real Estate (Mountain View)
Listing data is deemed reliable but is not guaranteed accurate by CREB®. Last updated: today at 1:00 a.m.

© 2026 CENTURY 21 Real Estate Foothills. CENTURY 21® is a registered trademark licensed to Century 21 Real Estate LLC. Equal Housing Opportunity. Each office is independently owned and operated.

Find Real Estate Foothills on Facebook Find Real Estate Foothills on Twitter