SEARCHOPERTIES


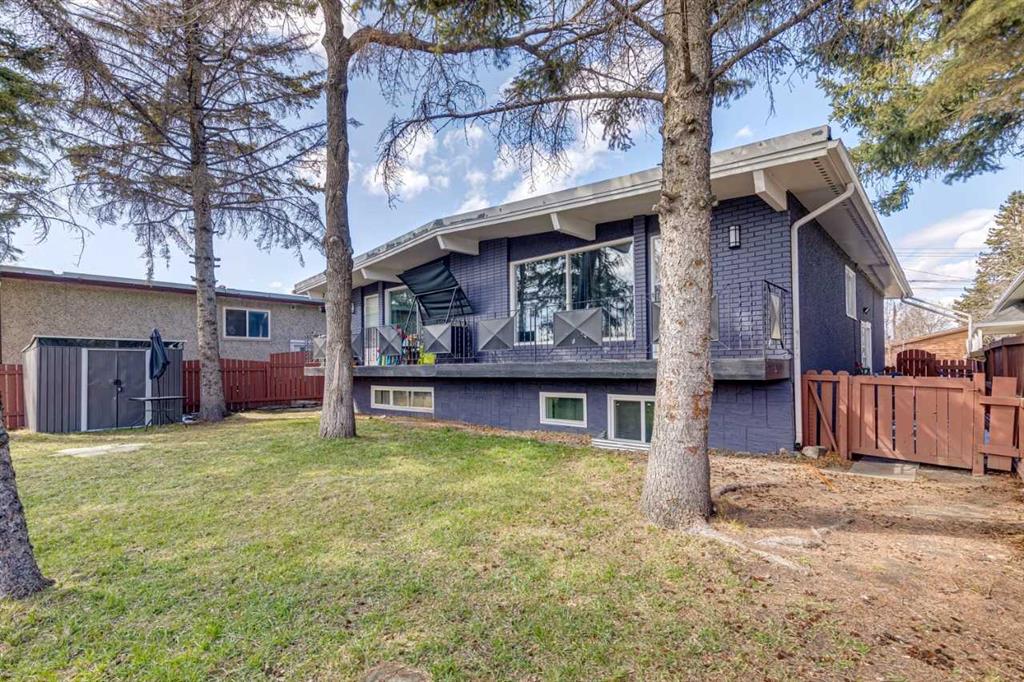
Picture of 201, 130 Marina Cove SE, Calgary Real Estate Listing
201, 130 Marina Cove SE, Calgary || $1,299,900

New Price Release — 10 Luxury Reflection Homes Just Completed, Ready for Immediate Occupancy! The Streams of Lake Mahogany offer an elevated single-level lifestyle in our stunning Reflection Estate homes, situated on the parkside of Mahogany Lake. Selected from the renowned Westman Village Community, you will discover THE CASCADE, a home crafted for the most discerning buyer, offering a curated space to enjoy and appreciate the hand-selected luxury of a resort-style feel while providing you with a maintenance-free opportunity to lock and leave. Step into an expansive 1700+ builders sq ft stunning home overlooking a gorgeous greenspace adjacent to Mahogany Lake featuring a thoughtfully designed open floor plan inviting an abundance of natural daylight with soaring 10-foot ceilings and oversized windows. The centralized living area, ideal for entertaining, offers a Built-in ULTRA JennAir appliance package with a French Door Refrigerator and internal ice maker and water dispenser, a 36\" gas cooktop, a dishwasher with a stainless steel interior, and a 30-inch wall oven with microwave; all nicely complemented by an Elevated Luxe Noir Color Palette. All feature stunning Quartz countertops. You will enjoy two beautiful bedrooms and a generous central living area. The Primary Suite features a spacious 5-piece oasis-like ensuite with dual vanities, a large soaker tub, a stand-alone shower, and a generous walk-in closet. The Primary Suite and main living area step out to a 39ftx15ft terrace with a lovely view of the greenspace. Yours to enjoy and soak in every single day. To complete the package, you have a sizeable office area adjacent to the spacious laundry room and a double attached heated garage with a full-width driveway. Custom additions to this home include under-cabinet lighting, an upgraded Moen black plumbing fixture package, air conditioning, a convenient laundry room with a folding table, a stunning electric fireplace, and an expansive covered terrace with access from the Living Room, Dining Room, and owner\'s suite. Upgraded built-in cabinet package with spice tray, utensil tray and recycling pull-out bins. Upgraded with a coffee bar. Jayman\'s standard inclusions feature their trademark Core Performance, which includes Solar Panels, Built Green Canada Standard with an Energuide rating, UVC Ultraviolet light air purification system, high-efficiency heat pump for air conditioning, forced air fan coil hydronic heating system, active heat recovery ventilator, Navien-brand tankless hot water heater, triple pane windows and smart home technology solutions. Enjoy Calgary’s largest lake, with 21 more acres of beach area than any other community.

Listing Brokerage: Jayman Realty Inc.
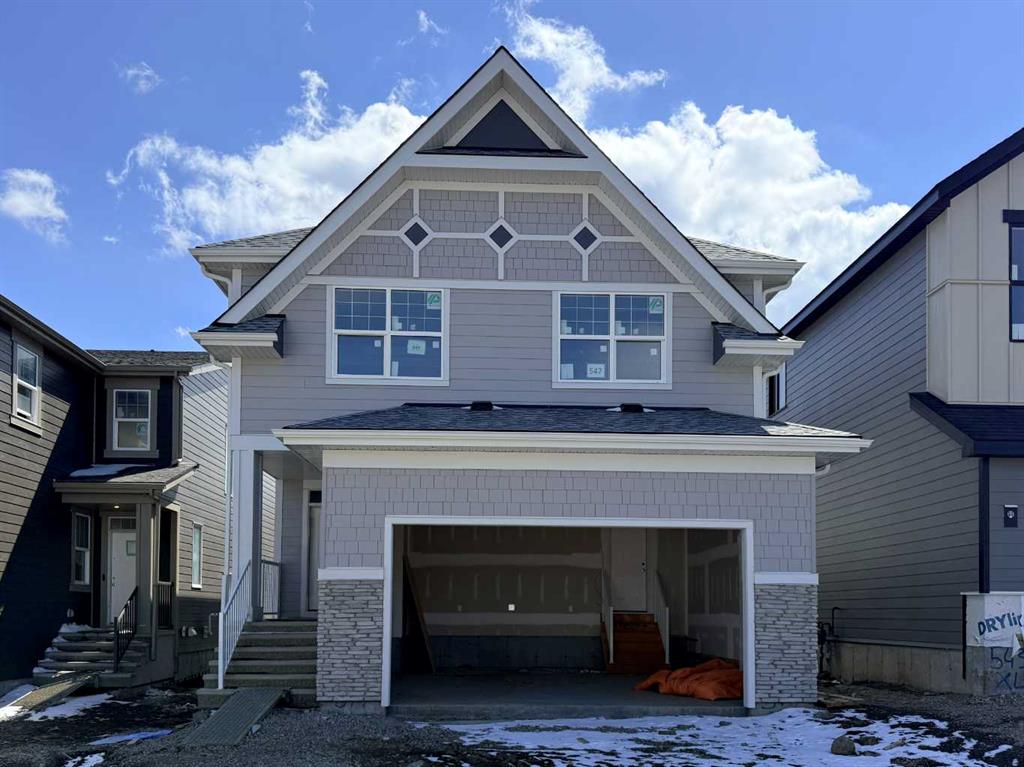
Picture of 112, 595 Mahogany Road SE, Calgary Real Estate Listing
112, 595 Mahogany Road SE, Calgary || $639,900

Highest Value. Lowest Price. Nothing Else Compares! Elevate your Lifestyle at Park Place of Mahogany Lake by Jayman BUILT. The newest addition to Jayman BUILT\'s Resort Living Collection is the luxurious, maintenance-free townhomes of Park Place, anchored on Mahogany\'s Central Green. A 13-acre green space sporting pickleball courts, tennis courts, community gardens and an Amphitheatre.  Discover the MALBEC! An elevated COURTYARD FACING FORMER SHOWHOME suite townhome with park views featuring a Showhome-specific ELEVATED COLOR PALETTE. You will love this palette. The ELEVATED package includes luxurious style tile for the kitchen backsplash. Beautiful cabinetry hardware throughout. Beautiful luxury laminate flooring on the main floor and vinyl tile in the bathrooms and laundry. Sleek chrome finish on kitchen faucet. Stunning pendant light fixtures over the kitchen eating bar, and beautiful vanity light fixtures. The home welcomes you into over 1700 sq ft of fine AIR CONDITIONED living, showcasing two spacious Primary Bedrooms, both with their very own private and spa-like 5-piece en-suites and a half bath for friends and guests, a flex room, a den and a DOUBLE ATTACHED SIDE-BY-SIDE HEATED GARAGE. The thoughtfully designed open floor plan offers a beautiful kitchen with a sleek Whirlpool appliance package, undermount sinks throughout, a contemporary lighting package, Moen Align kitchen fixtures, Vichey bathroom fixtures, a kitchen backsplash tile to ceiling, and an upgraded tile package throughout. Enjoy the expansive main living area, with room for a designated dining area, an additional flex area, and a comfortable living room, complemented by a well-selected window treatment, making this home bright and airy. North and South exposures with a deck and patio for your leisure. The lower level offers another flex area for additional living space, ideal for a media room or den/office. Upgraded with Showhome wallpaper and window coverings. Park Place homeowners will enjoy fully landscaped and fenced yards, lake access, 22km of community pathways, and are conveniently located near the shops and services of Mahogany and Westman Village. Jayman\'s standard inclusions for this stunning home are 6 solar panels, BuiltGreen Canada Standard, with an EnerGuide rating, UVC ultraviolet light air purification system, high efficiency furnace with Merv 13 filters, active heat recovery ventilator, tankless hot water heater, triple pane windows, smart home technology solutions and an electric vehicle charging outlet. WELCOME TO PARK PLACE!

Listing Brokerage: Jayman Realty Inc.
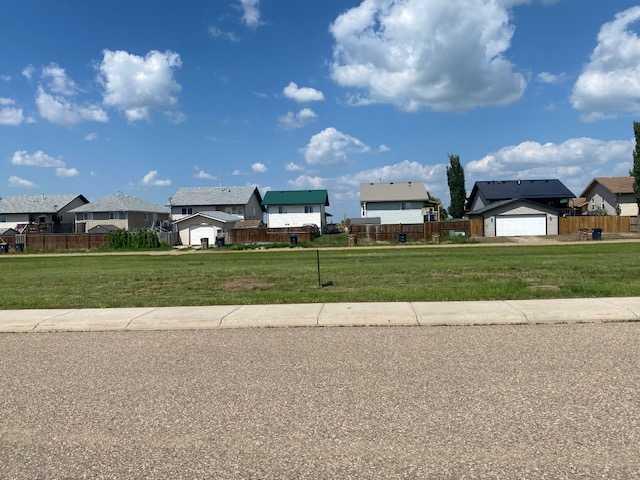
Picture of 402, 185 Mahogany Gardens SE, Calgary Real Estate Listing
402, 185 Mahogany Gardens SE, Calgary || $654,900

Highest Value. Lowest Price. Nothing Else Compares! Welcome to Park Place of Mahogany. The newest addition to Jayman BUILT\'s Resort Living Collection are the luxurious, maintenance-free townhomes of Park Place, anchored on Mahogany\'s Central Green. A 13 acre green space sporting pickle ball courts, tennis courts, community gardens and an Amphitheatre. Discover the MALBEC! An elevated COURTYARD FACING suite townhome with park views featuring the ALABASTER ELEVATED COLOR PALETTE. You will love this palette - The ELEVATED package includes luxurious style tile at the kitchen backsplash. Beautiful cabinetry hardware throughout. Beautiful luxury laminate flooring on the main and vinyl tile at bathrooms and laundry. Sleek chrome finish on kitchen faucet. Stunning pendant light fixtures over kitchen eating bar and beautiful vanity light fixtures. The home welcomes you into over 1700 sq ft of fine AIR CONDITIONED living, showcasing two spacious Primary Bedrooms, both with their very own private and spa-like 5 piece en suites and a half bath for friends and guests, flex room, den and a DOUBLE ATTACHED SIDE BY SIDE HEATED GARAGE. The thoughtfully designed open floor plan offers a beautiful kitchen boasting a sleek Whirlpool appliance package, undermount sinks through out, a contemporary lighting package, Moen Align kitchen fixtures, Vichey bathroom fixtures, kitchen back splash tile to ceiling and upgraded tile package through out. Enjoy the expansive main living area that has both room for a designated dining area, additional flex area and enjoyable living room complimented with a nice selection of windows making this home bright and airy. North and South exposures with a deck and patio for your leisure. The lower level offers you yet another flex area for even more additional living space, ideal for a media room or den/office. Park Place home owners will enjoy fully landscaped and fenced yards, lake access, 22km of community pathways and is conveniently located close to the shops and services of Mahogany and Westman Village. Jayman\'s standard inclusions for this stunning home are 6 solar panels, BuiltGreen Canada Standard, with an EnerGuide rating, UVC ultraviolet light air purification system, high efficiency furnace with Merv 13 filters, active heat recovery ventilator, tankless hot water heater, triple pane windows, smart home technology solutions and an electric vehicle charging outlet. WELCOME TO PARK PLACE!

Listing Brokerage: Jayman Realty Inc.
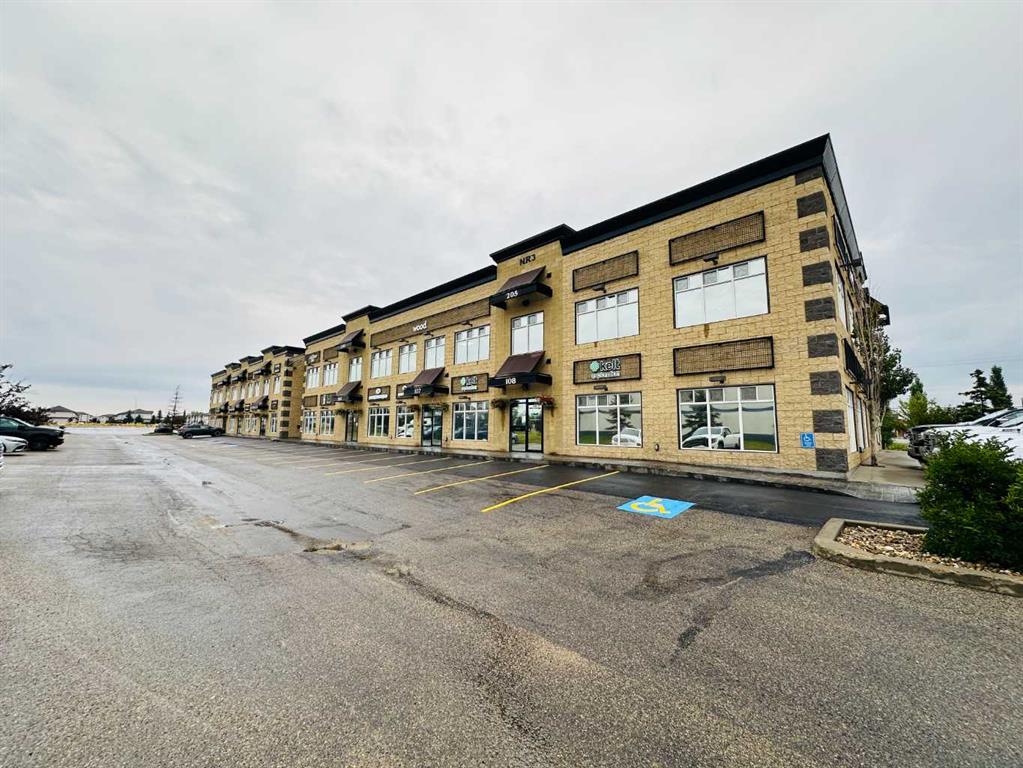
Picture of 417 2 Avenue W, Hanna Real Estate Listing
417 2 Avenue W, Hanna || $199,900

This centrally located 4-bedroom, 2-bathroom home offers a fantastic opportunity for anyone looking to add their personal touch. Situated close to shopping, the community pool, arena, and curling rink, you’ll enjoy convenient access to all local amenities. The main floor features two comfortable bedrooms and a full 4-piece bath, while the basement includes two additional bedrooms and a 3-piece bath—perfect for family, guests, or a home office setup. A spacious detached 2-car garage provides plenty of storage and parking, and recent upgrades include updated windows, a durable metal roof, and central A/C for year-round comfort. The home is currently in mid-renovation condition—an excellent opportunity for a handyman or investor. The late owner began thoughtful updates, and all unused renovation materials needed to complete the project are included in the sale. With its great location, solid bones, and endless potential, this property is ready for someone to bring their finishing touches and make it shine. Book a showing today to see if this is the right property for you.

Listing Brokerage: eXp Realty
Picture of 153 Mahogany Gardens SE, Calgary Real Estate Listing
153 Mahogany Gardens SE, Calgary || $524,895

Exceptional Luxury. New Competitive Price! Elevate your Lifestyle at Park Place of Mahogany Lake by Jayman BUILT. The newest addition to Jayman BUILT\'s Resort Living Collection is the luxurious, maintenance-free townhomes of Park Place, anchored on Mahogany\'s Central Green. A 13-acre green space sporting pickleball courts, tennis courts, community gardens and an Amphitheatre. Discover the MOSCATO! An elevated townhome with North and South exposures featuring the ROCK SOLID ELEVATED COLOUR PALETTE. You will love this palette. The ELEVATED package includes maple-stained cabinetry throughout. Eye-catching glossy tile at the kitchen backsplash. Luxurious quartz countertop at the kitchen island and elegant quartz countertops at the kitchen perimeter and bathrooms. Premium luxury vinyl tile flooring in bathrooms and laundry, and luxury vinyl plank flooring on the main. Complimentary modern cabinet hardware and interior door hardware throughout. Stunning pendant light fixtures over the kitchen eating bar with matching vanity fixtures. The home welcomes you into over 1300 sq ft of developed fine living, showcasing 2 PRIMARY BEDROOMS, each with its very own private ensuite, and a DOUBLE ATTACHED TANDEM HEATED GARAGE. The thoughtfully designed open floor plan offers a beautiful kitchen with a sleek Whirlpool appliance package, undermount sinks throughout, a contemporary lighting package, Moen kitchen fixtures, Vichey bathroom fixtures, quartz countertops throughout, a foyer area on the lower level, air conditioning, and an EV rough-in plug. Enjoy the expansive main living area with a designated dining area and a comfortable living room, complemented by a selection of windows that make the home bright and airy. A stunning linear sightline extends to a deck and patio for your leisure. The TWO Primary Bedrooms on the upper level each include a generous walk-in closet and private en suite, with one boasting a 5-piece oasis featuring dual vanities, a stand-alone shower, and a large soaker tub. Park Place homeowners will enjoy fully landscaped and fenced yards, lake access, 22km of community pathways and is conveniently located close to the shops and services of Mahogany and Westman Village. Jayman\'s standard inclusions for this stunning home are 6 solar panels, BuiltGreen Canada Standard, with an EnerGuide rating, UVC ultraviolet light air purification system, high efficiency furnace with Merv 13 filters, active heat recovery ventilator, tankless hot water heater, triple pane windows and smart home technology solutions.. Visit the Show Home at 591 Mahogany Road SE.

Listing Brokerage: Jayman Realty Inc.
Listing data is deemed reliable but is not guaranteed accurate by CREB®. Last updated: today at 3:00 a.m.

© 2026 CENTURY 21 Real Estate Foothills. CENTURY 21® is a registered trademark licensed to Century 21 Real Estate LLC. Equal Housing Opportunity. Each office is independently owned and operated.

Find Real Estate Foothills on Facebook Find Real Estate Foothills on Twitter