SEARCHOPERTIES


Picture of 3, 4002 9 Avenue N, Lethbridge Real Estate Listing
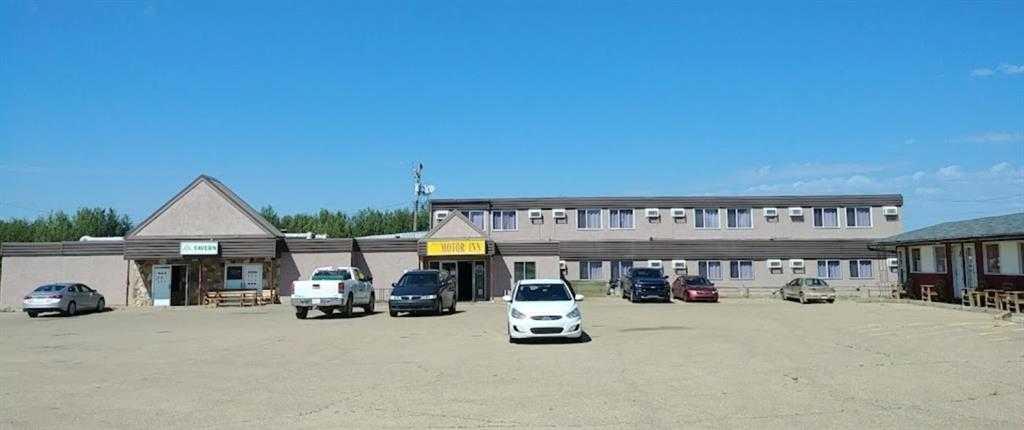
3, 4002 9 Avenue N, Lethbridge || $719,900

The subject property is located in the Shackleford Industrial Park and enjoys convenient access to 43rd Street North via 9th Avenue North. This center condo unit benefits from the access and street-facing exposure along busy 9th Avenue North with options for back-lit custom signage and pylon signage. The paved parking lot and dual entrances make it easily accessible for large vehicles or customers.
This nicely finished unit offers a versatile layout suited to a range of light industrial users, with a functional office-to-shop ratio. The office portion features six private offices, a reception area, three washrooms, and dedicated staff areas. HVAC systems include forced air heating and air conditioning in the office areas, and radiant heaters in the shop. The shop space is open and flexible, with two 14’ x 16’ overhead doors, 18’ ceiling heights, and an approximately 965 square foot storage mezzanine with an exterior yard space that is fully fenced and paved. This property combines functionality and professional appeal in a move-in-ready opportunity.

6 bullets:
1. Accessible site
2. Prominent signage
3. Secure, gated yard space
4. 965sf storage mezzanine
5. 2 14’x16’ OHD
6. 2025 Assessment: $707,000

Listing Brokerage: AVISON YOUNG
Picture of 413 1 Avenue W, Hanna Real Estate Listing
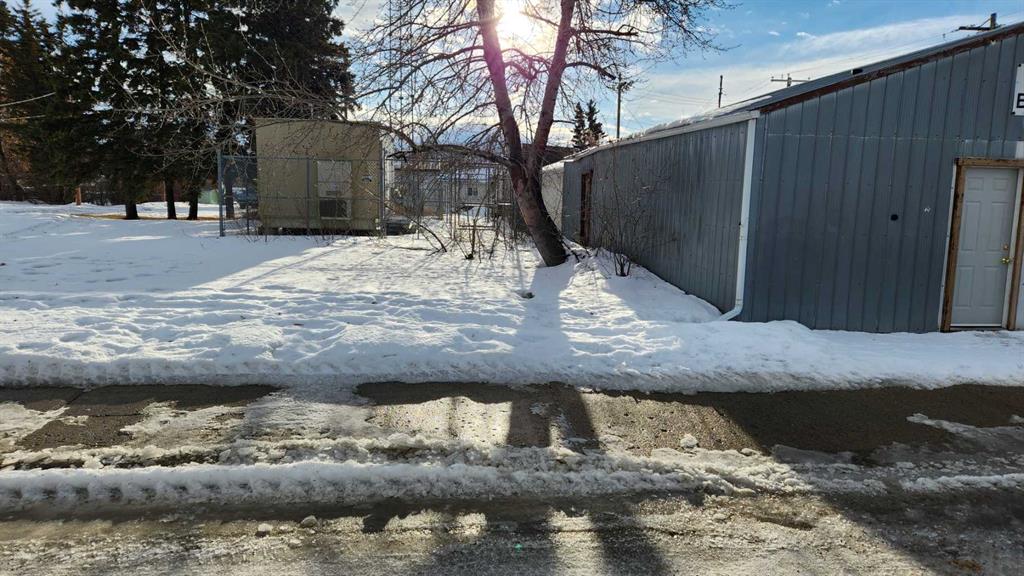
413 1 Avenue W, Hanna || $25,000

One of the last Manufactured Dwelling lots in Hanna. Mobile Home, RTM or Stick built over 800 sq ft. Quiet neighbourhood close to all town amenities. Call your Agent to make this the site of your new home.

Listing Brokerage: Harvest Real Estate
Picture of 11, 1049 Alberta Avenue , DeBolt Real Estate Listing
11, 1049 Alberta Avenue , DeBolt || $490,000

This beautiful bungalow in Debolt is now looking for a new owner. Located in the mature subdivision of Creeks Crossing on lot Number 11. This property is amazing from the open concept to the high ceilings and the higher end fixtures. As you enter this home you will appreciate the openness from the main entrance that flows into the much desired open concept Kitchen, Dining, and Living Room. The Kitchen is beautiful with lots of counter space, quartz counter tops, modern back splash, under the cabinet lighting, soft close doors and drawers, a very nice corner pantry and a great kitchen island. Off the very spacious dining room you will find the garden doors that lead to a beautiful south facing deck. The sunk in living room is also bright with Extra large windows and natural gas fireplace. Also on this floor are the 3 bedrooms and 3 bathrooms. The primary bedroom is large with a walk in closet and a beautiful 5 piece ensuite. Last but not least is the main floor laundry /mudroom that leads into the finished oversized double car garage. The Basement is drywalled and plumbed for in floor heating. and is an open slate for you to do what ever you like. If you want peace and tranquility then this property is about 35 minutes east of Grande Prairie and gives you a great value for your money. So please take a look. Call your realtor and get them to show you this house that can be your home. MD of Greenview Water and Sewer.

Listing Brokerage: Grassroots Realty Group Ltd.
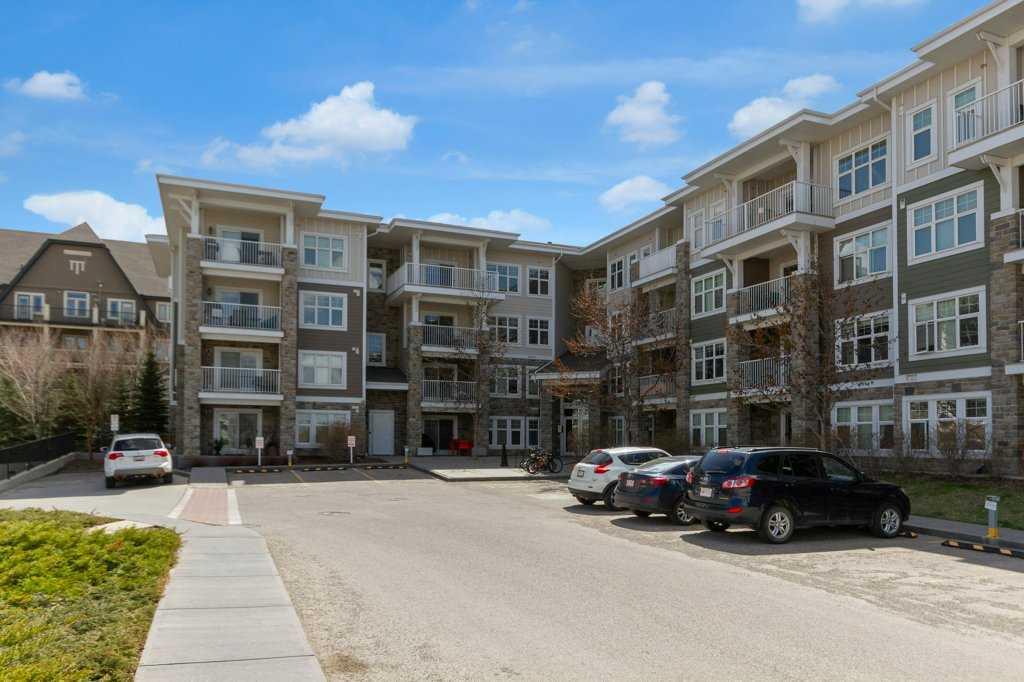
Picture of 105, 17 Country Village Bay NE, Calgary Real Estate Listing
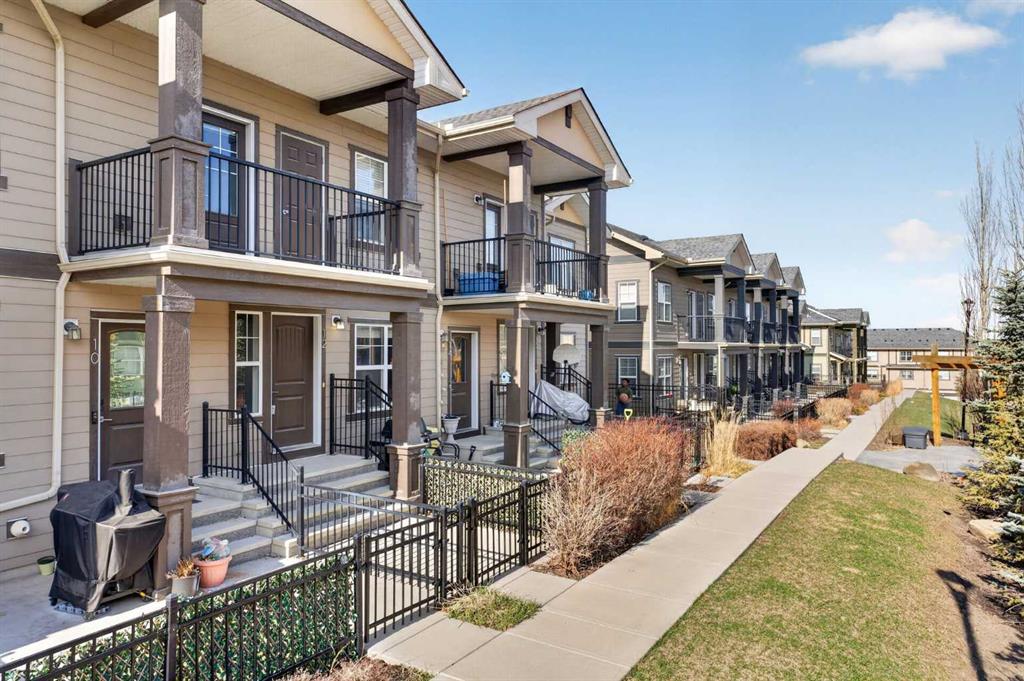
105, 17 Country Village Bay NE, Calgary || $284,900

Bright, newly painted Country Hills Village condo! This ground-level 2-bedroom, 2-bathroom unit offers almost 845 sq. ft. of open living space with a spacious kitchen, raised breakfast bar, and dining area. The living room opens to a covered concrete patio with easy outdoor access and a grassy area — no elevators needed. Recently upgraded luxury vinyl plank flooring throughout, primary suite with walkthrough closet and ensuite, in-suite laundry, and ample storage. Two assigned side-by-side energized parking stalls. Condo fee includes all utilities, even electricity! Steps to the 22-acre lake, schools, shopping, restaurants, and transit. Easy access to Deerfoot Trail, Stoney Trail, and the airport. Affordable comfort in a prime location!

Listing Brokerage: Coldwell Banker YAD Realty
Picture of 4767 Montana Crescent , Calgary Real Estate Listing
4767 Montana Crescent , Calgary || $4,950,000

**Please Check the Pro-Forma in the Supplement attachment** Prime Multifamily Investment Opportunity in Montgomery Calgary Discover a rare opportunity to acquire a high-performing 10 Plex. multifamily with strong financials and unbeatable location. Perfectly situated , the property is university district, walking distance to Market Mall , few minutes to Foothills Hospital, and major Calgary activity hubs, this property combines modern living, exceptional views, and reliable income. Property Highlights Above Ground Area: 9,300 sq. ft. Total Livable Area: 11,500 sq. ft. Unit Mix: • Upper Unit – 3 Bedrooms | 1,650 sq. ft. • Legal Basement Suite – 1 Bedrooms | 600 sq. ft. Parking: 6 Garages spots Living: Private front and back yards for each unit Scenery: Financial Performance Investment Appeal This multifamily complex offers the perfect balance of stable income and long-term appreciation potential. With private outdoor space for each unit, covered parking, and a highly desirable location, it presents an exceptional opportunity for investors seeking both cash flow and asset growth

Listing Brokerage: First Place Realty
Listing data is deemed reliable but is not guaranteed accurate by CREB®. Last updated: today at 3:00 a.m.

© 2026 CENTURY 21 Real Estate Foothills. CENTURY 21® is a registered trademark licensed to Century 21 Real Estate LLC. Equal Housing Opportunity. Each office is independently owned and operated.

Find Real Estate Foothills on Facebook Find Real Estate Foothills on Twitter