SEARCHOPERTIES


Picture of 157 Mahogany Gardens SE, Calgary Real Estate Listing
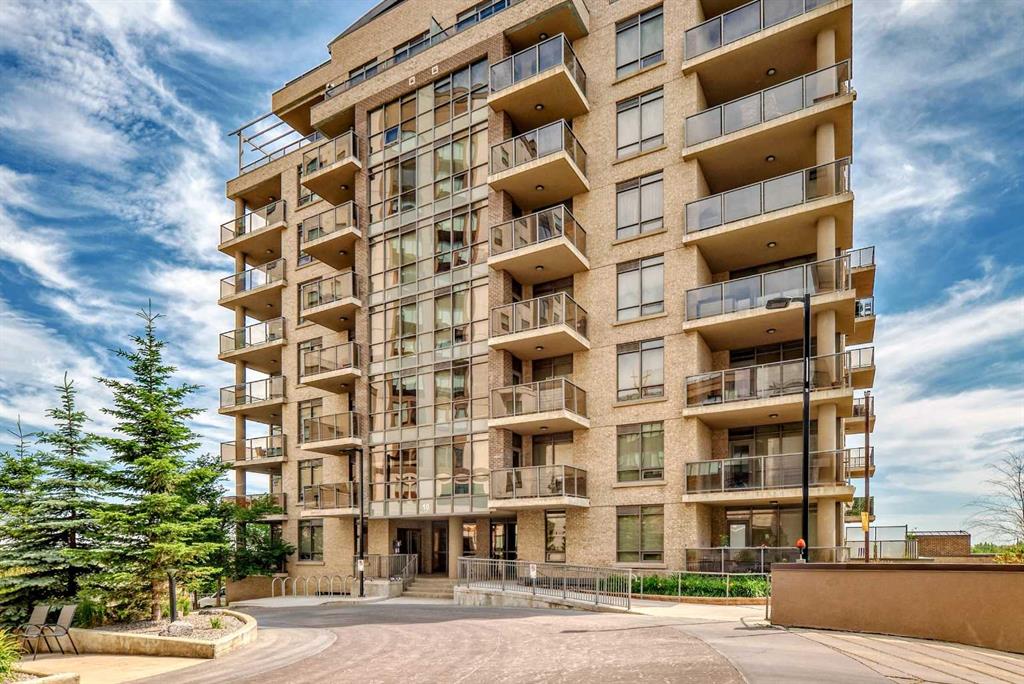
157 Mahogany Gardens SE, Calgary || $559,900

Highest Value. Lowest Price. Nothing Else Compares! Elevate your Lifestyle at Park Place of Mahogany Lake by Jayman BUILT. The newest addition to Jayman BUILT\'s Resort Living Collection is the luxurious, maintenance-free townhomes of Park Place, anchored on Mahogany\'s Central Green. A 13-acre green space sporting pickleball courts, tennis courts, community gardens and an Amphitheatre. Discover the CHARDONNAY! An elevated townhome featuring the OAK & ORE ELEVATED COLOUR PALETTE. You will love this palette—the ELEVATED package includes two-tone kitchen cabinets. Clean, classic tile style for the kitchen backsplash. Timeless cabinetry\'s hardware and interior door hardware throughout. Beautiful luxury vinyl tile on the upper-floor bathrooms and laundry, along with stunning matte-black pendant light fixtures over the kitchen and eating bar. The home welcomes you into almost 1700 sq ft of fine AIR CONDITIONED living, showcasing 3 bedrooms, 2.5 baths and a DOUBLE TANDEM HEATED GARAGE. The thoughtfully designed open floor plan offers a beautiful kitchen with a sleek Whirlpool appliance package, undermount sinks throughout, a contemporary lighting package, Moen kitchen fixtures, Vichey bathroom fixtures, kitchen backsplash tile to ceiling, and an upgraded tile package throughout. Enjoy the expansive main living area, which includes a designated dining area and an inviting living room, complemented by a well-selected window layout that makes the home bright and airy, along with a stunning linear view from front to back. Discover a convenient main-floor laundry room on this level. North and South-Facing exposures, with a deck and patio for your leisure. The Primary Bedroom on the upper level includes a generous walk-in closet and a 5-piece ensuite featuring dual vanities, a stand-alone shower and a large soaker tub. Discover two more sizeable bedrooms on this level, along with a full bath. Park Place homeowners will enjoy window blinds included, fully landscaped and fenced yards, lake access, 22km of community pathways and are conveniently located close to the shops and services of Mahogany and Westman Village. Jayman\'s standard inclusions for this stunning home are 6 solar panels, BuiltGreen Canada Standard, with an EnerGuide rating, UVC ultraviolet light air purification system, high efficiency furnace with Merv 13 filters, active heat recovery ventilator, tankless hot water heater, triple pane windows, smart home technology solutions and an electric vehicle charging outlet. WELCOME TO PARK PLACE!

Listing Brokerage: Jayman Realty Inc.
Picture of 706 HAMMOND Drive N, Fox Creek Real Estate Listing
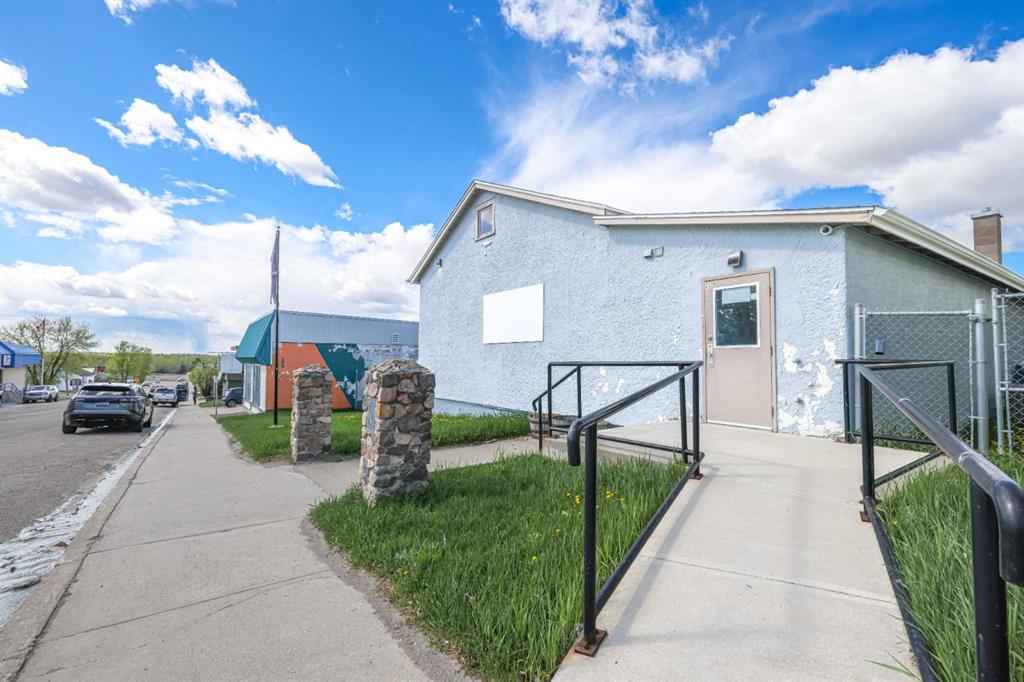
706 HAMMOND Drive N, Fox Creek || $232,500

WELCOME TO YOUR FOREVER HOME BACKING ON TO GREENZONE !!
LOCATION IS THE NUMBER ONE RULE IN REAL-ESTATE. You have a park in your own back yard with different kinds of apple, pear and crabapple trees backing on to green zone and plum trees in the front yard. Large gate for you to access the green zone for all your hiking, biking, snowmobiling & quadding. 2 sheds for all your toy storage. It is like living in the country with town amenities. Your home has 3 bedrooms & 1 full bathroom, large living room with bay window, hardwood flooring, the kitchen has loads of counter space with lots of cupboards and a side pantry. Kitchen comes with fridge, stove, dishwasher and microwave. Dining room has Patio doors to a smaller deck. Just off the back door you will find a large deck where you can enjoy your morning coffee or a family BBQ. Down stairs you have a huge family room with a wood burning fireplace to keep you cozy and warm this winter. You have 1 more bedroom, 1\\2 bath and office.. ALL YOUR MAJOR HOME UP GRADES ARE DONE FOR YOU. Newer furnace, newer water heater, outside has stucco siding, newer shingles, some newer windows. All you may want to do is upgrade your flooring downstairs this winter. Heated 30 by 16 finished garage with hot and cold-water taps. Copper wiring throughout home. This home has been LOVED by the same family since she was built in 1980. No smoking or pets just a wonderful home waiting for a new family to move into and enjoy the home and yard. OWNERS ARE GIVING A 5,000. FLOORING ALLOWANCE AT YOUR CHOICE OF FLOORING COMPANY. TO BE PAID DIRECTLY TO FLOORING COMPANY.

Listing Brokerage: Exit Realty Results
Picture of 4725 5 AVE  , Edson Real Estate Listing
4725 5 AVE , Edson || $214,500

Centrally located within walking distance to all amenities. 1220 square foot bungalow, four bedrooms, one and a half bathrooms and access to the attic (via ladders) to a large storage area, possibility of developing the space into a loft if desired. Recently had new flooring throughout the home (less the hallway) newer windows (10yrs) and newer furnace and hot water tank within 7 years. Double detached garage is 22x26. Good size deck and fenced yard. Back alley access! Great home for the first time home buyer or add to your rental portfolio. Some material available for a couple of unfinished projects. Very affordable property for first time home owners or add to your investment portfolio.

Listing Brokerage: CENTURY 21 TWIN REALTY
Picture of 449 Savanna Landing NE, Calgary Real Estate Listing
449 Savanna Landing NE, Calgary || $814,900

FIRST TIME BUYERS may qualify for the new GST REBATE PROGRAM. Nestled in the vibrant NE community of Savanna, where Stoney Trail, Deerfoot Trail & the Saddletown LRT Station connect residents to the rest of the city!. Enjoy the benefits of living in an established neighborhood that brings a plethora of amenities right to your doorstep, along with swift access to major highways. Welcome to the COLLINGWOOD – a BRAND-NEW home built by Excel homes. This amazing family home has it all!!! Location, location, location - facing the pond, pathway system & green spaces, literally across the street. This home offers 2241 sf & is delivered in an open plan, designed for families & entertaining. This impressive home offers FIVE BEDROOMS...FOUR of the bedrooms on the upper level with an ADDITIONAL bedroom and FULL BATH on the main floor. The kitchen is a show stopper with a large island, built in SS appliances & offers loads of gorgeous white cabinets and drawers for storage. In addition, the main floor boasts a spice / summer kitchen that offers storage cabinets, gas stove/hood fan and sink! You’ll notice the back of the house is almost entirely windows, flooding this home w/natural daylight. Exit to your WEST FACING backyard thru the oversized patio doors! The family room & dining area are connected & offer huge family / entertaining potential. 9’ ceilings & gorgeous luxury vinyl plank flooring make this space airy & bright. Upstairs you’ll find FOUR spacious bedrooms! The primary suite is separated from the 3 others by a huge bonus room that offers vaulted ceilings. The primary suite also features an amazing spa like ensuite w/dual sinks, beautiful tile skirted soaker tub & separate shower. Your laundry room & family bathroom complete this level. THE BASEMENT has a PRIVATE / SEPARATE side entry that leads to the lower level that is roughed in for a future 2 bedroom suite (subject to city permits and approvals). Whether you\'re a growing family, savvy investor, or multi-generational household, this is the home you\'ve been waiting for. With over 35 years of experience, over 15,000 homes built & 75 awards for design & industry excellence, Excel Homes is a wise choice!

Listing Brokerage: CIR Realty
Picture of 110 Falmere Way NE, Calgary Real Estate Listing
110 Falmere Way NE, Calgary || $549,000

Completely RENOVATED and READY to move in! This bi-level house is beautiful, spacious and is waiting for you to make it your home. With 5 bedrooms in total, you can enjoy 3 bedrooms above and 2 bedrooms in the basement. The upstairs boasts a large living room with a large window adjacent to a new kitchen with all NEW STAINLESS STEEL APPLIANCES. Freshly painted walls, new doors, new laminate flooring throughout the house gives you that new house feeling…this house just needs you! Not only is this house inviting, but it will truly be easy maintenance. The main floor also has 1 and half bathrooms and another bathroom in the basement! WAIT…that’s not all. The (illegal) basement has a kitchen. Enjoy a fully developed house with laundry at the bottom of the stairs. Outside is new sidewalk along the house for easy maintenance and a large backyard. Enter through a common door and then head upstairs or downstairs for your own private space. Enjoy being just minutes away from many amenities: The Genesis Centre, various grocery stores, restaurants, prayer and cultural areas, playgrounds, schools and more…move into this house and make your real estate dreams come true!

Listing Brokerage: Century 21 Bravo Realty
Listing data is deemed reliable but is not guaranteed accurate by CREB®. Last updated: today at 3:00 a.m.

© 2026 CENTURY 21 Real Estate Foothills. CENTURY 21® is a registered trademark licensed to Century 21 Real Estate LLC. Equal Housing Opportunity. Each office is independently owned and operated.

Find Real Estate Foothills on Facebook Find Real Estate Foothills on Twitter