SEARCH PROPERTIES


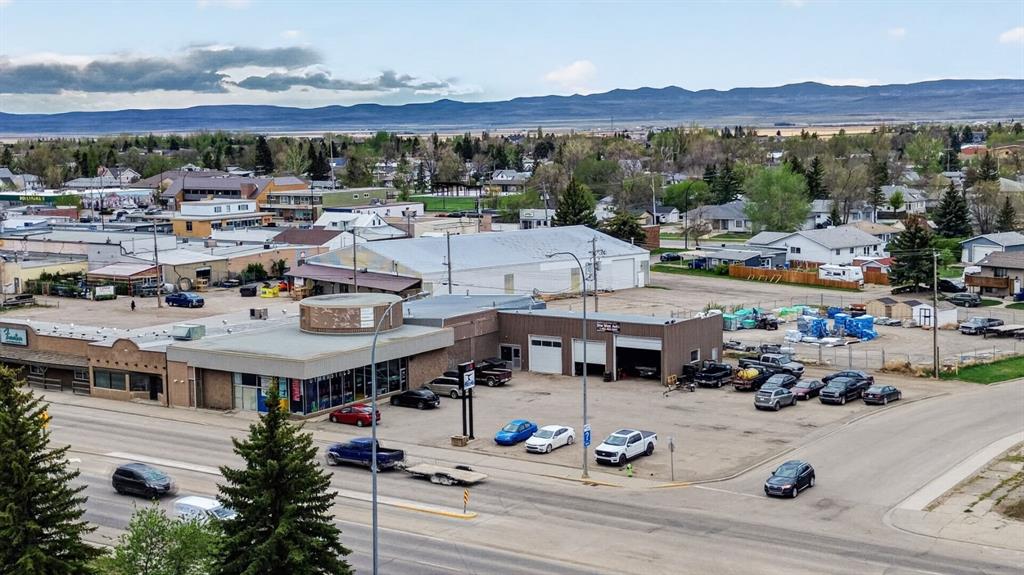
Picture of 5115 1 Street W, Claresholm Real Estate Listing
5115 1 Street W, Claresholm || $425,000

Attention investors! Commercial building in growing Claresholm fully tenanted. Building has had electrical, HVAC and plumbing all replaced in last approximately 10 years. Great holding property for long term as location is excellent with Hwy 2 frontage.

Listing Brokerage: Sotheby's International Realty Canada
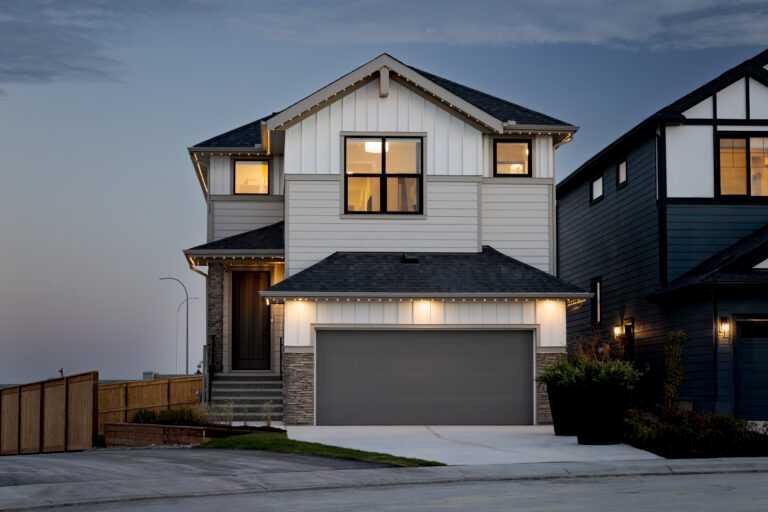
Picture of 368 Drystone Way NW, Calgary Real Estate Listing
368 Drystone Way NW, Calgary || $879,000

Love it or customize it with Shane Homes in Esker Park. Introducing the Saffron II, a thoughtfully designed 4 bedroom, 4 bathroom pre-construction home that offers the space and flexibility today’s families are looking for. The main floor features a bright, open-concept layout ideal for both everyday living and entertaining. The kitchen with walk-in pantry flows seamlessly into the dining nook and inviting living room with electric fireplace. A versatile main floor flex room is perfect for a home office or guests, complemented by a full bathroom for added convenience. Upstairs, you will find 4 well-appointed bedrooms, including a private primary bedroom with a 5 piece ensuite and walk-in closet. One secondary bedroom includes its own ensuite and walk-in closet, creating a comfortable setup for family or guests. A central family room adds valuable living space, while the dedicated laundry room enhances everyday ease. Photos are representative

Listing Brokerage: Bode Platform Inc.
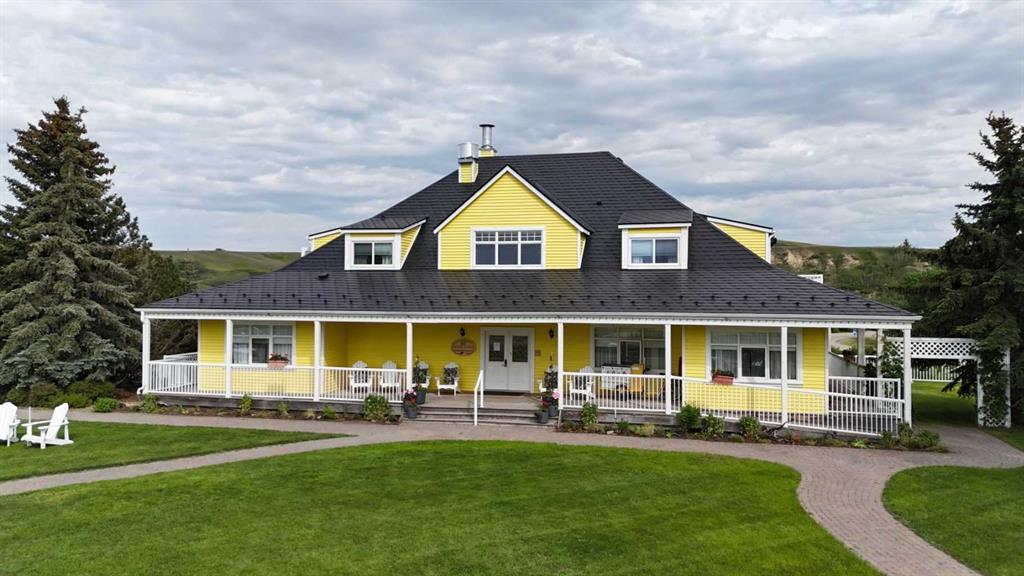
Picture of 111 Severn Avenue , Rosebud Real Estate Listing
111 Severn Avenue , Rosebud || $1,745,000

An exceptional opportunity to own a profitable, well-established Bed & Breakfast in Rosebud, one of the province’s most sought-after cultural tourism destinations. The Rosebud Inn is experiencing record occupancy and peak 2025 revenues, driven by a surge in both domestic and international travel to Canada, making this a compelling investment with strong forward momentum.
This purpose-built lodge combines warm hospitality, operational efficiency, and guest-focused design, creating a highly rated and repeat-visitor destination. The current owners are committed to a smooth transition and will provide training, offering a true turnkey business opportunity. Set in a scenic valley, the property features attractive cedar siding, a durable metal roof, and expansive land that enhances the guest experience. A welcoming vaulted lobby and reception area create a memorable first impression, while the layout supports both comfort and accessibility. The Inn offers 11 guest rooms, each with a private ensuite bathroom, heated floors, individual climate controls, and air conditioning. Six main-floor rooms are wheelchair accessible with exterior ramp access, while additional rooms are located on the upper and lower levels to provide flexible accommodations. Guests can gather in the bright dining room with seating for 28 and enjoy panoramic views, while the fully equipped kitchen supports a range of culinary offerings. An inviting upper lounge and library provides a comfortable space for relaxation. In total, the property includes 15 bathrooms, ensuring convenience and comfort for all guests. A standout feature is the private owner’s suite on the walk-out lower level, offering two bedrooms, a full kitchen, and a living area with a gas fireplace. Heated floors, a separate entrance, and a private patio create a comfortable and private retreat ideal for owner-operators or on-site management. Additional features include a triple garage, shed, abundant parking with plug-ins, an electric vehicle charger, as well as laundry, mechanical, and storage spaces. Three single family lots also included.
Located in the heart of Rosebud, the Inn benefits from steady tourism driven by its renowned arts community, theatre experiences, and peaceful prairie setting. With limited local accommodation supply, the property is well positioned for continued growth. This is a rare opportunity to acquire a high-performing boutique hospitality property in Alberta, offering immediate cash flow, long-term upside, and an ideal blend of investment return and lifestyle.

Listing Brokerage: Royal LePage Benchmark
Picture of 50 Magnolia Gardens SE, Calgary Real Estate Listing
50 Magnolia Gardens SE, Calgary || $892,900

Step into the Castella by Hopewell Residential, a thoughtfully designed 3 bedroom home that blends everyday function, timeless finishes, and bright, comfortable living spaces in all the right ways. With vinyl plank flooring throughout the main floor, upgraded black railing, black hardware, and a clean modern palette, this home offers a stylish look without feeling overdone. The main floor is designed for real life, with a versatile front flex room that works beautifully as a home office, reading area, playroom, or homework zone. From there, the home opens into a bright and inviting layout filled with natural light, thanks to added windows in both the lifestyle room and dining area. The south facing backyard brings even more sunshine into the home, creating a warm and welcoming feel throughout the day. At the heart of the home, the upgraded kitchen offers both style and function with classic white cabinetry, grey quartz countertops, vertically stacked hammered subway tile, black hardware, and a standout chimney hood fan wrapped in tile. The appliance package includes a countertop stove, built-in oven, built-in microwave, and a layout designed for everyday convenience. Peninsula seating provides a casual spot for breakfast or conversation, while the separate prep island adds extra workspace and flexibility. The dining area offers plenty of room to gather, while the lifestyle room is bright, open, and comfortable, with added pot lights and extra windows that help make the entire main floor feel airy and inviting. The upgraded railing continues upstairs, adding a polished finish to the home’s overall design. Upstairs, the Castella floor plan continues to impress with a central bonus room that creates separation between the primary suite and the secondary bedrooms. The spacious primary bedroom is complete with a walk-in closet and a well appointed ensuite featuring a centre tub with dual sinks flanking each side, creating a functional and elevated layout with a spa inspired feel. Two additional bedrooms provide excellent space for kids, guests, or a growing family, while upper floor laundry adds everyday convenience exactly where you need it. Additional features include durable Hardie Board siding, a side entrance, added windows in the unfinished basement, and a sunshine basement that offers excellent potential for future development. The separate side entrance also provides future suite potential (A secondary suite would be subject to approval & permitting by the city/municipality). Located in Mahogany, one of Calgary’s most sought-after lake communities, this home is surrounded by a lifestyle that is hard to match. Residents enjoy access to Mahogany’s 4-season lake, beaches, pathways, parks, playgrounds, wetlands, and vibrant community amenities. With nearby schools, shopping, restaurants, and everyday conveniences, Mahogany offers the perfect blend of outdoor living, family-friendly amenities, and urban convenience.

Listing Brokerage: Real Broker
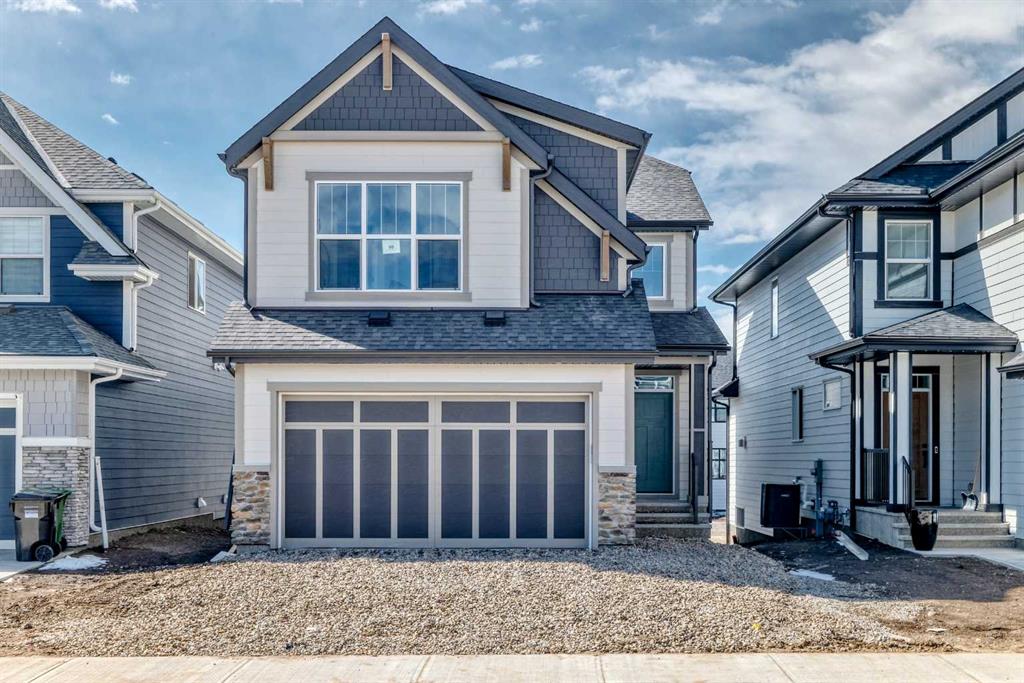
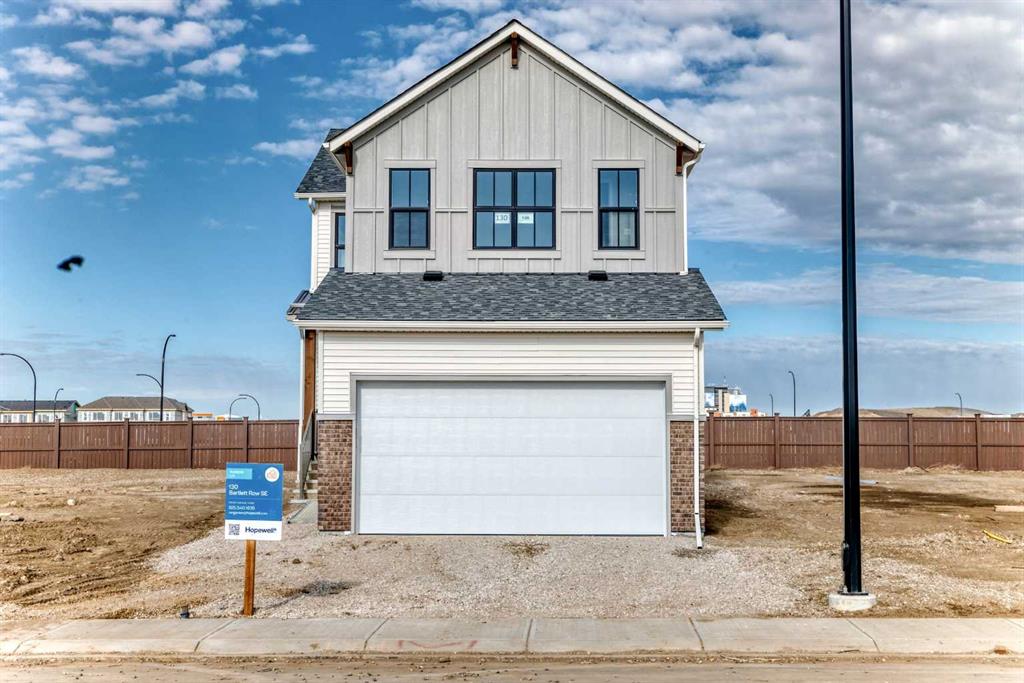
Picture of 130 Bartlett Row SE, Calgary Real Estate Listing
130 Bartlett Row SE, Calgary || $674,900

Introducing the Carisa 2 by Hopewell Residential, a beautifully designed home that blends modern style, everyday function, and thoughtful future-ready features in one of southeast Calgary’s most exciting new communities. Located on a quiet street in Rangeview, this home sits on a large lot with a west-facing backyard, giving you the perfect setting for sunny afternoons, evening BBQs, and relaxed outdoor living. An exterior gas line is already in place for your future BBQ setup. Inside, the main floor feels bright, open, and intentionally designed, with durable vinyl plank flooring flowing throughout for a clean, cohesive look. The open-concept layout connects the kitchen, dining area, and extended lifestyle room with ease, creating a space that works beautifully for both everyday living and entertaining. A charming arch detail leads into the front flex room, adding character and giving you a versatile space that can function as a home office, reading room, kids’ play area, or homework zone. The upgraded kitchen is a standout, offering a stylish two-tone cabinet design with grey lowers and white uppers, matte black hardware throughout, quartz countertops, upgraded pendant lights above the island, a built-in microwave, stand-alone hood fan, and a classic white square tile backsplash. A gas line rough-in has also been added for a future gas stove, giving the kitchen even more long-term flexibility. Upstairs, the home continues to deliver with a versatile entertainment room enhanced by an added stairwell window, bringing in even more natural light. The centrally located laundry room adds convenience, while the spacious primary suite offers a large walk-in closet and a polished 4-piece ensuite featuring dual sinks, a stand-alone shower, white cabinetry, white quartz counters, and a white backsplash for a bright, clean finish. Two additional bedrooms complete the upper level, offering great flexibility for family, guests, or additional workspace. This home also includes a 9-foot foundation and a separate side entrance, opening the door to future development or potential suite possibilities (A secondary suite would be subject to approval and permitting by the city/municipality). Located in Calgary’s desirable southeast, Rangeview is more than just a neighbourhood, it’s a community built around connection, sustainability, and a shared love of food and nature. Inspired by Alberta’s rich agricultural heritage, Rangeview is Calgary’s first garden to table community, designed with community gardens, orchards, pathways, green spaces, and future gathering areas that encourage neighbours to connect. Market Square and Harvest Hall are planned to become central hubs for farmers’ markets, local food events, and community programming. You’re also just minutes from the amenities of Seton and Mahogany, including the world’s largest YMCA, South Health Campus, schools, shops, restaurants & everyday services.**Pricing Includes a limited time lot rebate only available until May 31st, 2026**

Listing Brokerage: Real Broker

Listing data is deemed reliable but is not guaranteed accurate by CREB®. Last updated: today at 1:00 a.m.

© 2026 CENTURY 21 Real Estate Foothills. CENTURY 21® is a registered trademark licensed to Century 21 Real Estate LLC. Equal Housing Opportunity. Each office is independently owned and operated.

Find Real Estate Foothills on Facebook Find Real Estate Foothills on Twitter