SEARCHOPERTIES


Picture of 328 Somerside Road SE, Medicine Hat Real Estate Listing
328 Somerside Road SE, Medicine Hat || $660,000

Designed for flexibility, comfort, and long-term value, this brand new single-family bungalow features a fully self-contained secondary suite in the basement—an ideal setup for multi-generational living or added rental income. Quality built by New Tab Homes Ltd. in collaboration with DP76 Construction, this home offers modern finishes, efficient design, and excellent functionality throughout, all within close proximity to amenities, walking paths, and parks.The main level provides 1,137 sq. ft. of thoughtfully planned living space, highlighted by an open-concept living and dining area filled with natural light. The kitchen is both practical and stylish, featuring a centre island, ample cabinetry, and convenient access to the outdoor living space. Two bedrooms are located on the main floor, including a comfortable primary bedroom, along with a full bathroom designed for everyday ease.The fully developed basement hosts a secondary legal suite with two bedrooms, offering privacy and versatility for extended family or tenants. The suite includes its own kitchen, living area, full bathroom, and separate laundry, creating a complete and independent living space. Additional highlights include a 24’ x 24’ heated double garage, providing excellent storage and year-round comfort. Estimated completion is end of July 2026. A rare opportunity to own a brand-new bungalow with additional revenue potential in a desirable location close to everyday conveniences and green spaces. Primary Image is a conceptual AI-generated illustration of the home’s planned design and is provided for visual reference only. Final materials, colours, and finishes may vary.

Listing Brokerage: ROYAL LEPAGE COMMUNITY REALTY
Picture of 5202 65 Street , Lloydminster Real Estate Listing
5202 65 Street , Lloydminster || $2,999,000

Great truck storage facility in the north corridor of Lloydminster with easy access. 16 drive through bays and 2 wash bays. 12 office with reception ,storage rooms ,board room, mezzanine storage on 5.81 acres

Listing Brokerage: RE/MAX OF LLOYDMINSTER
Picture of 123 Main Street , Kinsella Real Estate Listing
123 Main Street , Kinsella || $279,000

This updated, and tastefully decorated 2 storey, historic hotel provides a great business opportunity. The roomy lobby welcomes you to a well laid out restaurant with 2 pce bath and then into the a large kitchen (with plenty of storage). A spacious bar is steps from the kitchen and includes a large wooden bar, walk in cooler, sound system, tv, pool table, leased juke box, glass dishwasher, his/hers washrooms, tables and chairs, and an outdoor patio area. The upper level includes a manager\'s suite-primary bedroom with a coffee bar, 4 pce bath and walk in closet. Hotel guests stay in 1 of 5 beautifully decorated rooms, with access to a sitting area, laundry room, office, and 2-3 piece washrooms. The hotel has hosted music jam nights, event nights and other fun community get togethers. The Kinsella Hotel is located east of Edmonton on Hwy 14 in the hamlet of Kinsella. Come look, and imagine the possibilities!

Listing Brokerage: Royal LePage Network Realty Corp.
Picture of 11704 78 Street , Peace River Real Estate Listing
11704 78 Street , Peace River || $65,000

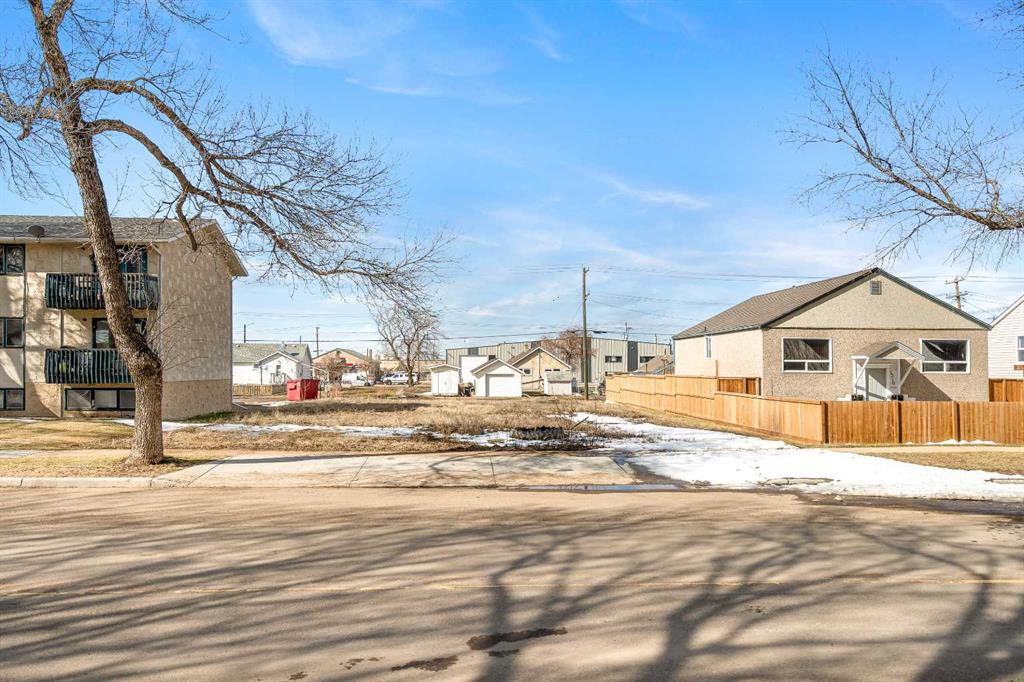
Great location in the town limits that is just waiting for you to build your dream home. Large lot with view down the valley that can accommodate your new home. Located in Westbrooke Estates you will find you are close to all the amenities in town but with acreage living - neighbors are close but not so close you can see their supper table!!! Call today the sign is up!!!

Listing Brokerage: Century 21 Town and Country Realty
Picture of 14 Railway Avenue S, Lomond Real Estate Listing
14 Railway Avenue S, Lomond || $224,000

Have you been thinking about expanding your existing restaurant to a new market? Has owning a thriving restaurant and bar in beautiful southern alberta always been your dream? Look no further, this is the opportunity you\'ve been waiting for! This space comes fully equipped and ready to roll with a full restaurant kitchen, two dining rooms and a bar space. Clean and bright public and staff bathrooms. Additional storage in the back as well as unfinished space in the basement just waiting for your ideas and finishing touches. The full main floor space has been updated recently and is clean, inviting and ready to welcome customers. Furnaces, plumbing and electrical have had major updates. Close proximity to 2 lake communities as well and local businesses and a flourishing agriculture and solar/wind energy market, the town of Lomond is well positioned for future growth and a strong small town business. Take a virtual walkthrough with the 3D tour linked above and then come take a closer look today! NEW DATA PROCESSING FACILITY might be coming to Vulcan County! This will increase traffic and make Lomond a hub for those involved in building this huge project. Buy into this growing market today and be well positioned for growth in the future!!

Listing Brokerage: Lethbridge Real Estate.com
Listing data is deemed reliable but is not guaranteed accurate by CREB®. Last updated: today at 3:00 a.m.

© 2026 CENTURY 21 Real Estate Foothills. CENTURY 21® is a registered trademark licensed to Century 21 Real Estate LLC. Equal Housing Opportunity. Each office is independently owned and operated.

Find Real Estate Foothills on Facebook Find Real Estate Foothills on Twitter