SEARCH PROPERTIES


Picture of 9221 91 Ave  , Lac La Biche Real Estate Listing
9221 91 Ave , Lac La Biche || $534,900

This beautiful family home backs onto a serene greenbelt with no neighbors on one side, offering exceptional privacy and peaceful surroundings. Offering 3,348 sq feet of updated space featuring six bedrooms and three bathrooms, it provides ample space for a growing family or hosting guests. The open concept main floor is bright and inviting with large south facing windows, high ceilings, and a stylish two-way gas fireplace. The fully developed walk out basement adds even more living space with a second gas fireplace, new carpet throughout, and flexible rooms ideal for an office, recreation area, or guest suite. Outside a generous deck with glass railing overlooks the back yard and features enough space for an outdoor dining area plus a lounging/BBQ space. Additional highlights include a heated double garage and a quiet location just minutes from schools, the BOLD Centre, shopping, and restaurants, creating the perfect blend of comfort, privacy, and convenience.

Listing Brokerage: People 1st Realty
Picture of 4210 Richmond Road SW, Calgary Real Estate Listing
4210 Richmond Road SW, Calgary || $1,168,995

Exceptional opportunity in Glenbrook with this fully developed side-by-side duplex featuring 2 main floor self-contained units and 2 legal basement suites. Situated at 4210/4212 Richmond Road SW, this property offers four self-contained units, each with a private entrance and separate laundry, providing flexibility for a variety of living arrangements.

The main floor units feature modern finishes including quartz countertops, stainless steel appliances, and bright living spaces with access to balconies. The legal basement suites are fully equipped with kitchens, spacious bedrooms, and additional den spaces suitable for a home office or added storage.

Recent updates include luxury vinyl plank flooring, updated lighting, newer windows, and quartz surfaces throughout. The property also features a fully fenced yard and four paved parking stalls.

Conveniently located with easy access to downtown, Mount Royal University, shopping, and major amenities.

Listing Brokerage: Bode Platform Inc.
Picture of 547 Mercado Avenue SE, Calgary Real Estate Listing
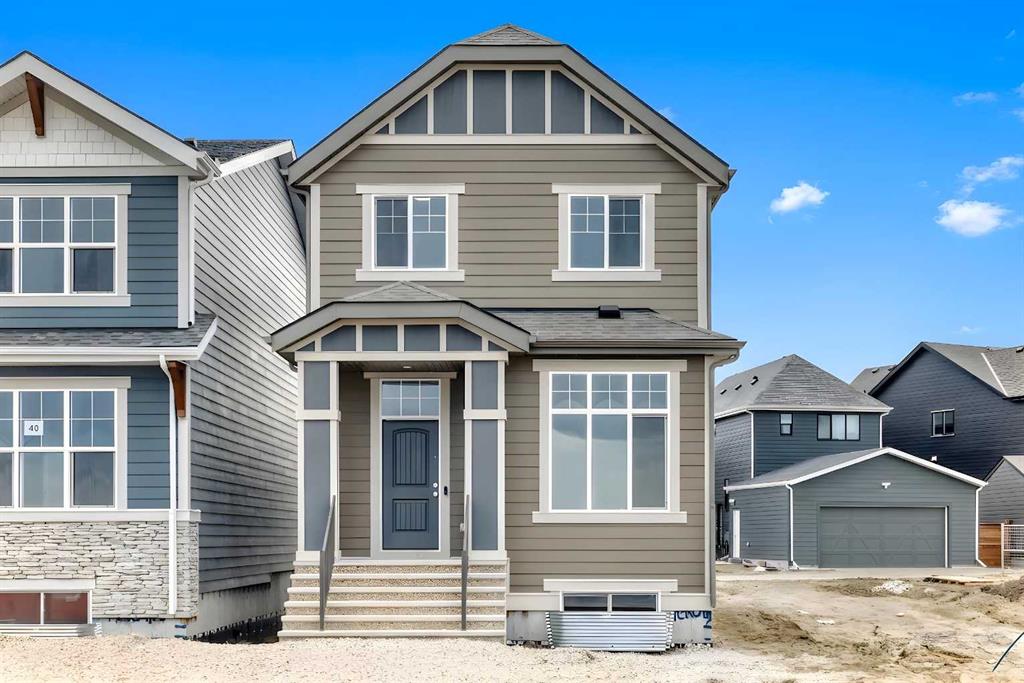
547 Mercado Avenue SE, Calgary || $874,900

Welcome to The Lina by Hopewell Residential, a beautifully designed 4-bedroom home where elevated finishes, thoughtful function & everyday comfort come together in one truly impressive package. From the moment you step inside, this home makes an impact with rich vinyl plank flooring, champagne gold hardware, designer lighting, and warm cabinetry that creates a refined yet welcoming feel throughout. At the front of the home, a versatile flex room offers the perfect space for a home office, reading lounge, kids’ playroom, or quiet morning coffee spot. Added pot lights elevate the space and create a warm, polished feel. As you move into the heart of the home, the upgraded kitchen layout immediately stands out. Featuring stainless steel appliances, a built-in microwave, quartz countertops, timeless subway tile, gas line rough-in for a future gas range, and a statement chimney hood fan, this kitchen blends style & function beautifully. The rear of the home is designed to feel bright, open, and connected, with an impressive wall of windows that fills the main floor with natural light. Pot lights in the kitchen add to the bright, elevated feel, while the spacious dining area easily accommodates family dinners and larger gatherings. Sliding French patio doors extend the living space outdoors to the south-facing backyard, giving you a sunny outdoor space for summer evenings, weekend barbecues, and future backyard plans. The living room is anchored by a striking gas fireplace with mantel, Carrara marble-style tile surround, and media wiring above, creating the perfect focal point for cozy nights in, holiday décor, or everyday family living. A side entrance adds valuable flexibility for future basement development options. Upstairs, upgraded railing along the stairs, upper hall, and entertainment room creates an open, elevated feel as you arrive on the second level. The stunning central entertainment room is thoughtfully positioned to create separation between the primary retreat and the secondary bedrooms. With added windows, a tray ceiling, and plenty of room to gather, this space feels bright, comfortable, and beautifully finished. The oversized primary suite is filled with natural light and feels like a true retreat. The luxurious 5-piece ensuite features a freestanding tub centered between dual vanities, marble-style tile, a standalone shower, and elevated finishes that bring a spa-inspired feel to your daily routine. The generous walk-in closet connects directly to the laundry room, adding a level of convenience that makes everyday living easier. On the opposite side of the entertainment room, three spacious bedrooms provide plenty of room for kids, guests, or growing families, ensuring everyone has their own comfortable space. All this located in the desirable Lake community of Mahogany. **Photos are from the show home/previous builds to demonstrate quality of construction & finishes and may not be an exact representation of this home**

Listing Brokerage: Real Broker
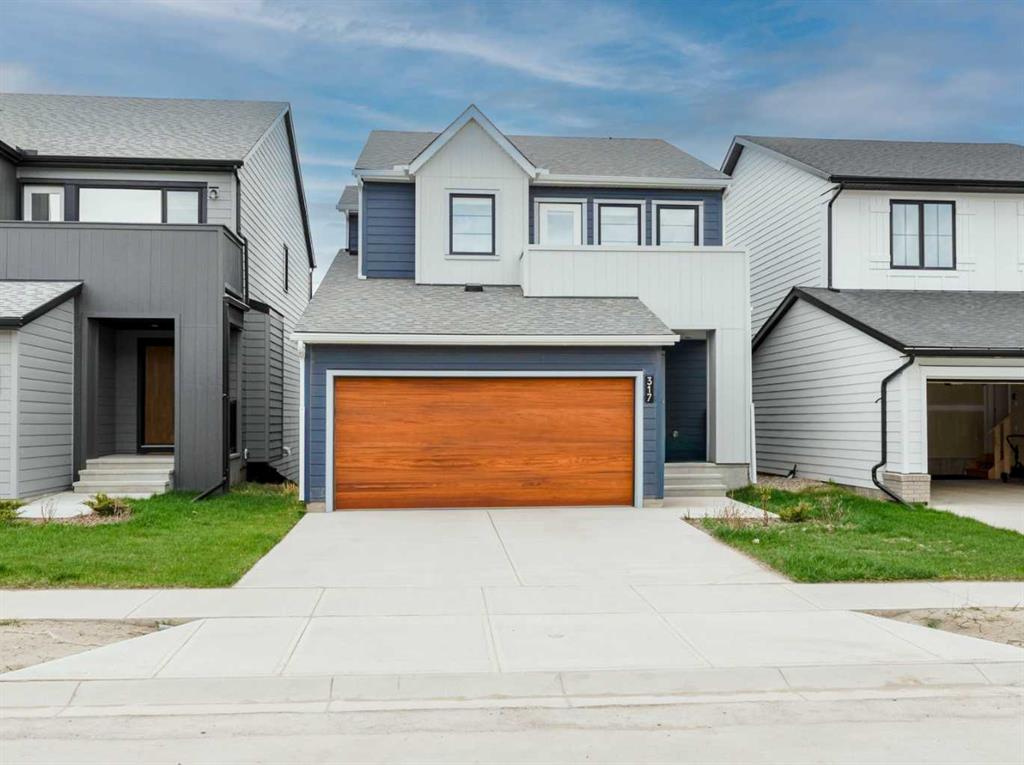
Picture of 87 Upland Manor , Brooks Real Estate Listing
87 Upland Manor , Brooks || $64,500

Create & design the HOME of your dreams in the desirable neighborhood of Uplands. Located within walking distance of Uplands Elementary School, local bars, restaurants, shopping & community parks. This land is zoned R-SL: Permitted uses (but not limited to) are as follows: single family homes with secondary suites - Discretionary Uses - duplex. Lot size 55 X 124 Off site levies due at the time of development. More LOTS are available in the Uplands area.

Listing Brokerage: Century 21 Foothills Real Estate
Picture of 201, 10055 120 Avenue , Grande Prairie Real Estate Listing
201, 10055 120 Avenue , Grande Prairie || $325,000

Turnkey investment property with long term AAA tenant already in place in this high End 2nd floor office space. Well maintained professional building with elevator in Northridge Business Centre. There is lots of paved parking. Inviting reception leads into 6 private offices. 5 offices are very large with nice windows that could comfortably fit 2 people each if needed. There is also also a lunchroom with kitchenette, storage room and a private bathroom. This is a very well kept unit that will reward you with solid cashflow on day one.

Listing Brokerage: RE/MAX Grande Prairie
Listing data is deemed reliable but is not guaranteed accurate by CREB®. Last updated: today at 1:00 a.m.

© 2026 CENTURY 21 Real Estate Foothills. CENTURY 21® is a registered trademark licensed to Century 21 Real Estate LLC. Equal Housing Opportunity. Each office is independently owned and operated.

Find Real Estate Foothills on Facebook Find Real Estate Foothills on Twitter