SEARCHOPERTIES


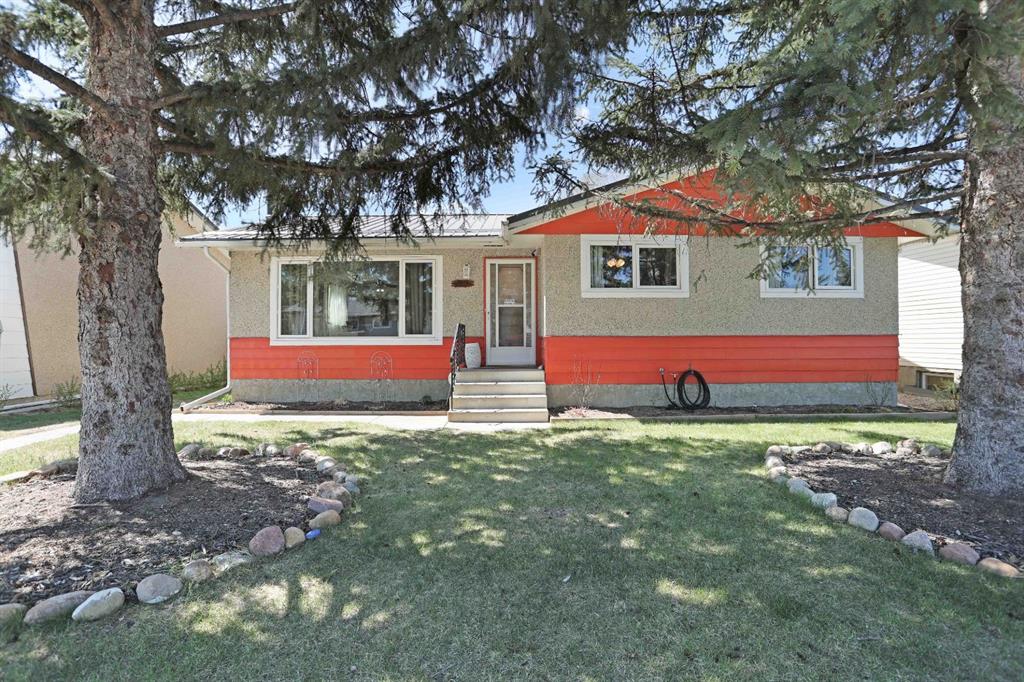
Picture of 202 1 Street E, Lashburn Real Estate Listing
202 1 Street E, Lashburn || $149,500

Great opportunity for first-time buyers or investors! This corner-lot property is ideally located just a short walk from the golf course, school and main street. The fully fenced yard is perfect for kids and pets, and the 19\' x 14\' detached garage provides great storage for vehicles, tools, or recreational toys.

Inside, the home features a functional layout with two well-sized bedrooms on the main floor, an updated bathroom, a spacious living room, and updated flooring throughout. The basement offers excellent potential for future development, with space for an additional bedroom and family room, plus existing laundry and a cold storage area. This affordable, well-located home offers plenty of potential!

Listing Brokerage: RE/MAX OF LLOYDMINSTER
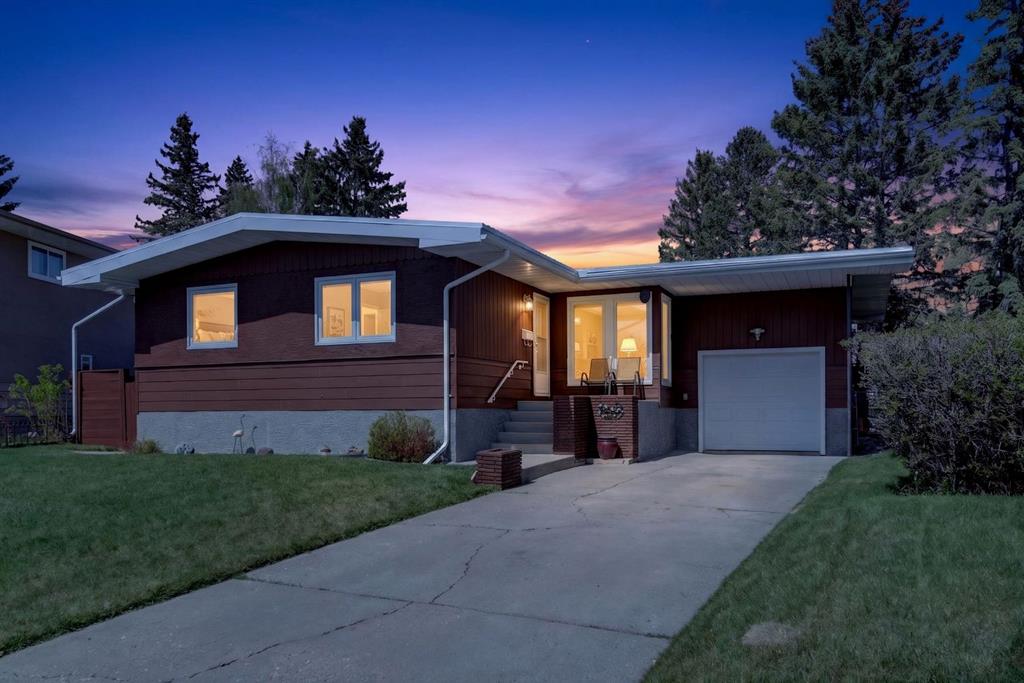
Picture of 38 Thayer Close , Red Deer Real Estate Listing
38 Thayer Close , Red Deer || $609,900

Located on a quiet close sits this spacious 2 storey home with a walkout basement and an excellent floor plan. With its soaring 9 foot ceilings and open floor plan this home will impress. Top of the line finishings with quartz countertops and luxury vinyl flooring. The bright open floor plan has the kitchen looking onto the great room and dining area. This family friendly floor plan offers 3 bedrooms on the upper level plus a bonus room ideal for family time. For your convenience there is upper floor laundry. The primary bedroom has a luxurious ensuite and a walk in closet. The walkout basement is open for your development needs. There is a proposed plan for a legal basement suite if that suits your needs. City approval would be a requirement for legal suite. The large yard is west facing & partially fenced. This home can offer you the best of both worlds - like new but with the extras done like sod, all appliances, window coverings + partial fencing.. Balance of New Home Warranty in place. Timberlands is a sought after neighborhood with a highly acclaimed elementary school, a public library and several stores, restaurants and services.

Listing Brokerage: Century 21 Maximum
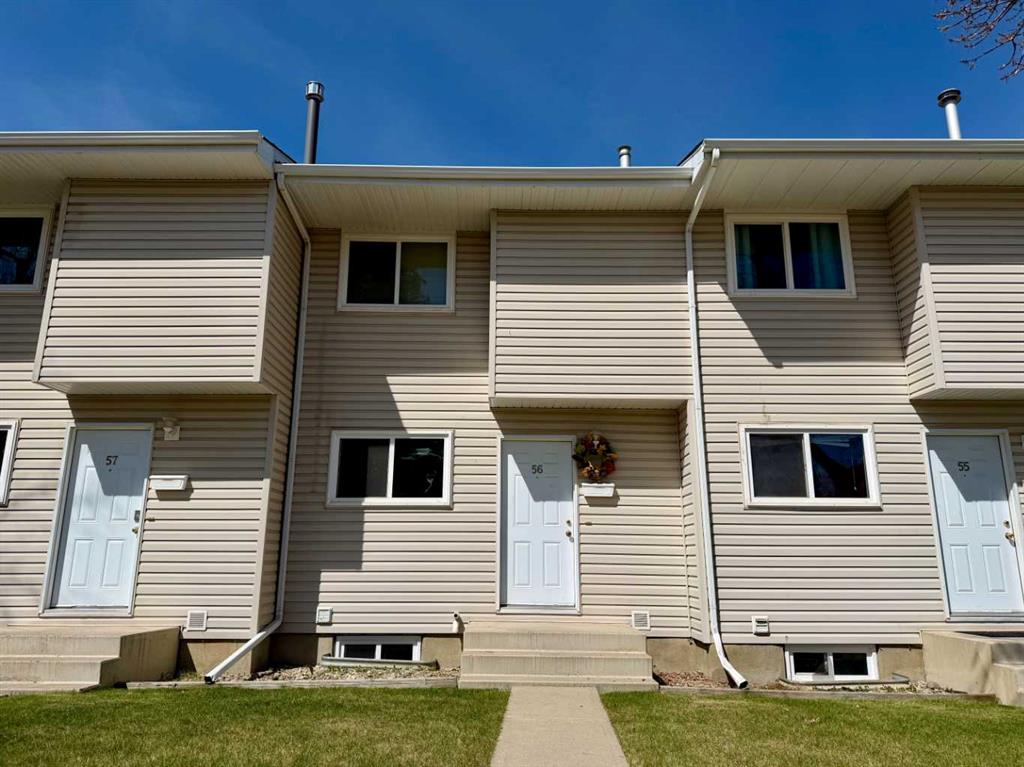
Picture of 527 3 Avenue , Fox Creek Real Estate Listing
527 3 Avenue , Fox Creek || $139,000

NEWER MODULR HOME ON YOUR OWN HUGE LOT.. Walk on into your open kitchen with side dinning room. Just down the hall you have 2 bedrooms and main bath. Master bedroom in back of home with your own full bathroom and walk in closet. Home is sitting on steel pilings. Home is on its own huge lot on a quite street.

Listing Brokerage: Exit Realty Results
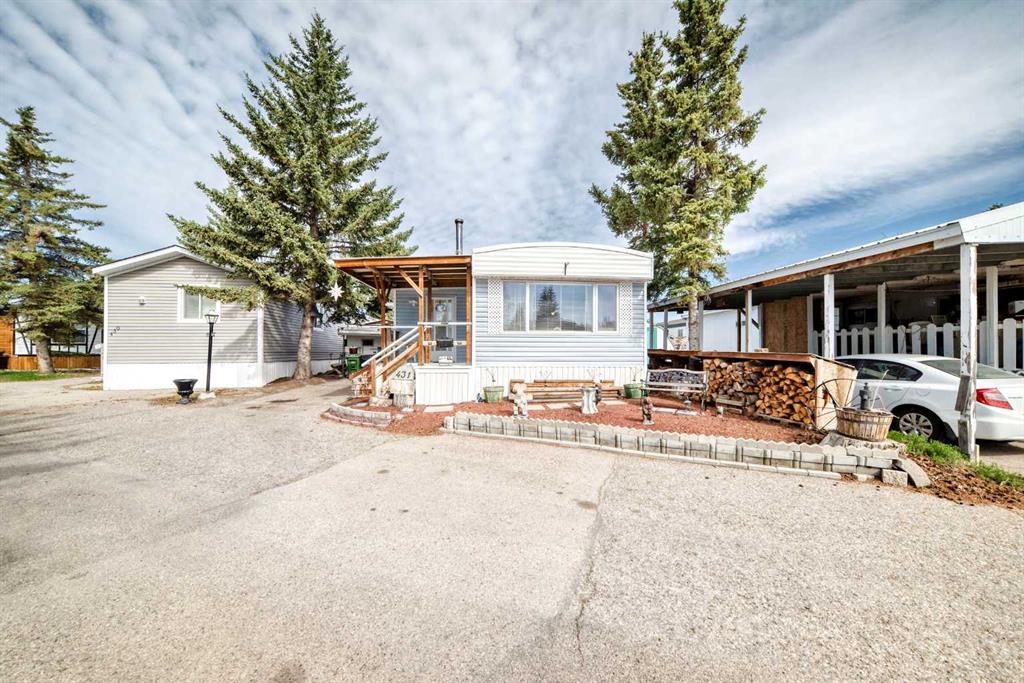
Picture of 581 Clearwater Heath , Chestermere Real Estate Listing
581 Clearwater Heath , Chestermere || $729,999

Brand New by Genesis Builders | The Jordan | Stunning Finishes | 2,110 SqFt | 3 Beds | 2.5 baths | Electric Fireplace | Gas Line to BBQ | Gas Line to Range | Built in Kitchen Appliances | Chimney Hood Fan | Quartz Countertops Throughout | Tray Ceiling in Upper Level Loft | Primary 5pc Ensuite with Double Vanity Sinks & Soaking Tub | Spindle Railing | 9Ft Basement Ceilings | Great Size Backyard | Front Attached Double Garage | Extended Driveway. Welcome home to your stunning brand new home built by Genesis Homes. This 2-storey family home boasts 2,011 SqFt throughout the main & upper levels plus an unfinished basement with a separate side entry. The front door opens to a grand foyer with closet storage & space for bench seating. The main level has a welcoming open floor plan with high ceilings & large windows that emphasize the natural light that fills the home. The sparkling kitchen is outfitted with quartz countertops, built-in appliances, a chimney hood fan & a centre island with barstool seating space. The walkthrough pantry connects the mud room & the kitchen making your grocery drops easy! The dining area is framed with large windows that overlook the backyard & a door that leads to the backyard where you have a BBQ Gas line. The living room is centred with an electric fireplace adding both style & comfort to the space. The main level is complete with a 2pc powder room. The interior is complemented by metal spindle railings, adding a touch of sophistication & durability to the stairways. Upstairs has plush carpet flooring throughout the 3 bedrooms & bonus room. The central bonus room has tray ceilings & is the perfect space to unwind in the evenings with the family. The primary bedroom is a luxurious retreat paired with a deep walk-in closet & private 5pc ensuite bath. The ensuite has a deep soaking tub, walk-in shower with tiles to the ceiling & a double vanity. Bedrooms 2 & 3 are both a great size & share the main 4pc bath with a tub/shower combo. The upper level laundry room is every home owner\'s dream as its located near all the bedrooms! Downstairs, the unfinished basement is a blank canvas to be designed as your family needs. The large backyard gives you a great outdoor entertainment space when you host in the warm summer months. Enjoy the deck year round for those BBQs you\'ve been looking to have! The Smart Home package provided to you is an added bonus to your convenience. The front attached double garage & driveway provide you with parking for 4 vehicles at any time. Located just 20 minutes from the heart of Calgary - the Clearwater community resides in the beautiful city of Chestermere. Benefiting from it\'s quiet location, multiple recreation & retail amenities & it\'s acclaimed lake with beaches & motor vehicle access. Book your showing at this gorgeous Genesis Home today! Genesis Builders Group follows the First-Time Home Buyer GST/HST Rebate to eliminate the 5% GST on qualifying new homes (up to $1 million) for qualifying first time home buyers.

Listing Brokerage: RE/MAX Crown
Picture of 506, 102 Scenic Drive N, Lethbridge Real Estate Listing
506, 102 Scenic Drive N, Lethbridge || $778,900

For more information, please click the \"More Information\" button.
Encounter the ultimate modern living with this thoughtfully designed residence, where every detail is crafted for comfort, style, and convenience. This suite offers an expansive 7-foot-deep, full width private terrace that seamlessly integrates the indoor and outdoor living experience. Enjoy direct access from both the primary bedroom and living room - perfect for morning coffee, evening relaxation, or entertaining guests in a tranquil setting. The kitchen is a culinary haven, featuring a spacious breakfast bar with seating. Whether you\'re hosting friends, preparing family meals, this kitchen is designed to inspire and connect. Photos contain digitally rendered and/or sample images.

Listing Brokerage: Easy List Realty
Listing data is deemed reliable but is not guaranteed accurate by CREB®. Last updated: today at 3:00 a.m.

© 2026 CENTURY 21 Real Estate Foothills. CENTURY 21® is a registered trademark licensed to Century 21 Real Estate LLC. Equal Housing Opportunity. Each office is independently owned and operated.

Find Real Estate Foothills on Facebook Find Real Estate Foothills on Twitter