SEARCH PROPERTIES


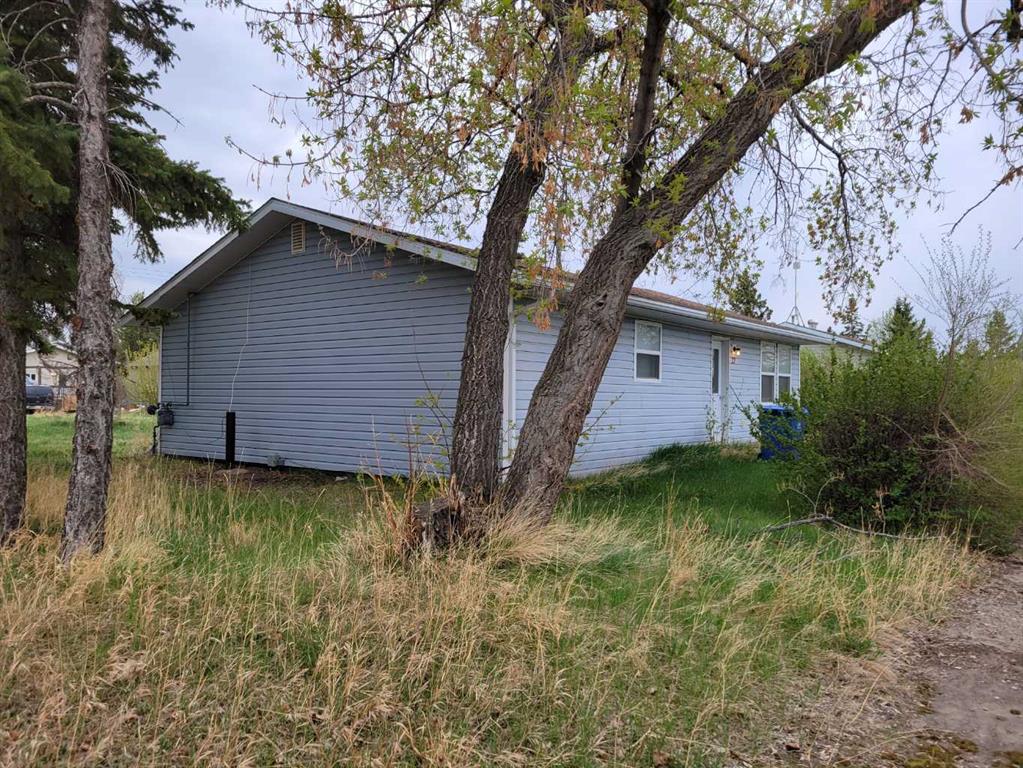
Picture of 1313 Kewatin  , Turtle Lake Real Estate Listing
1313 Kewatin , Turtle Lake || $319,900

This 4-season cabin located at Sunset View, Turtle Lake has been extremely well maintained. The open concept layout is great for entertaining or everyday relaxing. This cabin has seen some updates over the years including an updated kitchen, counter tops and stainless steel appliances. Cozy wood fireplace create a comfortable space to unwind. You'll also find 2 bedrooms and a den with a pull out couch, 2 bathrooms and a dedicated laundry space. Outside there is front and back decks, fire pit area, 2 sheds and lots of parking space. Quick walk to the boat launch, park and beach makes this a perfect home away from home.

Listing Brokerage: RE/MAX OF LLOYDMINSTER
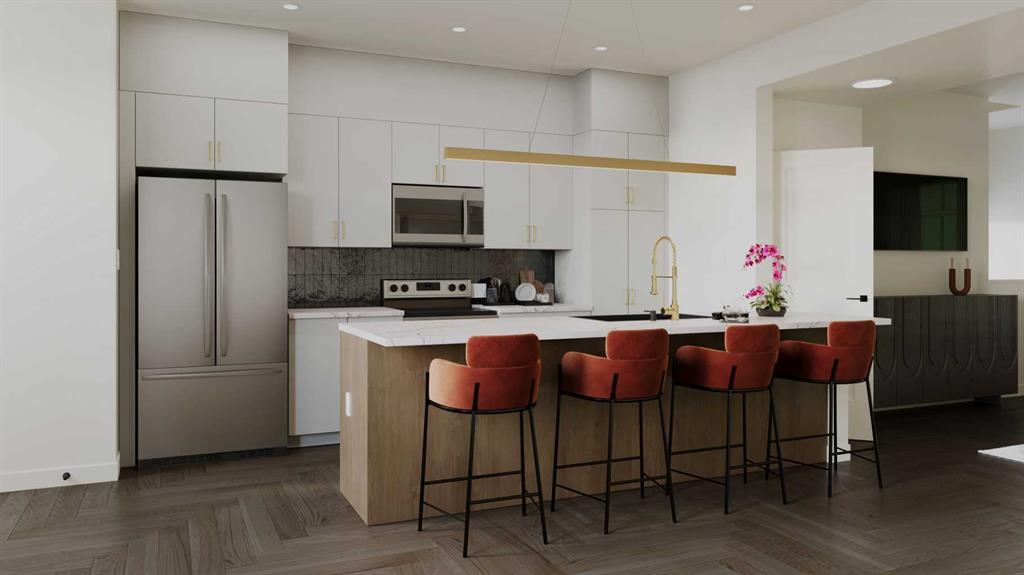
Picture of 244 Drystone Walk NW, Calgary Real Estate Listing
244 Drystone Walk NW, Calgary || $602,325

Ready for Immidiate Move In! The Cascade in Esker Park is located at 244 Drystone Walk NW. This 1624 sqft home sits on a corner lot fronting directly onto a central park and features 3 bedrooms, 2.5 baths, and a 2 car detached garage. The main floor offers an open layout with 9 foot ceilings and an upgraded chimney hoodfan. Upstairs includes a spacious family room for added living space. The home also provides a side entry and basement rough ins for potential future development. The front exterior includes Hardie board detailing. This is an exclusive Shane community.

Listing Brokerage: Bode Platform Inc.
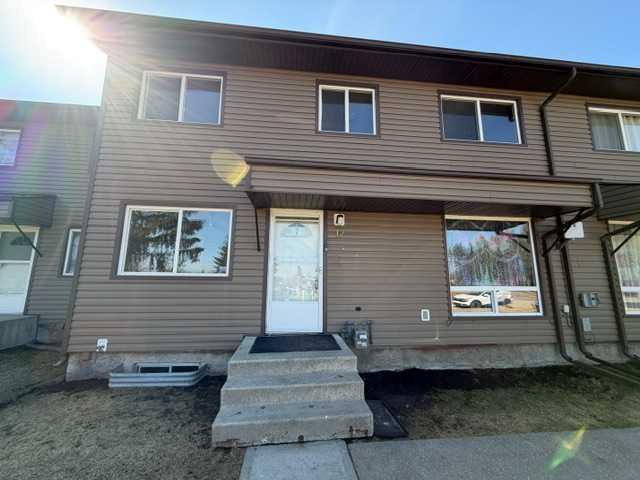
Picture of 204, 100 Denholm Gate , Fort McMurray Real Estate Listing
204, 100 Denholm Gate , Fort McMurray || $180,000

Bright Corner Unit! NO CARPET! 2-Bed, 2-Bath with Heated Underground Parking! Welcome to 204-100 Denholm Gate: a beautifully maintained CORNER UNIT CONDO with OVER 1,000 SQ FT of thoughtfully designed living space, this 2-BEDROOM, 2-BATHROOM home delivers the perfect blend of comfort, functionality, and exceptional value. Step inside to a bright, OPEN-CONCEPT LAYOUT where NEW LAMINATE FLOORING and an abundance of natural light, courtesy of those extra CORNER UNIT WINDOWS, set the tone. The living area is anchored by a cozy GAS FIREPLACE and flows effortlessly onto a PRIVATE BALCONY, your own quiet spot for morning coffee or unwinding at the end of the day. The kitchen is both practical and inviting, featuring full UPPER AND LOWER CABINETRY along with an EAT-UP BREAKFAST BAR that's perfect for casual dining or chatting with guests while you cook. Both bedrooms are generously sized, with the PRIMARY SUITE boasting a FULL ENSUITE BATH and a HUGE WALK-IN CLOSET, offering a true retreat at the end of the day. The SECOND BEDROOM is equally versatile, ideal for guests, a home office, or growing families, and the IN-SUITE LAUNDRY adds everyday ease. Standout features include the coveted CORNER UNIT LAYOUT with extra windows and natural light, GAS FIREPLACE, HEATED UNDERGROUND PARKING with a DEDICATED STORAGE LOCKER conveniently located right behind the parking stall (a Fort McMurray winter essential), and a SECURE BUILDING with LOCKED LOBBY, CAMERAS, and ELEVATOR ACCESS. Condo fees cover HEAT, WATER, GARBAGE, COMMON AREA MAINTENANCE, and RESERVE FUND CONTRIBUTIONS, making ownership simple, predictable, and stress-free. Location-wise, you're minutes from KEYANO COLLEGE, DOWNTOWN SHOPPING, and both CITY AND SITE BUS PICKUP is right at your front door, a major win for commuters and students alike. Whether you're a first-time buyer, downsizer, or a savvy investor looking for a turn-key rental, this competitively priced gem won't last long. Call today to book your private showing!

Listing Brokerage: ROYAL LEPAGE BENCHMARK
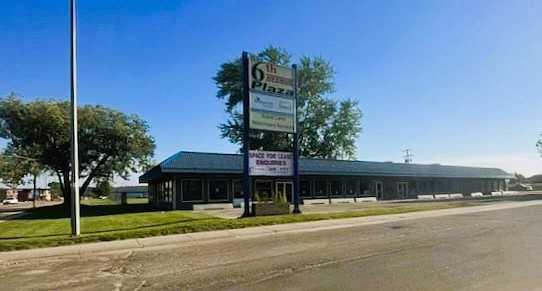
Picture of Office B, 4941 49 Street , Camrose Real Estate Listing
Office B, 4941 49 Street , Camrose || $600

Take a look at what this versatile office space has to offer! A shared office in a Professional Service Based building where you will share space with an established Financial Management Firm. This office space is a hidden gem and could be just the space you are looking for. It is 14'x12' with a large bright window facing 49 Avenue. Rent is inclusive of all utilities and building operating costs. Vacant and available for immediate possession.

Listing Brokerage: RE/MAX Real Estate (Edmonton) Ltd.
Picture of Office A, 4941 49 Street , Camrose Real Estate Listing
Office A, 4941 49 Street , Camrose || $500

Take a look at what this versatile office space has to offer! A shared office in a Professional Service Based building where you will share space with an established Financial Management Firm. This office space is a hidden gem and could be just the space you are looking for. It is 10'x12' with a large bright window to facing 49 Avenue. Rent is inclusive of all utilities and building operating costs. Vacant and available for immediate possession.

Listing Brokerage: RE/MAX Real Estate (Edmonton) Ltd.
Listing data is deemed reliable but is not guaranteed accurate by CREB®. Last updated: today at 1:00 a.m.

© 2026 CENTURY 21 Real Estate Foothills. CENTURY 21® is a registered trademark licensed to Century 21 Real Estate LLC. Equal Housing Opportunity. Each office is independently owned and operated.

Find Real Estate Foothills on Facebook Find Real Estate Foothills on Twitter