SEARCHOPERTIES


Picture of 71 Canals Close SW, Airdrie Real Estate Listing
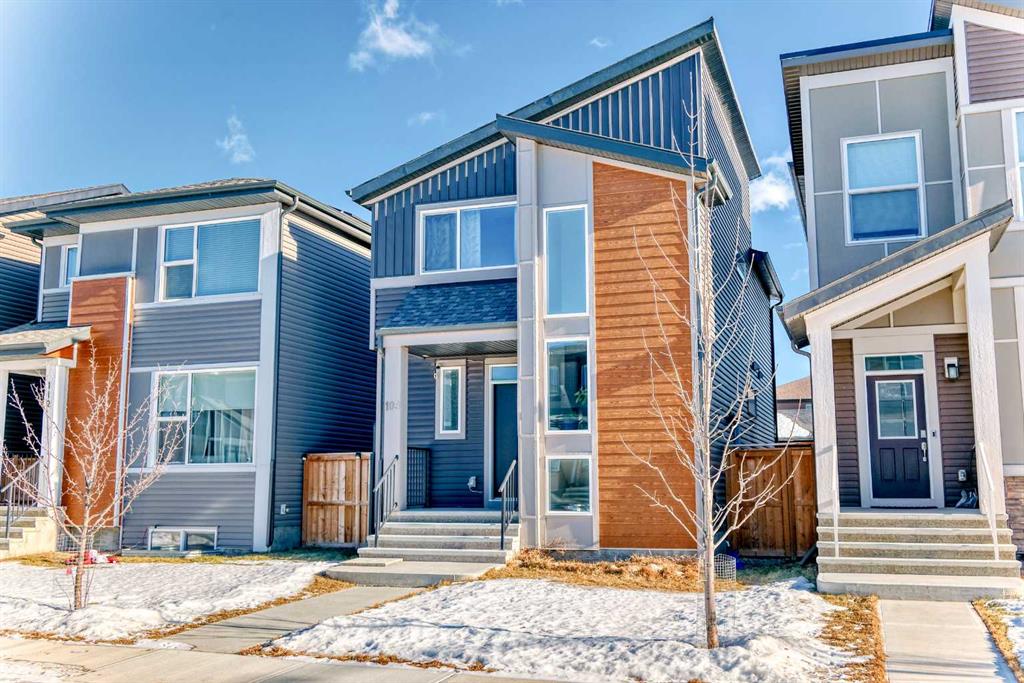
71 Canals Close SW, Airdrie || $849,900

UNDER $850K! UNBELIEVABLE DEAL! *WATCH VIDEO TOUR* Welcome to one of the best values currently available in Airdrie\'s highly sought-after Canals community. Situated on a premium corner lot backing directly onto walking paths, this extensively upgraded family home offers over 4,100 SQ FT of developed living space, 6 BEDROOMS, 3.5 BATHROOMS, RV PARKING and over $100,000 in recent upgrades - all for under $850K. *OVER $100,000 IN RECENT UPGRADES | HEATED EXTENDED DOUBLE GARAGE | RV PARKING | CENTRAL A/C | FULLY FINISHED 2-BEDROOM BASEMENT | NEW QUARTZ KITCHEN COUNTERTOPS | STEAM SHOWER | HOT TUB | CUSTOM MDF BUILT-INS | NEW FLOORING | NEW FURNACE (2025) | WATER SOFTENER | COMPOSITE DECK | DIRECT WALKING PATH ACCESS | WALK TO CANALS, PLAYGROUNDS & SCHOOLS | 6,000+ SQ FT LOT* Living in The Canals means enjoying scenic pathways, beautiful ponds, parks, playgrounds, schools, shopping, restaurants, and everyday conveniences just minutes from your door. The oversized corner lot with direct pathway access provides the ideal balance of privacy and accessibility. Step inside to soaring 9-foot ceilings, upgraded flooring, fresh paint, and an abundance of natural light streaming through the extra windows only a corner-lot home can provide. The main floor features a spacious office, an upgraded mudroom with custom MDF built-ins and a chef-inspired kitchen showcasing new quartz countertops, premium appliances, extensive cabinetry, a massive island and an oversized dining area designed for entertaining. The inviting living room is anchored by a stunning floor-to-ceiling tiled fireplace feature wall, while central A/C keeps the home comfortable throughout the summer months. Upstairs, designer railings, new premium carpet and custom built-ins continue the home\'s elevated feel. The vaulted bonus room with custom media cabinetry and fireplace offers the perfect family gathering space, while the spacious primary retreat features vaulted ceilings, a custom walk-in closet, and a spa-inspired 5-piece ensuite complete with a steam shower and oversized soaker tub. Three additional bedrooms and a convenient upper-level laundry room with sink and cabinetry complete the upper floor. The fully finished basement adds exceptional flexibility with two additional bedrooms, a full bathroom and a large recreation room ideal for movie nights, a home gym, games area, or multigenerational living. Outside, enjoy your private backyard retreat featuring a two-tier composite deck, hot tub, spacious yard, new black aluminum fencing and direct access to walking paths. The heated extended garage and dedicated RV parking provide plenty of room for vehicles, toys, and storage. Finding a home in The Canals with over 4,100 SQ FT of developed living space, 6 bedrooms, extensive upgrades, RV parking, a heated garage, and a premium corner lot at this price point is exceptionally rare. Don\'t miss your opportunity to make this exceptional property your next home.

Listing Brokerage: Real Broker
Picture of 18 Osmond Close , Red Deer Real Estate Listing
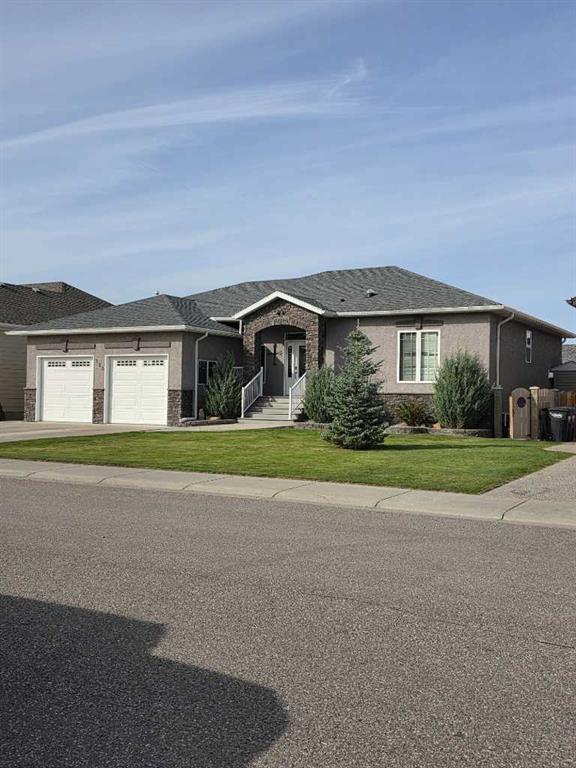
18 Osmond Close , Red Deer || $650,000

Rare find on a massive 12,275 sq.ft. pie lot backing onto a treed berm with no neighbours behind - offering true privacy and an acreage-like feel in the city. This fully developed 4 bedroom + den, 3 bathroom Bungalow is built for space, function and lifestyle. Car enthusiasts and hobbyist will love the 25x28 oversized detached garage/shop plus a finished 15x25 attached garage with direct home access to upper and lower levels. A 100ft driveway provides exception parking for RVs, trailers, boats, and multiple vehicles. Inside features a bright open-concept main floor with high ceilings, gas fireplace, spacious kitchen with island and pantry, in-floor heat in key areas. Laundry hookups on both levels add flexibility. The fully finished lower level offers a large family/theatre room, games area, den, bedroom, bathroom, and walk-up access - ideal for extended family, teenager or guests. Outdoor living includes a private fenced yard with large deck, hot tub, firepit, and there\'s even room for a pool! Newer furnace and abundant green space complete the package. A rare opportunity for serious garage space, privacy, and lifestyle in one property. Note: Basement games area staged for inspiration.

Listing Brokerage: CIR Realty
Picture of 1225 84 Street , Coleman Real Estate Listing
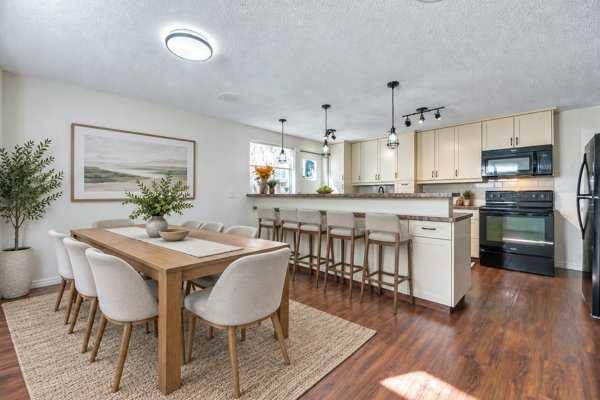
1225 84 Street , Coleman || $299,000

Tucked away on a quiet street in Coleman, this recently renovated 1-bedroom, 1-bathroom home is the perfect blend of comfort and convenience. Enjoy a beautiful, private treed yard - your own little retreat - while being just minutes from schools, the public pool, shopping and endless outdoor adventures. A gem in the heart of the Crowsnest Pass!

Listing Brokerage: eXp Realty of Canada
Picture of 9321 104 Avenue , Grande Prairie Real Estate Listing
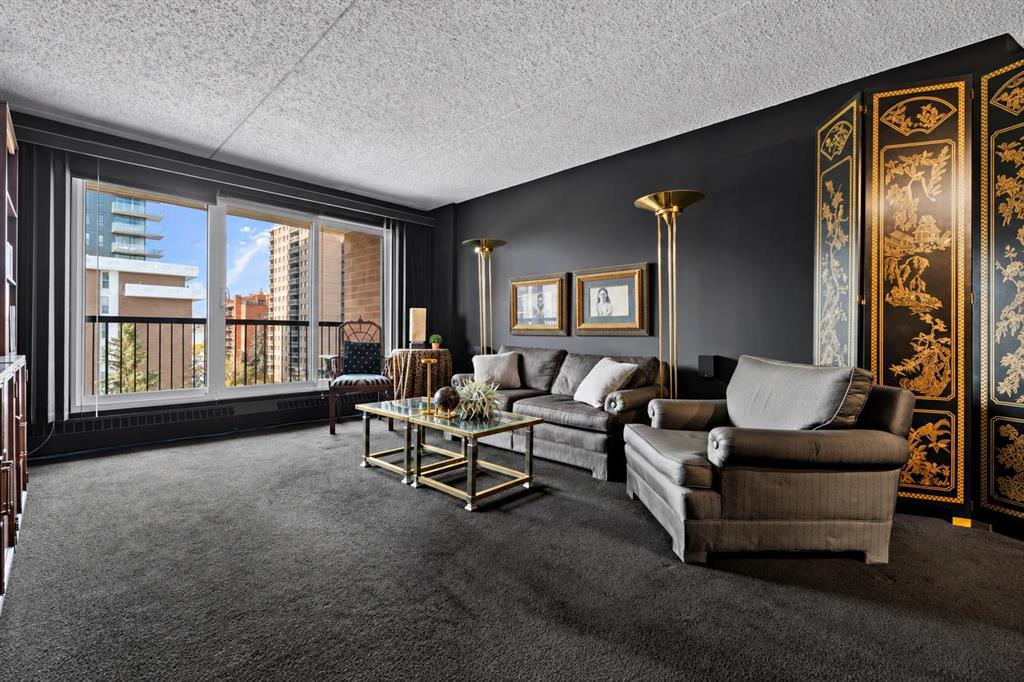
9321 104 Avenue , Grande Prairie || $214,900

Looking for your first home, an income property, or a comfortable option for downsizing? This two-bedroom, one-bath bungalow on a huge lot offers a great opportunity with plenty of potential. The home has seen numerous updates over the years, including the installation of a high-efficiency furnace, some updated windows, updated plumbing and electrical, refreshed kitchen and bathroom, updated trim, ceiling knockdown, and fresh paint inside and out. The large lot offers excellent outdoor space, future potential, and flexibility, while the location adds even more value. Situated just steps from Hillside Elementary School, a play field, outdoor rink, and public transit, this property is well positioned in an area seeing continued redevelopment. Whether you are entering the market, adding to your rental portfolio, or looking for a simpler place to call home, this property is worth a look. Contact your favorite real estate professional today for more information or to arrange a viewing.

Listing Brokerage: Royal LePage - The Realty Group
Picture of 211 Ross Glen Drive SE, Medicine Hat Real Estate Listing
211 Ross Glen Drive SE, Medicine Hat || $219,900

Welcome to this affordable and well-maintained 3-bedroom, 1-bathroom half duplex located in the highly desirable Ross Glen neighbourhood. Whether you\'re looking to enter the housing market or expand your investment portfolio, this property offers excellent value and future potential.

The bright and functional main floor provides comfortable living with three bedrooms and a full bathroom, while the unfinished basement presents a fantastic opportunity to add additional living space and build equity. To make your vision even easier, the seller is leaving behind lumber for future framing, allowing the next owner to put their own personal touch on the lower level.

Recent updates include a new furnace blower motor (2026), portable dishwasher (2025), washer and dryer (2023), as well as two refrigerators and a stand-up freezer (2023)—all included in the sale for added convenience.

Step outside to enjoy the fully fenced backyard, perfect for children, pets, or entertaining. The property also features two storage sheds, providing plenty of room for tools, seasonal items, and outdoor equipment.

Conveniently located close to schools, parks, walking paths, shopping, and amenities, this is an excellent opportunity to own in one of Medicine Hat\'s most sought-after communities. Don\'t miss your chance to make this Ross Glen property your next home or investment!

Listing Brokerage: EXP REALTY
Listing data is deemed reliable but is not guaranteed accurate by CREB®. Last updated: today at 3:00 a.m.

© 2026 CENTURY 21 Real Estate Foothills. CENTURY 21® is a registered trademark licensed to Century 21 Real Estate LLC. Equal Housing Opportunity. Each office is independently owned and operated.

Find Real Estate Foothills on Facebook Find Real Estate Foothills on Twitter