SEARCHOPERTIES


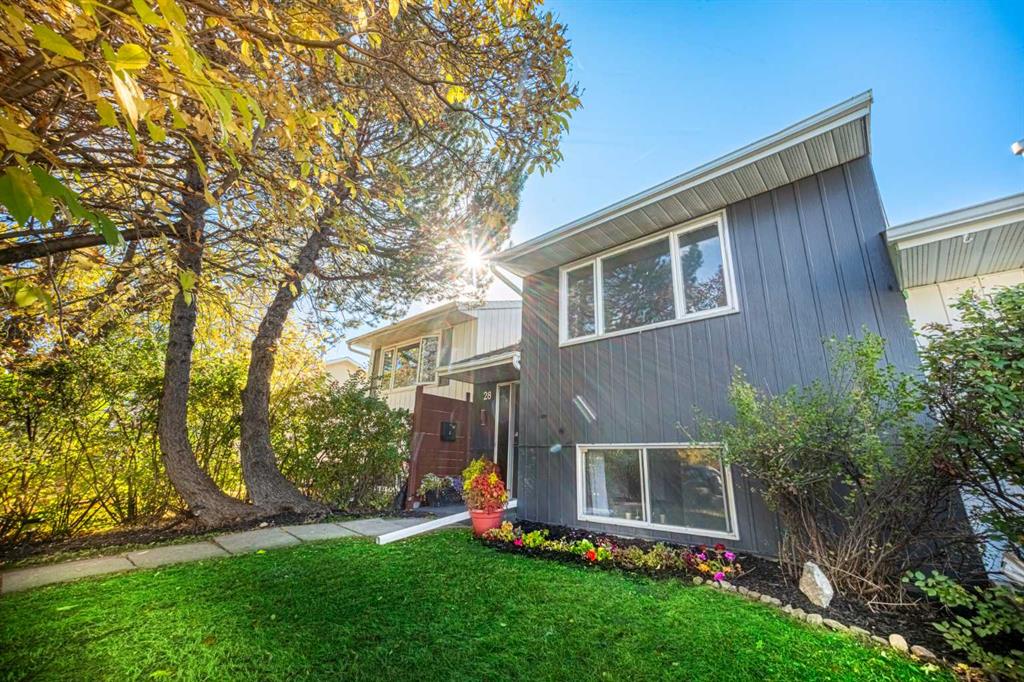
Picture of 107 Skyview Springs Manor NE, Calgary Real Estate Listing
107 Skyview Springs Manor NE, Calgary || $499,900

This 4 bedroom home has potential for a 5th bedroom, it has nearly 1,900 sq ft of developed living space, all sitting on a LARGE desirable pie-shaped lot, is fully finished and move in ready. Upgrades include new roof (2024), siding (2024), a new furnace and hot water tank (2025) so this home is better than new! Soaring vaulted ceilings and large windows fill the home with natural light, while the functional layout provides comfortable living spaces ideal for families, guests, home offices, or multi-generational living. The backyard is ready to be your summer oasis with beautiful lighting and plants blooming. This home also has permanent exterior LED lighting. Designed for both everyday living and entertaining, this home offers a unique combination of space, comfort, and versatility. Please book a private showing at your convenience.

Listing Brokerage: CIR Realty
Picture of 116 Birch Bay  , Vulcan Real Estate Listing
116 Birch Bay , Vulcan || $539,900

Set in a quiet residential area of Vulcan, this well-kept bungalow offers comfortable main-floor living, a professionally finished basement, and a beautifully landscaped yard designed to enjoy. Freshly painted with new light fixtures, central A/C, shingles replaced in 2021, and an open layout with 9 ft. ceilings, the home feels bright, cared for, and move-in ready.

The main level features a spacious entry that leads into the open great room, where a gas fireplace adds warmth and ambience. The kitchen offers ample cabinetry, an island with eating bar, built-in wine rack, a convenient walk-through pantry, and all kitchen appliances replaced within the past three years. The dining area opens through a garden door to the large back deck, creating an easy connection to the outdoor space. Two skylights bring in additional natural light, including a Low-E skylight in the main four-piece bathroom. The generous primary bedroom includes a walk-in closet and a spa-like four-piece ensuite. A main-floor den offers flexibility for an office, hobby room, or potential bedroom, while main-floor laundry adds everyday convenience.

The fully developed basement expands the living space with a comfortable family room, exercise area, two additional bedrooms, a four-piece bathroom, storage room, mechanical room, and a second gas fireplace. The Advantage ICF wall system adds to the home’s comfort and efficiency, while in-floor heating in both the basement and oversized heated double garage provides even warmth through the cooler months.

Outside, the extra-large pie-shaped fenced yard offers low-maintenance landscaping, underground irrigation, mature greenery, a new outdoor shed, and plenty of space to relax or entertain. The large back deck is perfect for morning coffee, summer evenings, or year-round barbecuing with a gas line already in place. A well-built, well-maintained home with thoughtful updates, practical features, and inviting indoor and outdoor spaces.

Listing Brokerage: eXp Realty
Picture of 40, 1750 120 Avenue NE, Calgary Real Estate Listing
40, 1750 120 Avenue NE, Calgary || $849,900

Welcome to The Vaults – luxury storage condos- the perfect opportunity for car lovers looking for a functional space to work on, display and store their luxury vehicles. Built for entertainment the main level features an HD Golf Simulator, basketball court, bathroom with shower, extra storage and laundry. Upgrades include epoxy garage floor, barn doors, luxury vinyl flooring and a skylight. The 27’ ceilings and 13.5’ clearance below the mezzanine is large enough to accommodate a motor home or hydraulic lift. Overlooking the basketball court, the mezzanine with high end finishes offers a full kitchen with breakfast bar and an entertainment/meeting space perfect for an onsite boardroom/office area or lounge area. Owner amenities include a car wash and clubhouse with wet bar with ample seating, multiple screens and office space, perfect for meetings and get togethers. The complex provides 24-hour surveillance with owner only access & concrete perimeter make this a safe and secure location. Located near the airport with easy access to Stoney Tr & Deerfoot Tr.
Purchase alone of with unit 37 (see A2323185), accessed through a secure interior door, the 2nd unit at 1,802 sq ft is the perfect space for supplemental storage, games and office area in the mezzanine.

Listing Brokerage: Royal LePage Benchmark
Picture of 37, 1750 120 Avenue NE, Calgary Real Estate Listing
37, 1750 120 Avenue NE, Calgary || $649,900

Welcome to The Vaults – luxury private garage condos- the perfect opportunity for car lovers looking for a functional space to work on, display and store their vehicles. Enjoy a secure space for your luxury vehicles with areas to entertain. The 27’ ceilings and 13.5’ clearance below the mezzanine is large enough to accommodate a motor home or hydraulic lift. Upgrades include epoxy garage floor, luxury vinyl flooring and a skylight. The entry level is a clean palette, ready for you to make this space your own, whether you are looking for a show piece or a workspace. The large mezzanine that overlooks the main level provides for an entertainment and/or office space. The unit has 2 bathrooms - a 3-pc with shower on the main level and a 2-pc on the upper level. Owner amenities include a car wash and clubhouse with wet bar with ample seating, multiple screens and office space, perfect for meetings and get togethers. The complex provides 24-hour surveillance with owner only access & concrete perimeter make this a safe and secure location. Located near the airport with easy access to Stoney Tr & Deerfoot Tr.
Purchase alone or with unit 40 (see A2323192), interconnected by a secure interior at over 2,143 sq ft of entertainment space.

Listing Brokerage: Royal LePage Benchmark
Picture of 58 Bardwell Way , Sylvan Lake Real Estate Listing
58 Bardwell Way , Sylvan Lake || $789,900

***GORGEOUS 10/10, FULLY FINISHED, 2200SQFT TWO STOREY HOME PLUS FULLY FINISHED BASEMENT, CLOSE TO SCHOOLS*** Presenting a flawless home in the picturesque Beacon Hill community of Sylvan Lake—this 2200sqft (plus basement), 5 bedroom, 4 bathroom home is fully upgraded, and meticulously finished, leaving no stone unturned. Pride of ownership is very evident in this perfectly kept home, in like new condition. Step into a large entryway that leads to a modern, open-concept design with rich vinyl floors covered in tons of natural light from large windows. The home\'s neutral color palette and high-end finishes enhance its appeal. The chef’s kitchen is a standout feature, showcasing an abundance of cabinets and counter space, a stylish tiled backsplash, elegant quartz countertops, and is equipped with stainless steel appliances with gas stove, an under-mount sink, under cabinet lighting, and a large walk-through pantry with tons of storage space. The large island with eat up bar is perfect for casual dining and socializing. The adjacent living room, complete with a feature wall includes a fireplace with mantle - flowing seamlessly into the expansive dining area. The main level also includes a well-appointed mudroom, extra storage, as well as a conveniently located bathroom. Upstairs, you’ll find 3 spacious bedrooms, including a luxurious master suite. The master features a stunning 5-piece ensuite with quartz countertops, shower, soaker tup, and an extensive walk-in closet. The upper level also includes a 4-piece bathroom with quartz countertops, 2 spacious bedrooms, perfect games/great room, and large laundry room. The fully finished basement offers a perfect retreat with a generous living room/media room, 2 additional bedrooms, and 4 piece bathroom. Extra features include air conditioning, surround sound in basement living room, exterior gemstone lights, and more! The oversized fully finished, attached garage is heated - perfect for all your toys including an additional tandem area that can be setup for a man cave or additional parking. Head out back and enjoy the low maintenance, perfect combination of enjoyable living space and manageable lawn - including underground sprinklers, curbing, custom rock, oversized deck with pergola, and privacy walls. Wired for a hot tub, privately setup behind a fully finished vinyl fence. Located close to walking trails, parks, and schools, this home perfectly combines luxury and convenience. Don’t miss the chance to make this exceptional property your own.

Listing Brokerage: Royal LePage Network Realty Corp.
Listing data is deemed reliable but is not guaranteed accurate by CREB®. Last updated: today at 3:00 a.m.

© 2026 CENTURY 21 Real Estate Foothills. CENTURY 21® is a registered trademark licensed to Century 21 Real Estate LLC. Equal Housing Opportunity. Each office is independently owned and operated.

Find Real Estate Foothills on Facebook Find Real Estate Foothills on Twitter