SEARCHOPERTIES


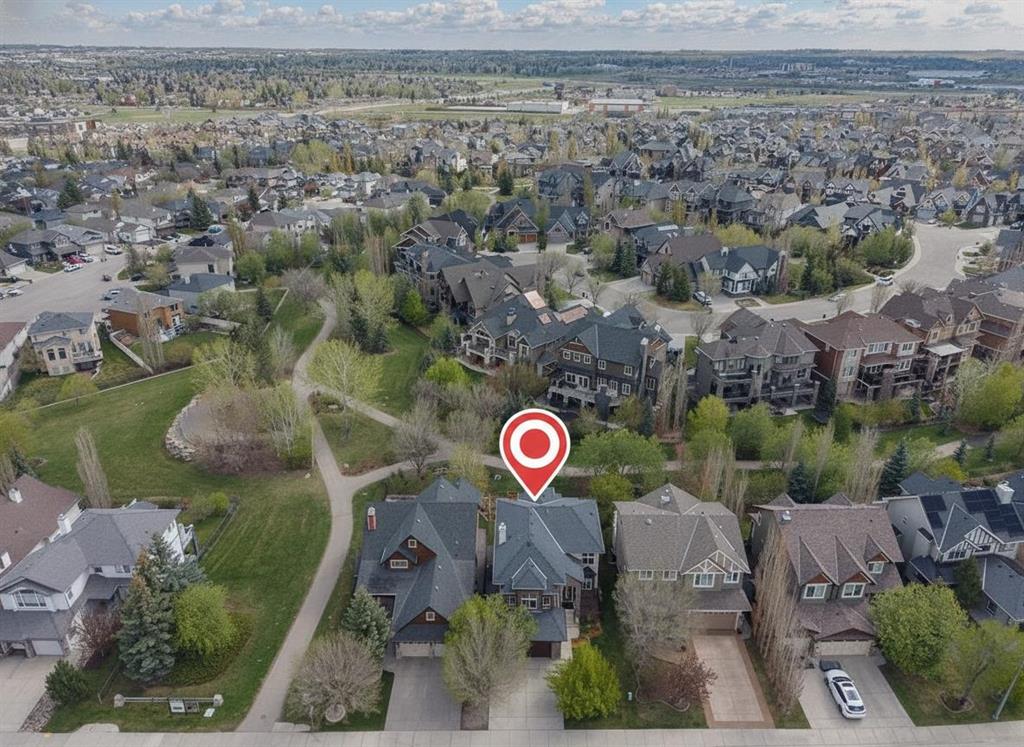
Picture of 131 Copperpond Row SE, Calgary Real Estate Listing
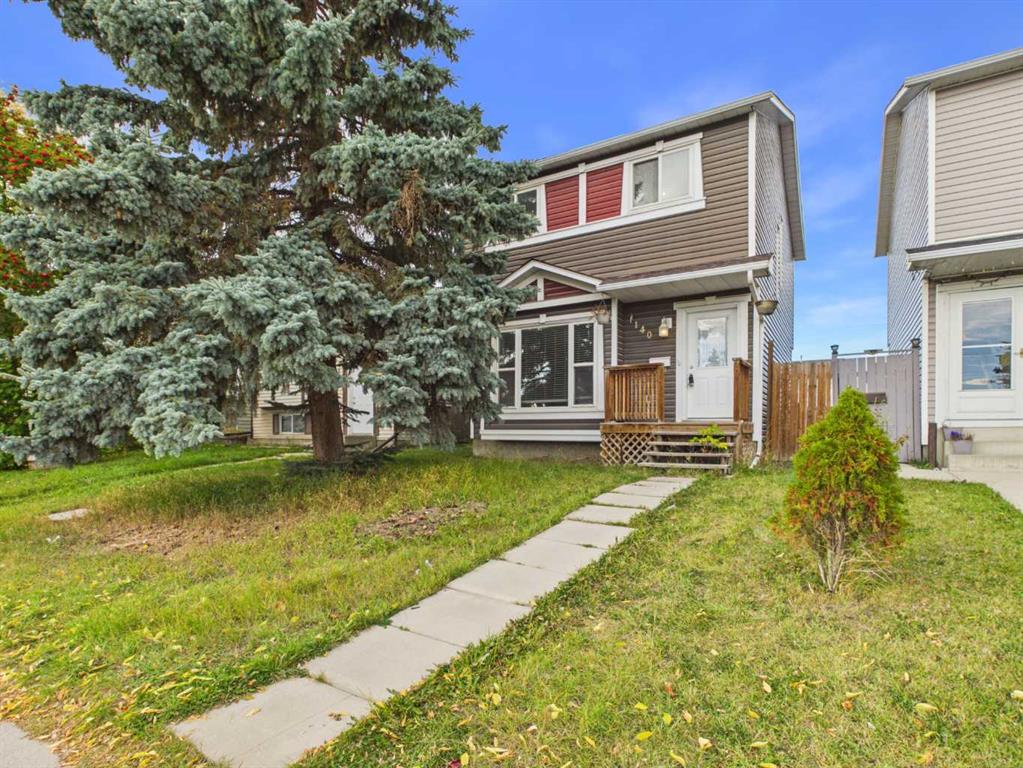
131 Copperpond Row SE, Calgary || $399,900

Welcome to 131 Copperpond Row SE! This beautifully maintained home offers the perfect combination of space, comfort, and convenience in the heart of Copperfield. Featuring a bright and functional layout, spacious living areas, and plenty of room for the whole family, this home is designed for both everyday living and entertaining.

Enjoy being just steps from scenic pathways, parks, ponds, schools, shopping, and all the amenities that make Copperfield one of Calgary\'s most desirable communities. Whether you\'re a first-time buyer, growing family, or investor, this is an opportunity you won\'t want to miss.

Book your private showing today!

Listing Brokerage: Real Estate Professionals Inc.
Picture of 102 Walden Circle SE, Calgary Real Estate Listing
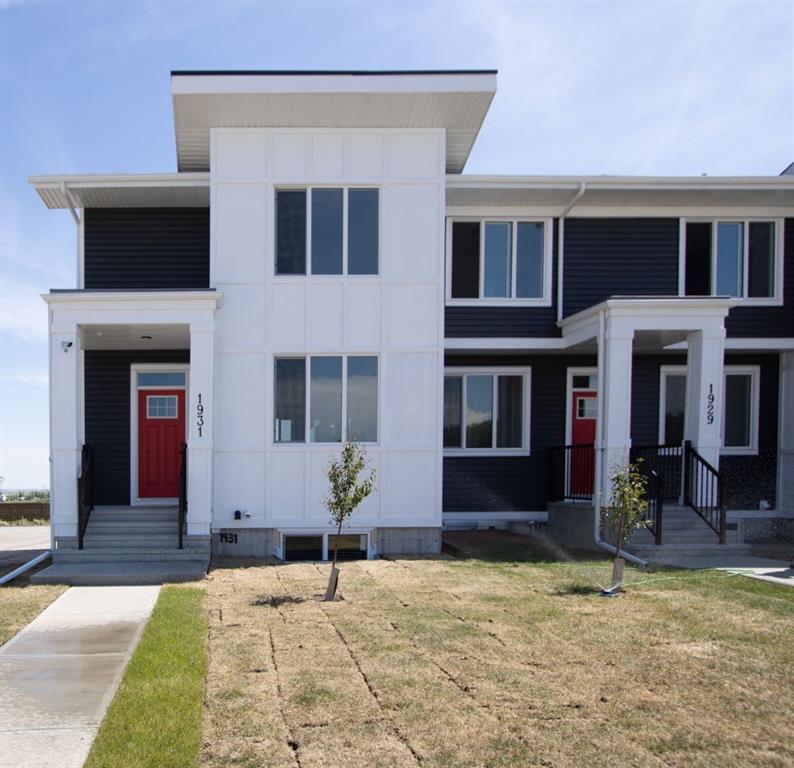
102 Walden Circle SE, Calgary || $425,000

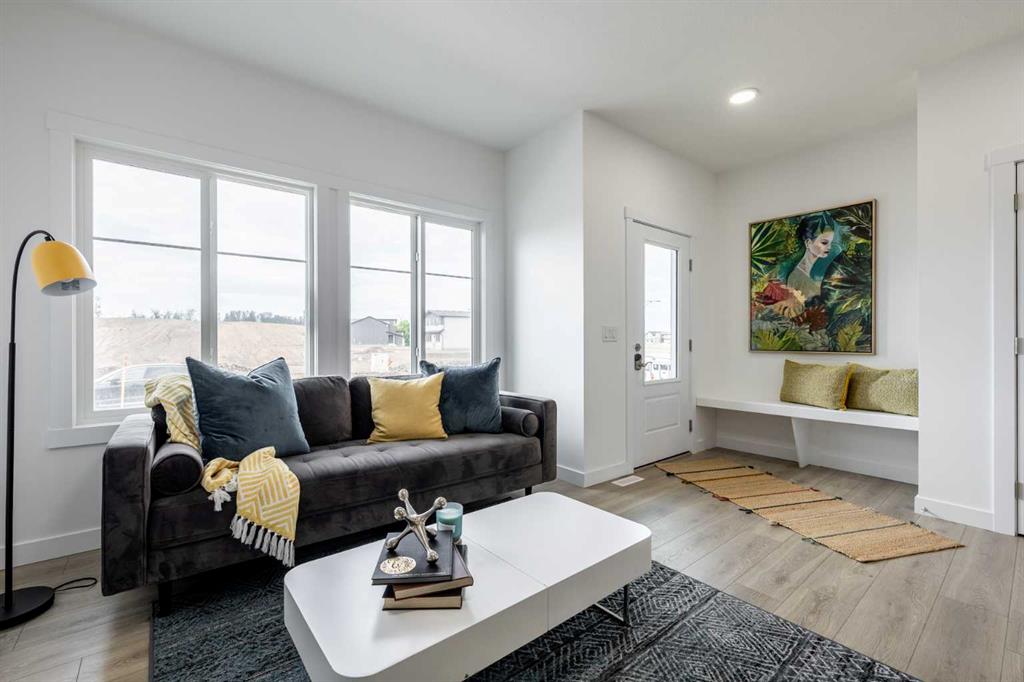
Experience the perfect blend of detached-home privacy and low-maintenance convenience in this stunning, light-filled, end-unit townhome at 102 Walden Circle SE. Built with premium wood frame construction, cedar accents, and composite siding, this property offers over 1,548 square feet of beautifully developed above-grade living space. The residence welcomes you with an open-concept main floor defined by 9\' ceilings and extra side windows that flood the space with natural light. Daily living and entertaining flow effortlessly from the spacious dining and living areas, featuring gorgeous hardwood flooring, into the central kitchen, which boasts a massive island with premium quartz countertops, sleek dark cabinetry, and a modern tile backsplash. A handy two-piece powder room on this level adds extra convenience for guests.

Upstairs, the primary bedroom functions as a peaceful retreat complete with generous windows, a large walk-in closet, and a private 3-piece ensuite bathroom. Two additional well-appointed bedrooms, a full 4-piece family bathroom, and a dedicated upper-floor laundry space provide ultimate daily functionality. The intelligent layout extends down to the entrance floor where you will find a foyer leading to an oversized double-car tandem garage and a full-sized private driveway, offering rare parking capacity alongside incredible storage or workshop potential. Ideally situated just steps from the Gates of Walden shopping district, pathways, and parks, while offering rapid access to Macleod and Stoney Trails, this turn-key, smoke-free gem is a rare find for those seeking a harmonious, move-in-ready lifestyle.

Listing Brokerage: Royal LePage Benchmark
Picture of 304, 305 25 Avenue SW, Calgary Real Estate Listing
304, 305 25 Avenue SW, Calgary || $280,000

Top Floor Corner Unit | Heart of Mission | Steps to Elbow River Experience the pinnacle of urban living in this exceptional TOP FLOOR, CORNER UNIT located in the vibrant heart of Mission. This renovated 2-bedroom residence offers a sophisticated, move-in-ready retreat just steps from the scenic ELBOW RIVER PATHWAYS and the energy of 4th STREET. Property Highlights: Modern Sophistication: Extensively updated with a contemporary color palette, sleek quartz countertops, and premium stainless steel appliances. Spacious Layout: Two oversized bedrooms make this floor plan ideal for roommates, a home office, or those seeking extra breathing room. Cozy Ambience: Features a rare wood-burning fireplace and a private, spacious balcony perfect for evening relaxation. Ultimate Convenience: Enjoy secured heated underground parking, in-suite washer/dryer, new energy-efficient windows, and ample storage. Lifestyle & Location: This pet-friendly, meticulously maintained building includes additional storage for bikes/kayaks. The Neighborhood: Boasting a \"Walker’s Paradise\" lifestyle, you are seconds away from Safeway, Starbucks, and an array of Calgary’s best dining and boutiques. Commuting is effortless with transit and bike lanes at your doorstep, plus quick access to the Talisman (MNP) Centre, Saddle dome, and 17th Ave. Whether you are looking for a spectacular personal residence or a high-yield investment opportunity in one of Calgary’s most sought-after communities, this property delivers. Embrace the Mission lifestyle today.

Listing Brokerage: Royal LePage Benchmark
Picture of 125 Winston Place , Blackfalds Real Estate Listing
125 Winston Place , Blackfalds || $294,900

Welcome to this freshly updated 2-storey townhouse across the street from the park. This warm and inviting home features modern vinyl plank flooring, fresh paint and new trims throughout. The main floor offers a bright, functional layout with a 2-piece bathroom and a spacious kitchen complete with oak cabinetry, a corner pantry, and a window over the sink looking into the yard. The open-concept dining and living areas create an easy, comfortable space for hosting and daily living. Upstairs, the generously sized primary bedroom easily fits a king bed and includes double closets. Two additional bedrooms and a four piece bathroom complete the upper level. The undeveloped basement provides excellent potential for future development, with a rough-in for a third bathroom already in place. The insulated concrete foundation adds energy efficiency and soundproofing. Enjoy the convenience and versatility of the single attached garage, currently set up as a home gym. Step outside onto the south exposed deck and into your fenced backyard with a gazebo and fresh landscaping perfect for relaxing or entertaining outdoors. Enjoy low-maintenance living with affordable condo fees of just $270/month covering snow removal, reserve fund contributions, and professional management. Pets are welcome with board approval. A charming and affordable opportunity in a fantastic location, this Blackfalds townhouse is ready to welcome you home.

Listing Brokerage: Royal LePage Network Realty Corp.
Picture of 101, 1000 Applevillage Court SE, Calgary Real Estate Listing
101, 1000 Applevillage Court SE, Calgary || $185,000

**Investor\'s Opportunity**Prime ground floor corner location offering plenty of privacy and a large green space & side yard for your summer enjoyment. Nine-foot ceilings give a very spacious open feeling adding to the great room concept. The kitchen features maple cabinets, black appliances and a large center island with breakfast bar. A side door provides access to your garden patio with gas BBQ outlet. The two bedrooms are separated by the living room providing privacy. A full ensuite is located off the master for your convenience as well as another huge bathroom in which you will find a stacking washer/dryer and linen closet. To top it all off there is titled, heated underground parking.

Listing Brokerage: Prep Realty Inc.
Listing data is deemed reliable but is not guaranteed accurate by CREB®. Last updated: today at 3:00 a.m.

© 2026 CENTURY 21 Real Estate Foothills. CENTURY 21® is a registered trademark licensed to Century 21 Real Estate LLC. Equal Housing Opportunity. Each office is independently owned and operated.

Find Real Estate Foothills on Facebook Find Real Estate Foothills on Twitter