DETAILS
| MLS® NUMBER |
A2349570 |
| BUILDING TYPE |
Detached |
| PROPERTY CLASS |
Residential |
| TOTAL BEDROOMS |
4 |
| BATHROOMS |
4 |
| HALF BATHS |
1 |
| SQUARE FOOTAGE |
1915 Square Feet |
| YEAR BUILT |
1997 |
| BASEMENT |
None |
| GARAGE |
Yes |
| TOTAL PARKING |
2 |
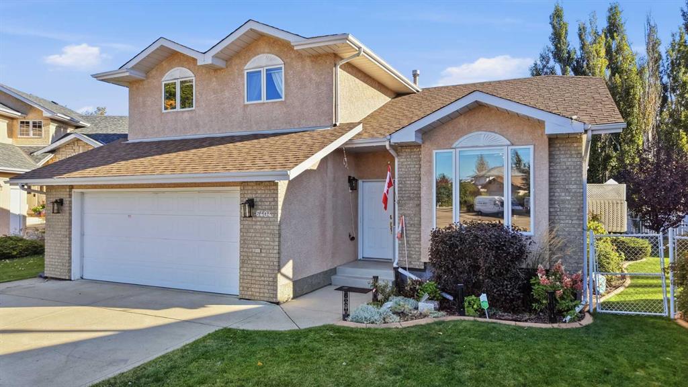
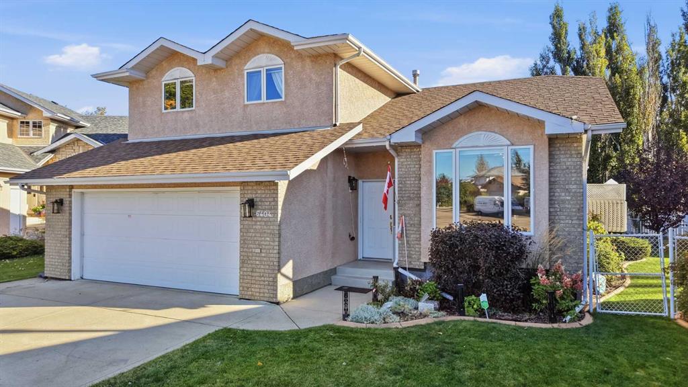
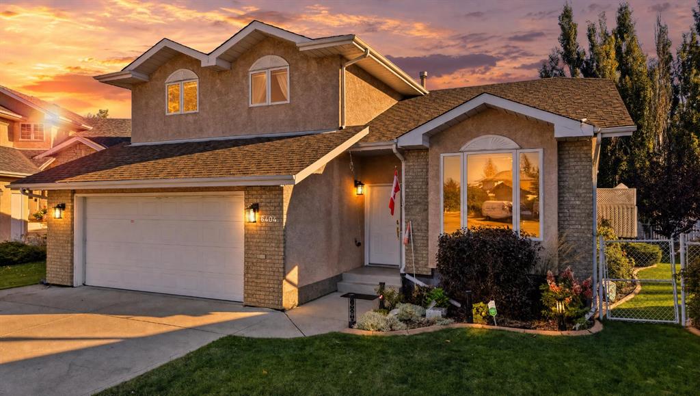
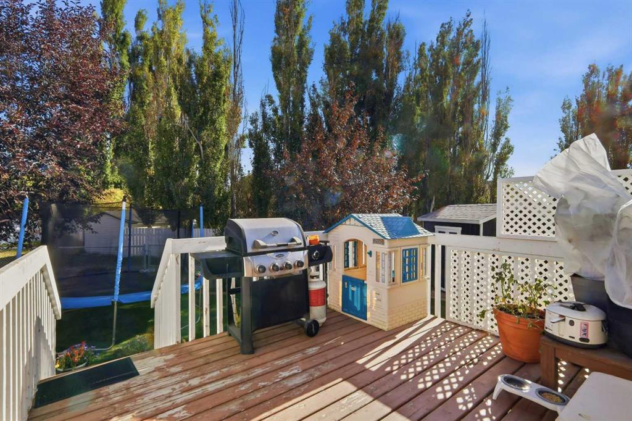
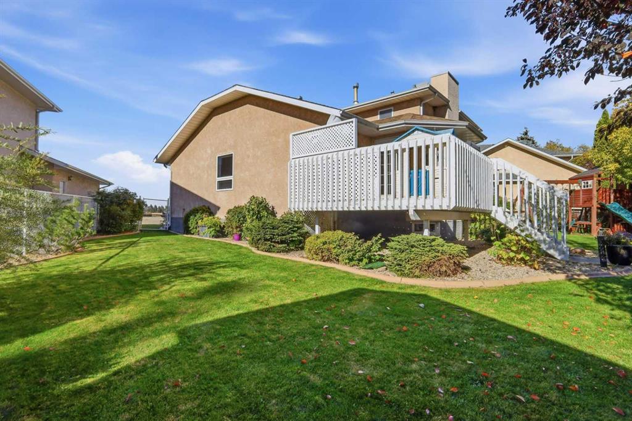
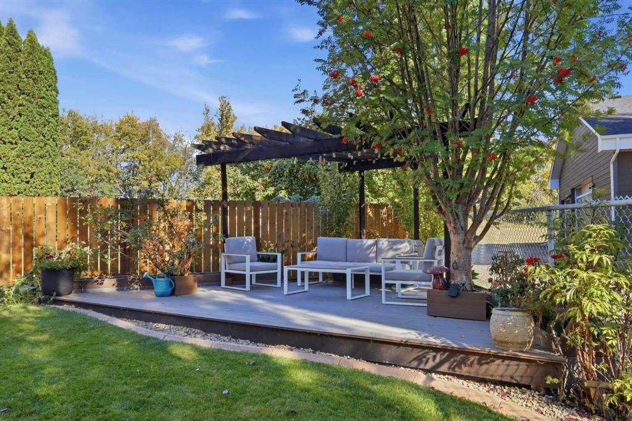
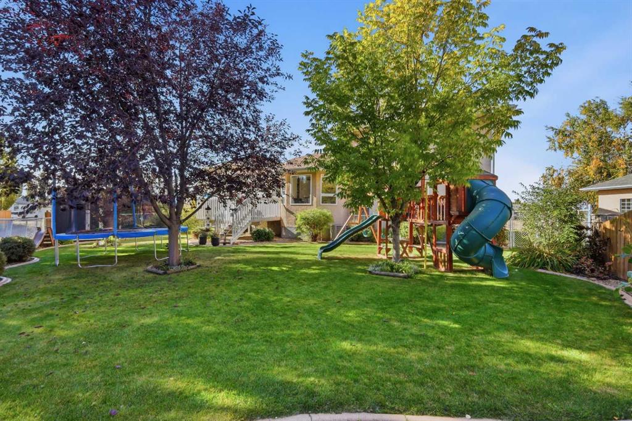
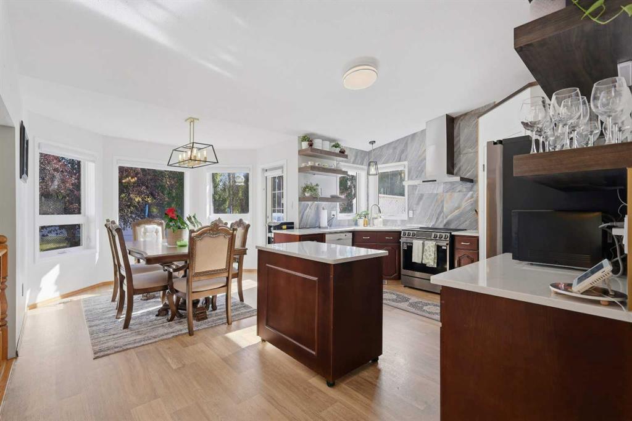
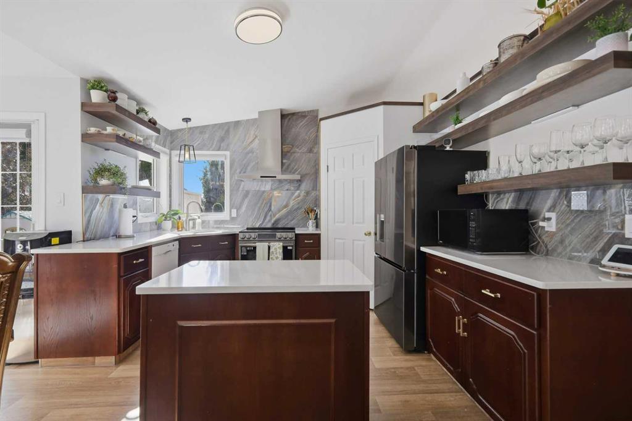
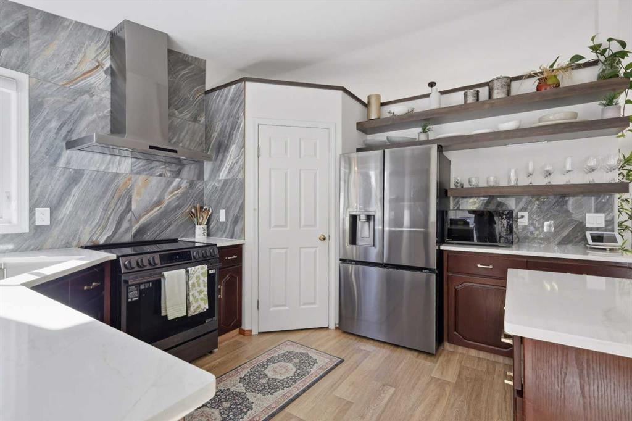
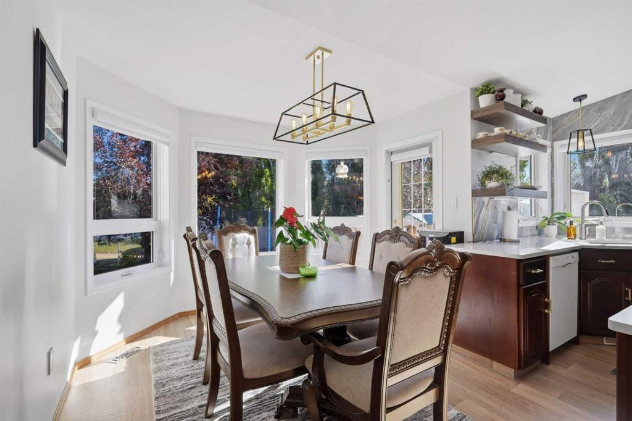
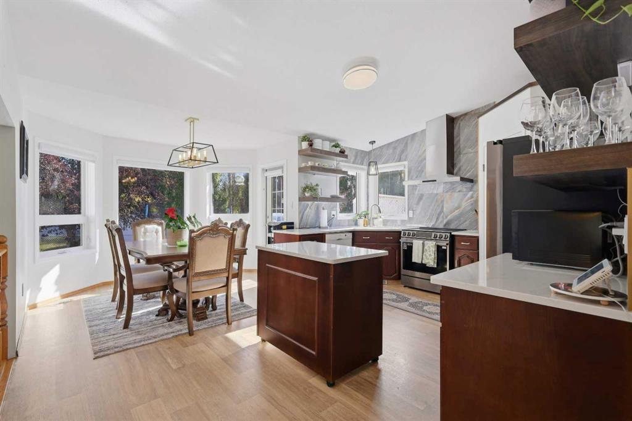
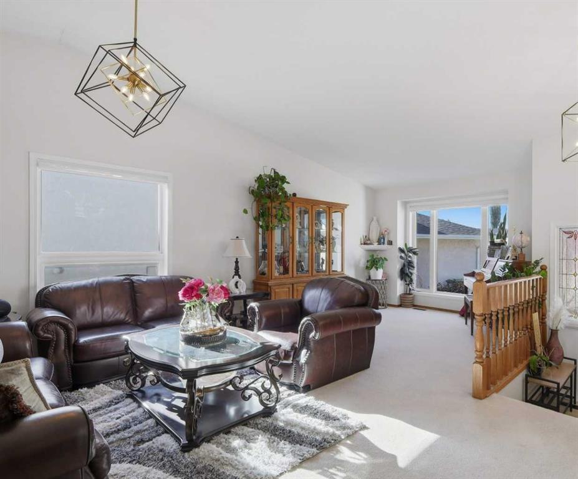
Nestled within the desirable Lucas Heights community in Ponoka, this expansive 4 level split offers over 1900 square feet across three finished levels. 4 bedrooms & 4 bathrooms. Main floor features vaulted ceilings, a beautiful kitchen with island, walk-in pantry & upgraded quartz countertops. Lower level off the kitchen offers a cozy family room/computer area complete with gas fireplace. 2 pce bath & laundry area finishes off the lower level with access to attached double heated garage. Upper level offers 3 bedrooms & 2 baths. Primary bedroom features a walk-in closet & 3 pce ensuite. Basement is finished with another bedroom, 3 pce bath, utility room, storage and rumpus room with custom built wet bar for entertaining. Outside, discover a beautifully landscaped back yard, complete with a deck and patio for outdoor entertaining or retreats. Upgrades include 50 gal hot water tank, air conditioning, power outlets & lights, kitchen & bathroom countertops & faucets, paint, blinds, upgraded basement with built-in bar, new deck at the back of the yard, shed, irrigation system all in 2025-2026. With its thoughtful design, generous living spaces, and desirable location, this home represents an exceptional opportunity for those seeking a comfortable and well-appointed residence within a vibrant community. Don't wait to view!
Listing Brokerage: RE/MAX real estate central alberta