SEARCHOPERTIES


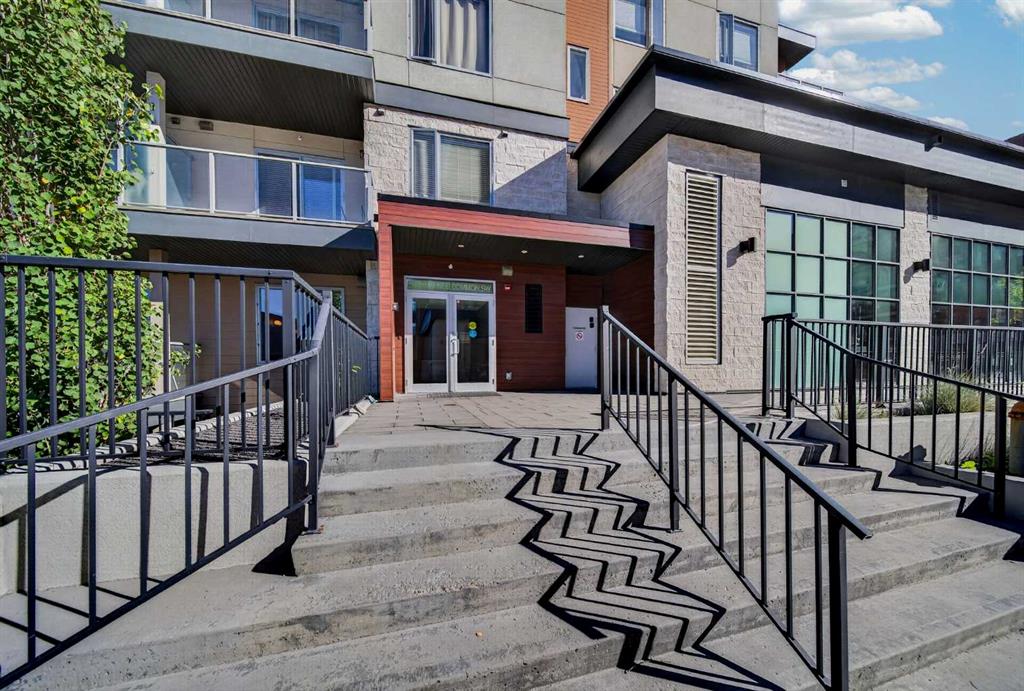
Picture of 506, 280 Williamstown Close NW, Airdrie Real Estate Listing
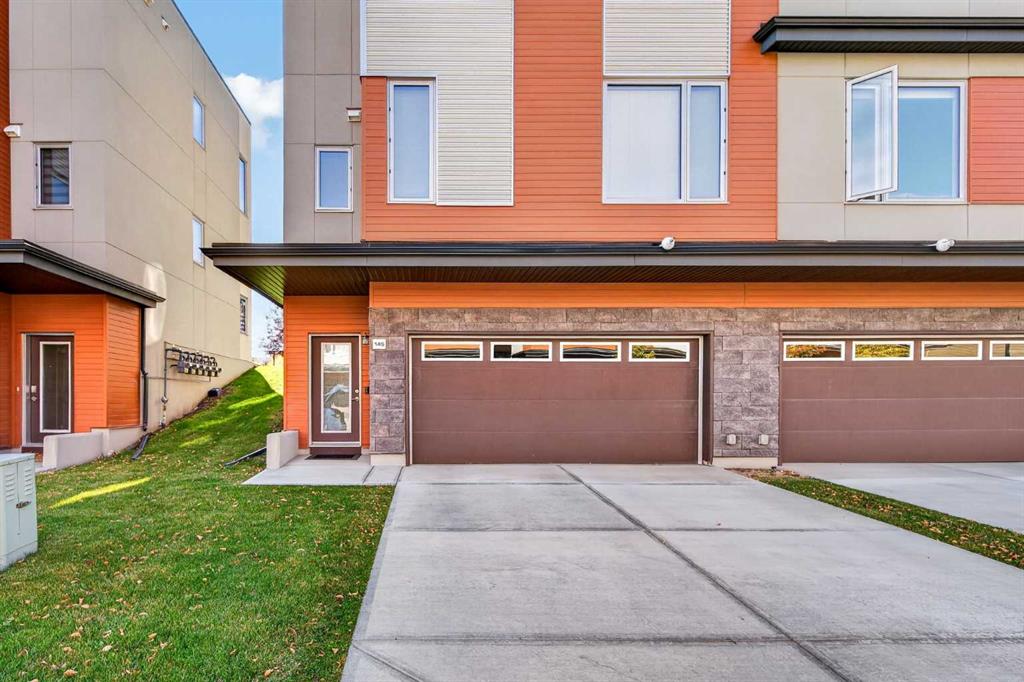
506, 280 Williamstown Close NW, Airdrie || $414,900

END UNIT - 3+1 BED / 4BATH - 1,707 SQFT - EXTRA STREET PARKING - DOUBBLE ATTACHED GARAGE - A/C. Stunning End Unit Townhome in the Gateway at Williamstown, located in the sought-after Williamstown Community close to schools, parks, and playgrounds, this amazing unit offers modern living with ample parking, featuring a double attached garage and additional covered parking pad for two more cars, with a premium street-facing location for additional street parking! Upon entering, you\'ll discover a versatile flex room that can easily be used as a 4th bedroom, perfect for guests or family, with a full 3-piece bathroom, with a stand-up glass shower, conveniently located on this level, along with ample storage and access to the double attached garage. The second level boasts a chef\'s kitchen with an oversized quartz center island that comfortably seats four, complemented by top-tier stainless steel appliances. The bright living room features an electric fireplace and sliding glass doors that open to a private deck with a natural gas hookup—ideal for outdoor dining and relaxation, and a spacious eating area with large windows allowing an abundance of natural light. A 2pce powder room adds convenience on this level. On the upper level, sits an expansive primary suite, offering a luxurious ensuite with stylish quartz countertops, double sinks, a large glass shower, and a walk-in closet. This level also includes two additional spacious bedrooms, sharing another full bathroom, plus a convenient laundry area, making everyday living easier and more efficient. This move-in-ready townhome is ideal for comfortable family living and easy access to all amenities. Don’t miss the opportunity to make this gorgeous home yours!

Listing Brokerage: 2% Realty
Picture of 210, 1750 Rangeview Drive SE, Calgary Real Estate Listing
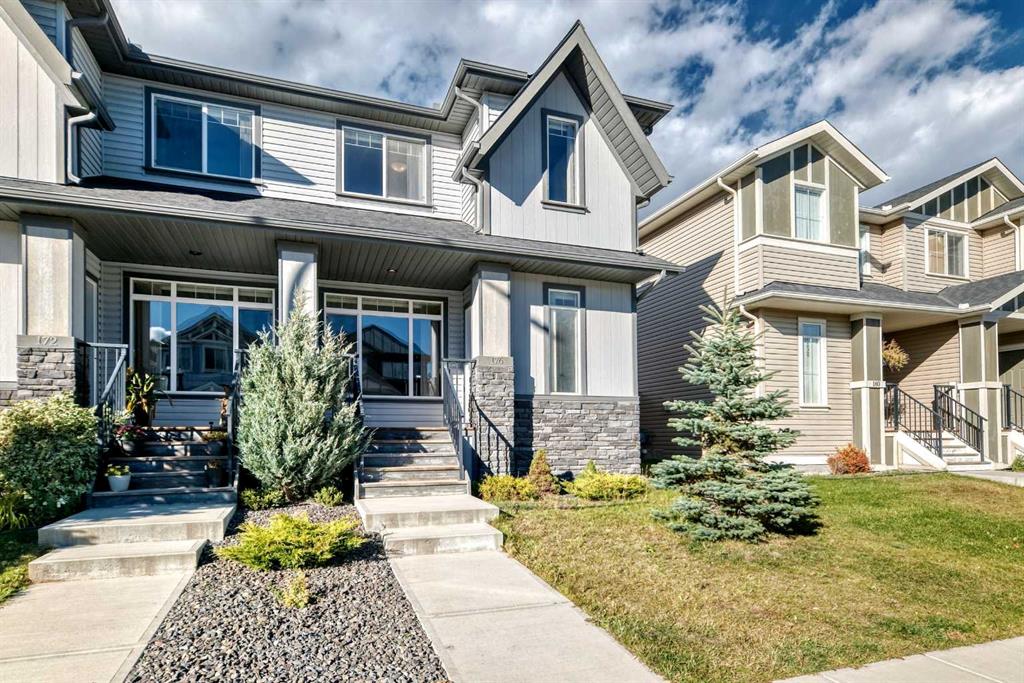
210, 1750 Rangeview Drive SE, Calgary || $438,396

Open House this Saturday and Sunday from 12-5pm. Please go to the Show Home located at 1746 Rangeview Dr SE for access.StreetSide proudly presents this exceptionally popular interior-unit townhome, where expansive living areas meet modern comforts and sophisticated finishes. The thoughtfully designed floorplan features three spacious upper-level bedrooms and two and a half well appointed bathrooms, complemented by a versatile lower-level den perfect for a home office or quiet retreat. The heart of the home is an inviting open-concept main floor, anchored by a large gourmet kitchen featuring a functional breakfast bar for casual dining. This bright living space transitions seamlessly to a private balcony, offering a perfect setting for outdoor relaxation.
The interior showcases high end craftsmanship, including modern dark slab-style cabinetry with a full bank of drawers for maximum storage. The kitchen is further elevated by polished white quartz countertops and a full suite of premium stainless steel appliances. Durable luxury vinyl flooring runs throughout the primary living areas, while the stairs and upper level are finished with plush carpet over an 8lb underlay for superior comfort. Additional conveniences include an attached double car garage and a lifestyle defined by maintenance free living and professionally maintained landscaping.
Located in the vibrant community of Rangeview, Calgary’s premier garden-to-table neighborhood, this home offers a unique balance of village-like serenity and urban convenience. The development centers around a lush courtyard garden, providing residents with unparalleled access to community gardens, educational programming through the Home Owner’s Association, and year-round local markets. Enjoy the ease of proximity to local amenities and major routes while living in a master-planned community that celebrates connectivity and style.

Listing Brokerage: RE/MAX Realty Professionals
Picture of 10220 Brookpark Boulevard SW, Calgary Real Estate Listing
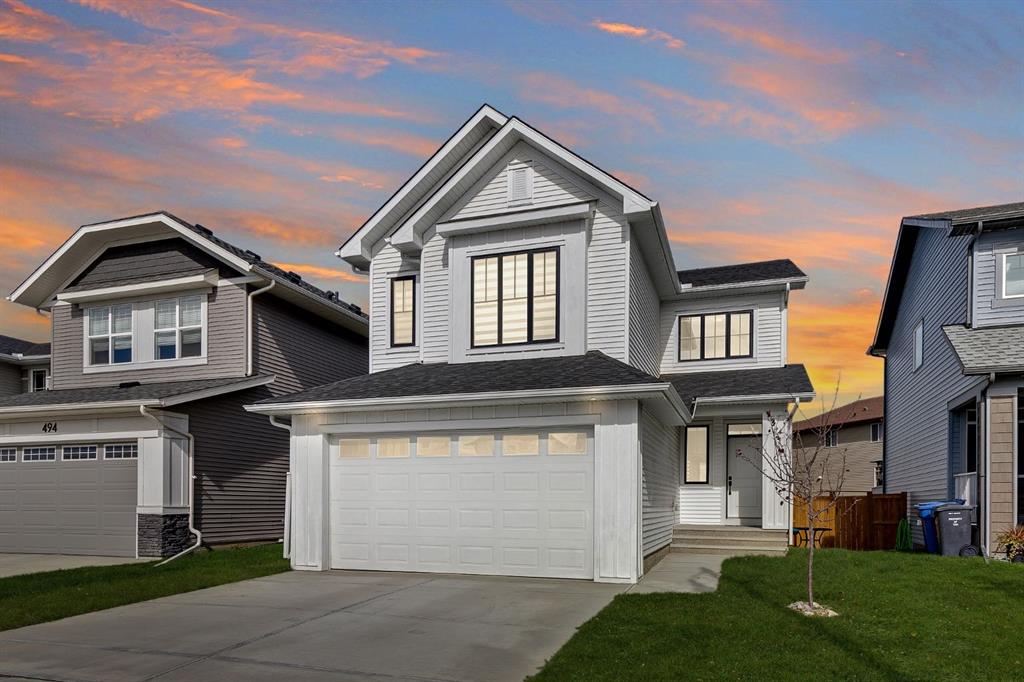
10220 Brookpark Boulevard SW, Calgary || $675,000

Well situated on a quiet street in Braeside Estates and backing onto the community pathway system, this spacious home has been lovingly maintained by the same owner for more than 25 years and offers an exceptional opportunity! Numerous updates have been completed over the years including brand new Hardie Board siding ($35,000, completed this year), roof shingles (approximately 7 years old), hot water tank (2020), some newer windows, and more. The renovated main floor features a beautiful kitchen with gorgeous granite countertops and premium appliances including a Wolf gas range, and the inviting living room is anchored by a cozy wood burning fireplace. The main level is host to three bedrooms including a spacious primary retreat with dual closets, garden doors leading to the backyard and hot tub, and direct access to the large main bathroom. The back entrance provides convenient access to the partially finished lower level which is ready for your finishing touches with only drywall ceilings and flooring remaining. It offers a guest room, full bathroom, den, spacious family room with a gas fireplace and built in cabinetry, plus plenty of storage. The oversized 22\' x 26\' garage provides abundant shelving and room for projects, and the low maintenance backyard lets you spend more time relaxing and less time on yard work. Other notable features include central air conditioning and a water softener. Call your favorite Realtor today to book your private viewing!

Listing Brokerage: The Home Hunters Real Estate Group Ltd.
Picture of 3112 34 Avenue SW, Calgary Real Estate Listing
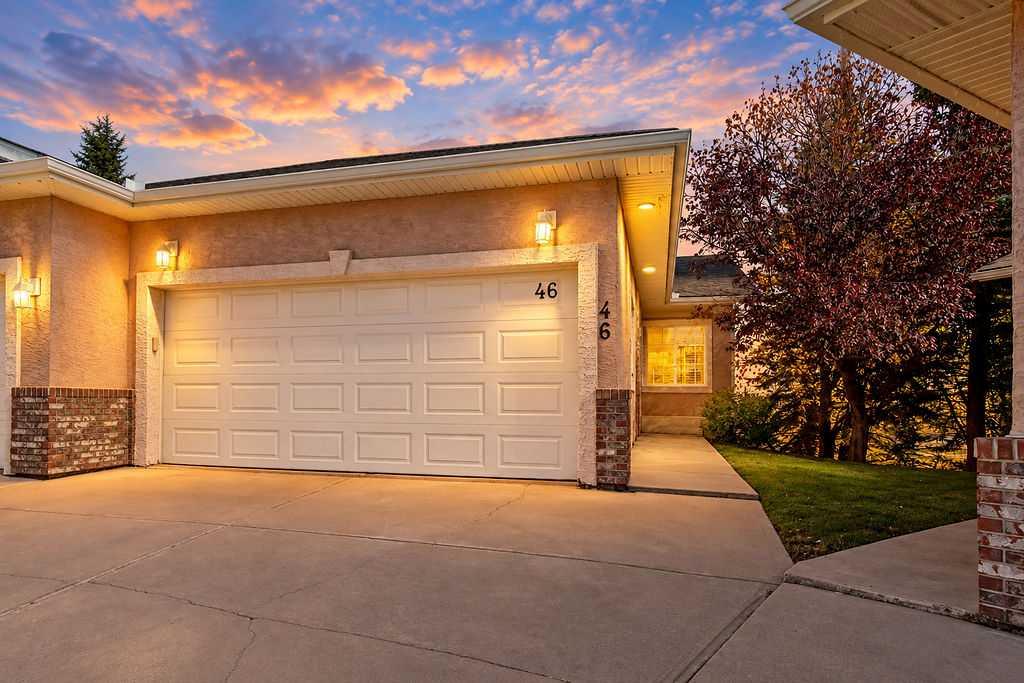
3112 34 Avenue SW, Calgary || $749,000

Welcome to one of Rutland Park\'s most beautiful tree-lined streets, a hidden gem of a community that feels a world away from the city, yet places you minutes from Marda Loop, Mount Royal, downtown Calgary, and a straight shot to the mountains. The street alone will stop you. Mature trees, quiet roads, and neighbours who actually know each other. On weekends, Weaselhead, one of Calgary\'s largest urban parks, is just a short bike ride away, offering endless opportunities to explore nature right at your doorstep. This home has been lovingly cared for over the years. The original charm and character of the era have been preserved, while all the major updates—including the furnace, roof, hot water tank, windows, bathrooms, and kitchen—have already been taken care of. You\'re moving into a home that\'s been looked after, not a project. The gorgeous front porch sets the tone from the moment you arrive. Inside, a large south-facing living room floods the main floor with natural light. It\'s a proper gathering space, perfect for family dinners, holiday celebrations, and everyday living. The updated kitchen features new appliances and cabinetry, along with a sunny breakfast nook that makes every morning a little brighter. A bonus room adds valuable flexible space to suit your family\'s needs. The main floor offers three comfortable bedrooms and a 4pc bathroom. Step out the back door, conveniently positioned between the kitchen and basement stairs, and discover one of this home\'s best and discover one of this home\'s best surprises: a private, beautifully mature backyard. The apple tree in bloom is stunning. There\'s plenty of room for a serious garden, an oversized garage ideal for a workshop, and RV parking ready for your next mountain adventure. Downstairs, the lower level preserves the charm of the 1950s. This space offers an additional bedroom, a 3-piece bathroom, a large recreational room perfect for family movie nights or hobbies, and plenty of storage space for all your seasonal items and extras. Homes like this, on streets like this, in a community like Rutland Park, don\'t come up often. Don\'t miss your opportunity to make it yours.

Listing Brokerage: RE/MAX Complete Realty
Picture of 935 Regal Crescent NE, Calgary Real Estate Listing
935 Regal Crescent NE, Calgary || $878,000

Located on a quiet, tree-lined street in highly sought-after Renfrew, this beautifully maintained and freshly painted home offers over 2,260 sq. ft. of thoughtfully designed living space packed with standout features rarely found in Calgary’s inner-city market. From the impressive chef-inspired kitchen featuring quartz countertops, full-height cabinetry, a gas stove, double ovens, and an oversized island, to the stunning primary retreat complete with a spa-inspired ensuite featuring heated floors, a jetted soaker tub, dual vanities, a separate glass shower, and a beautiful skylight overhead, this home blends luxury with everyday functionality. Multiple skylights fill the upper level with exceptional natural light, while central air conditioning, a fully insulated and heated double detached garage, and separate private access to the fully developed lower level create outstanding comfort, flexibility, and potential.
Built in 2016, this home combines quality construction, modern finishes, and a layout that adapts effortlessly to a variety of lifestyles. The main floor is bright and inviting, featuring large windows, Hunter Douglas window coverings throughout, hardwood flooring, and an open-concept design that makes everyday living and entertaining feel seamless. The kitchen serves as the heart of the home, balancing functionality with style through premium finishes and thoughtful design, while the living room fireplace adds warmth and character. A practical mudroom and stylish two-piece bathroom complete the main floor.
Upstairs, the primary suite has vaulted ceilings, a generous walk-in closet, and a spa-inspired ensuite illuminated by a beautiful skylight. Designed for year-round comfort, the ensuite features in-floor heating, dual vanities, a jetted soaker tub, and a separate glass shower. Two additional bedrooms with ample closet space, a full bathroom, convenient upper-floor laundry, and an additional skylight above the staircase further enhance the bright and airy feel of this thoughtfully designed level.
The fully developed lower level offers exceptional versatility and long-term value, featuring a private side entrance, large windows, high ceilings, a spacious bedroom with a walk-in closet, a full bathroom, in-suite laundry, and a beautifully appointed kitchen. Ideal for accommodating extended family, guests, live-in support, or creating an independent living space, this level also presents excellent future income potential. Thoughtfully designed to function independently while maintaining seamless integration with the main residence, it significantly expands both the home’s functionality and long-term appeal.
Additional features include excellent storage throughout, and a landscaped yard thoughtfully designed for low-maintenance enjoyment while providing a private outdoor retreat ideal for relaxing or entertaining. Mature landscaping and fencing enhance the sense of privacy, while separate lower-level access adds even greater flexib

Listing Brokerage: RE/MAX House of Real Estate
Listing data is deemed reliable but is not guaranteed accurate by CREB®. Last updated: today at 3:00 a.m.

© 2026 CENTURY 21 Real Estate Foothills. CENTURY 21® is a registered trademark licensed to Century 21 Real Estate LLC. Equal Housing Opportunity. Each office is independently owned and operated.

Find Real Estate Foothills on Facebook Find Real Estate Foothills on Twitter