SEARCHOPERTIES


127 1 Street SW, Medicine Hat || $789,900

Welcome to 127 1st St SW. This charming 2 storey brick home has been completely restored. It is nestled in the river valley along one of Medicine Hat\'s most coveted streets. This turnkey opportunity boasts a beautifully manicured yard including two ponds and ug sprinklers. From the moment you walk in the front door quality and craftsmanship are evident. The generous foyer welcomes you with a wrought iron/crystal chandelier and powder room that includes a heated marble floor and custom stained glass privacy windows. From the foyer you can make your way to the living room through a set of original french doors. The 9 foot ceilings, detailed moldings, cast iron fireplace and bay windows give you the feeling of an elegant era gone by. The dining room showcases a beautiful, custom oak built in china cabinet, custom oak built in window/storage seat and exposed original chimney. Whether you feel like grabbing a snack or cooking up a storm the modern/functional kitchen provides new black stainless appliances, solid maple cupboards, a copper sink with touch faucet, new lighting, exposed brick chimney, antique island and old screen door that leads to the sunroom. This room is a little piece of summer all year round. The ceiling fan, vinyl plank floors and acacia wood shelves make this a plant lover’s dream.
At the top of the under- lit stairway you will find an office with a custom built in library wall that includes book shelves and filing drawers along with custom stained glass (backlit) valances. The anaglyptic ceiling creates a turn of the century feeling while the custom closet shelving provides great storage for office supplies. The second bedroom offers a beautiful street side view from the tree tops and showcases a built in window seat allowing for generous extra storage. The third bedroom has a simple, classic feel with a generous closet and east facing window that invites the morning sun to brighten the space. The master bedroom is a spacious retreat with an exposed brick chimney, built in his and hers closets on either side of the fireplace with room for a tv above. The west wall of this room has a large awning window that opens to the tranquil sounds of the pond below and the garden door invites you outside to relax on your own private balcony. The upstairs bathroom is a true turn of the century space with an exposed brick chimney at the head of the double skinned acrylic slipper tub, a custom oak vanity & storage tower that includes a small fireplace. The heated marble floor is a luxury on a cold winter’s night.
The finished basement is home to a new furnace and newer hot water tank, 3 piece fully renovated bathroom and family room. The original brick chimney in this room boasts a custom made mantle from antique timbers, ample recessed lighting/wall sconces, a large closet and custom made barn doors .This property is also home to a heated triple car garage & parking pad for your vehicles/trailer/rv.

Listing Brokerage: SOURCE 1 REALTY CORP.
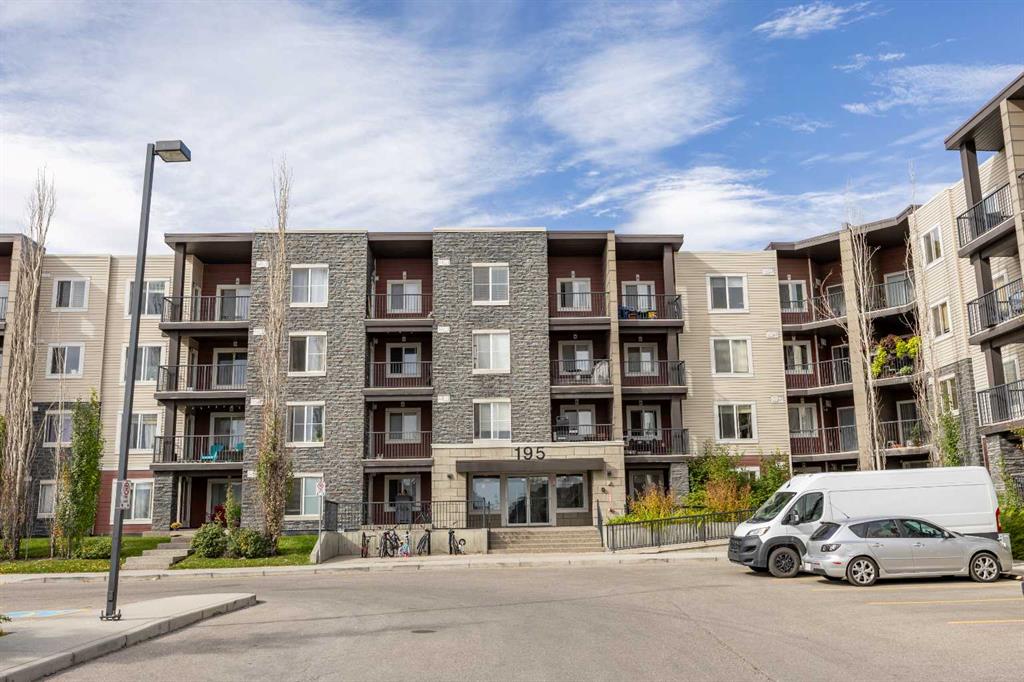
204, 1750 Rangeview Drive SE, Calgary || $438,396

Open House this Saturday and Sunday from 12-5pm. Please go to the Show Home located at 1746 Rangeview Dr SE for access.StreetSide proudly presents this exceptionally popular interior-unit townhome, where expansive living areas meet modern comforts and sophisticated finishes. The thoughtfully designed floorplan features three spacious upper-level bedrooms and two and a half well appointed bathrooms, complemented by a versatile lower-level den perfect for a home office or quiet retreat. The heart of the home is an inviting open-concept main floor, anchored by a large gourmet kitchen featuring a functional breakfast bar for casual dining. This bright living space transitions seamlessly to a private balcony, offering a perfect setting for outdoor relaxation.
The interior showcases high end craftsmanship, including modern dark slab-style cabinetry with a full bank of drawers for maximum storage. The kitchen is further elevated by polished white quartz countertops and a full suite of premium stainless steel appliances. Durable luxury vinyl flooring runs throughout the primary living areas, while the stairs and upper level are finished with plush carpet over an 8lb underlay for superior comfort. Additional conveniences include an attached double car garage and a lifestyle defined by maintenance free living and professionally maintained landscaping.
Located in the vibrant community of Rangeview, Calgary’s premier garden-to-table neighborhood, this home offers a unique balance of village-like serenity and urban convenience. The development centers around a lush courtyard garden, providing residents with unparalleled access to community gardens, educational programming through the Home Owner’s Association, and year-round local markets. Enjoy the ease of proximity to local amenities and major routes while living in a master-planned community that celebrates connectivity and style.

Listing Brokerage: RE/MAX Realty Professionals
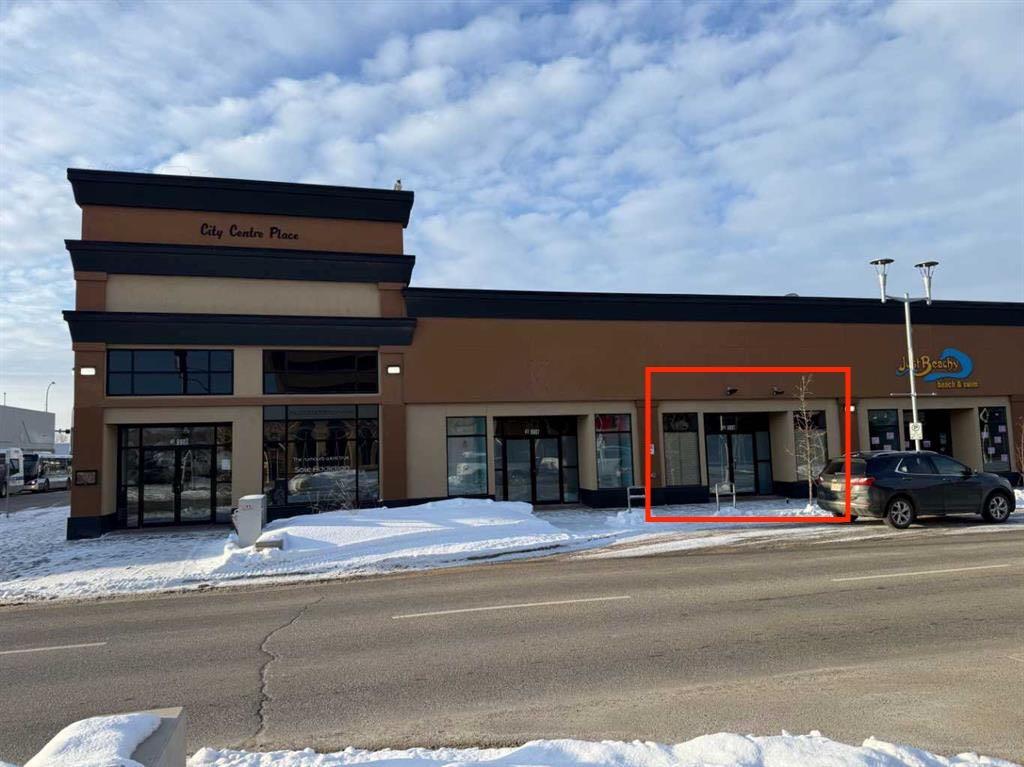
310, 634 6 Avenue SW, Calgary || $799,000

Rare opportunity to acquire one or two commercial office condominium units at 634 – 6 Avenue SW in Calgary’s Downtown Commercial Core. Units 310 and 910 are each offered separately or may be purchased together as a package at a further discounted price.
Unit 310 comprises approximately 2,267 square feet and features a functional open-concept office layout. The space includes 12 existing workstations, a spacious kitchen, a large storage area and updated finishes. Its flexible configuration is well suited for businesses requiring collaborative workspace, administrative operations, call-centre functions or a combination of open work areas and meeting spaces.
Unit 910 offers a more traditional professional office layout, making it ideal for a law firm, accounting practice, consulting company, financial services business, medical or professional services provider, or other organization requiring private offices, meeting rooms and defined work areas.
The units may be purchased separately, allowing a purchaser to select the layout best suited to its operational needs. Alternatively, both units may be acquired together at a discounted package price. The combined acquisition provides a unique opportunity to maintain executive and administrative operations on separate floors, accommodate multiple departments, occupy one unit while leasing the other, or hold both units as a long-term commercial investment.
The building offers direct access to Calgary’s Plus 15 pedestrian network and is conveniently located approximately one block from the CTrain. The property is also within close proximity to the Calgary Courts Centre, major downtown office towers, restaurants, cafés, hotels, banking services and other business amenities.

Listing Brokerage: First Place Realty
7511 Huntridge Crescent NE, Calgary || $599,900

open house June 27 1-3 Welcome to Huntington Hills—where opportunity, space, and community come together.

Lovingly maintained by the same family for many years, this spacious bungalow offers the kind of solid construction, thoughtful layout, and pride of ownership that is becoming increasingly difficult to find.

Step inside to discover original hardwood floors, a bright living room, dedicated dining area, functional kitchen, three main-floor bedrooms, and a full bathroom. Downstairs, the fully developed basement expands your living space with a cozy fireplace, large family room, games area, additional bedroom, and convenient 3-piece bath—perfect for growing families, guests, hobbies, or future development ideas.

Outside, you’ll find a generous lot with a double detached garage, concrete patio, and pergola creating the perfect setting for summer BBQs, family gatherings, and evenings spent outdoors. A small green space behind the property adds privacy and an open feel rarely found in the city.

Location is everything, and this home delivers. Enjoy easy access to schools, shopping, parks, walking paths, Deerfoot Trail, major transit routes, and Calgary International Airport. The long-time owners will also tell you one of the area’s best features—the wonderful neighbours who genuinely look out for one another and create a true sense of community.

Whether you’re a family looking for room to grow, a buyer wanting to build equity through updates, or an investor searching for your next project, this is a home with incredible potential in a highly desirable location. Bring your vision and make it your own

Listing Brokerage: Real Estate Professionals Inc.
6504, 11811 Lake Fraser Drive SE, Calgary || $314,000

This beautifully maintained top-floor condo features 2 bedrooms, 2 full bathrooms, and a fully enclosed den, providing the perfect work-from-home space or flexible guest room. The bright and spacious layout is enhanced by 9-foot ceilings, central air conditioning, and large windows that fill the home with natural light.

The well-appointed kitchen offers granite countertops, stainless steel appliances, full-height cabinetry, and ample workspace, flowing seamlessly into the open-concept living and dining area. The primary suite features a private ensuite with dual sinks, while the second bedroom is accented by elegant French doors.

Step outside to your private east-facing balcony with a natural gas BBQ hookup, overlooking beautifully landscaped green space and positioned away from traffic for added privacy and tranquility.

Additional features include rich dark hardwood-style flooring throughout the main living areas, offering warmth and a contemporary feel , in-suite laundry, generous storage cage, and titled underground parking.

Residents enjoy access to outstanding building amenities, including a fully equipped fitness centre, owner\'s lounge, social/party room, rentable guest suite, ample visitor parking, beautifully maintained common areas, and the convenience of onsite management.

Condo fees provide exceptional value and include heat, electricity, air conditioning, water, and sewer through the building\'s energy-efficient geothermal system, helping to keep monthly expenses predictable. The building is pet friendly, allowing one dog (maximum 26 kg) or one cat, subject to board approval.

Perfect for professionals, downsizers, or investors seeking a low-maintenance lifestyle in a well-managed, amenity-rich community close to shopping, restaurants, transit, and all everyday conveniences.

Listing Brokerage: RE/MAX First
Listing data is deemed reliable but is not guaranteed accurate by CREB®. Last updated: today at 3:00 a.m.

© 2026 CENTURY 21 Real Estate Foothills. CENTURY 21® is a registered trademark licensed to Century 21 Real Estate LLC. Equal Housing Opportunity. Each office is independently owned and operated.

Find Real Estate Foothills on Facebook Find Real Estate Foothills on Twitter