SEARCHOPERTIES


910, 634 6 Avenue SW, Calgary || $799,000

Rare opportunity to acquire one or two commercial office condominium units at 634 – 6 Avenue SW in Calgary’s Downtown Commercial Core. Units 310 and 910 are each offered separately at $799,000 or may be purchased together as a package at a further discounted price.
Unit 310 comprises approximately 2,267 square feet and features a functional open-concept office layout. The space includes 12 existing workstations, a spacious kitchen, a large storage area and updated finishes. Its flexible configuration is well suited for businesses requiring collaborative workspace, administrative operations, call-centre functions or a combination of open work areas and meeting spaces.
Unit 910 offers a more traditional professional office layout, making it ideal for a law firm, accounting practice, consulting company, financial services business, medical or professional services provider, or other organization requiring private offices, meeting rooms and defined work areas.
The units may be purchased separately, allowing a purchaser to select the layout best suited to its operational needs. Alternatively, both units may be acquired together at a discounted package price. The combined acquisition provides a unique opportunity to maintain executive and administrative operations on separate floors, accommodate multiple departments, occupy one unit while leasing the other, or hold both units as a long-term commercial investment.
The building offers direct access to Calgary’s Plus 15 pedestrian network and is conveniently located approximately one block from the CTrain. The property is also within close proximity to the Calgary Courts Centre, major downtown office towers, restaurants, cafés, hotels, banking services and other business amenities.

Listing Brokerage: First Place Realty
36 Valley Stream Close NW, Calgary || $725,000

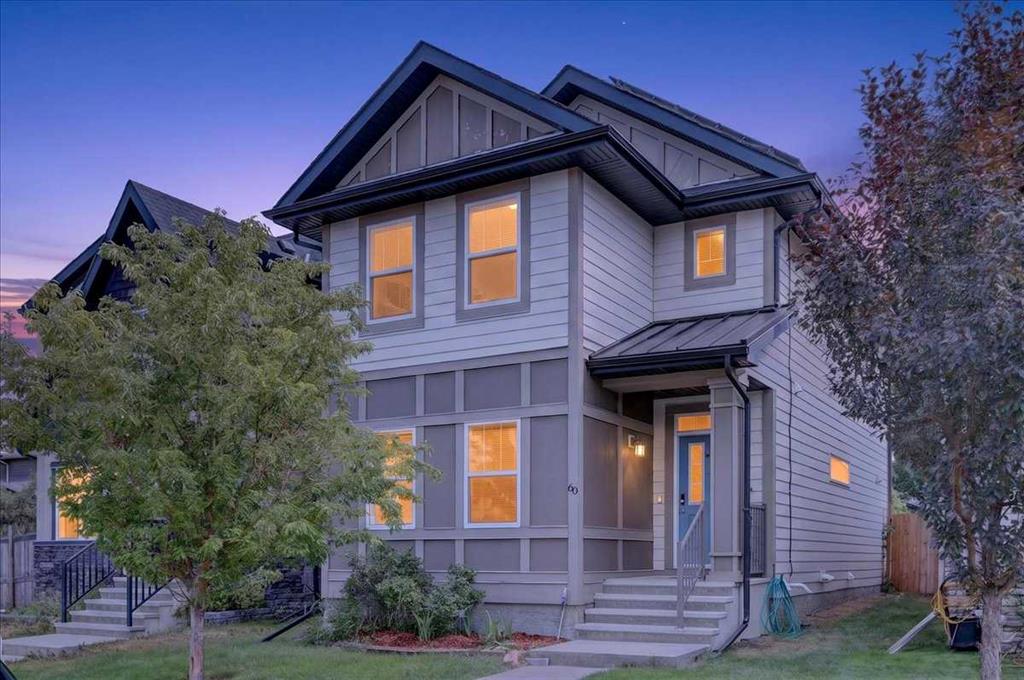
Nestled on a quiet close in sought-after Valley Ridge, this spacious 4-bedroom family home offers a timeless centre hall floor plan designed for comfortable everyday living. A welcoming covered front porch leads into a bright main floor featuring formal living and dining rooms, a private office or den, and a warm family room anchored by a gas fireplace. The kitchen is well-appointed with a centre island, walk-in pantry and sunny eating nook with French doors opening to the backyard. Upstairs, the generous primary retreat features a walk-in closet and a spacious 5-piece ensuite complete with a corner soaker tub and separate shower. Three additional bedrooms are all exceptionally sized and offer double closets, making this an ideal layout for growing families. The fully fenced west-facing backyard offers plenty of room for kids, pets and outdoor enjoyment, with a large grassy area and two expansive deck spaces for entertaining. A gas BBQ line is already in place, while the lower deck features built-in seating—creating the perfect spot to gather with friends and family around a fire table or fire pit and enjoy long summer evenings. The basement is partially finished with framing and drywall already in place, providing an excellent head start for future development. Major mechanical updates include a furnace replaced approximately five years ago and a hot water tank replaced approximately four years ago. The home offers exceptional space, solid bones and an unbeatable location with quick access to just about anywhere via Stoney Trail, Canada Olympic Park, the Bow River pathway system, golf, schools, and the mountains. A rare opportunity to create your dream home in one of Calgary\'s beautiful northwest communities.

Listing Brokerage: Century 21 Bamber Realty LTD.
1324 Alpine Avenue SW, Calgary || $627,305

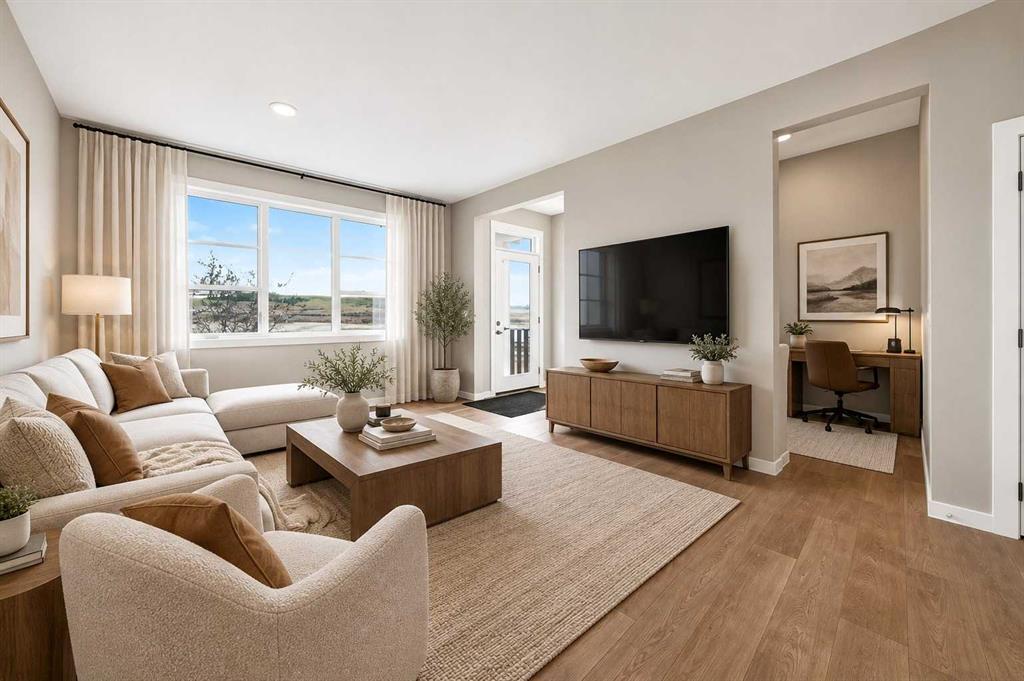
Discover the opportunity to build the Bayview by NuVista Homes in the community of Vermilion Hill. This thoughtfully designed home model offers 3 bedrooms, 2.5 bathrooms, an upper bonus room, and a main floor flex space, providing the flexibility and functionality today’s buyers are looking for. The open-concept main floor features luxury vinyl plank flooring, quartz countertops throughout, and a Samsung kitchen appliance package. Upstairs, enjoy convenient side-by-side laundry and spacious family living areas. The basement layout includes potential for two additional bedrooms with egress windows already incorporated into the design. Situated on a level, south-facing lot with a north backyard, this homesite offers excellent natural light and outdoor enjoyment. This is a pre-construction opportunity and the listed home is not currently under construction. Photos are representative.

Listing Brokerage: Bode Platform Inc.
345 17 Street E, Brooks || $274,900

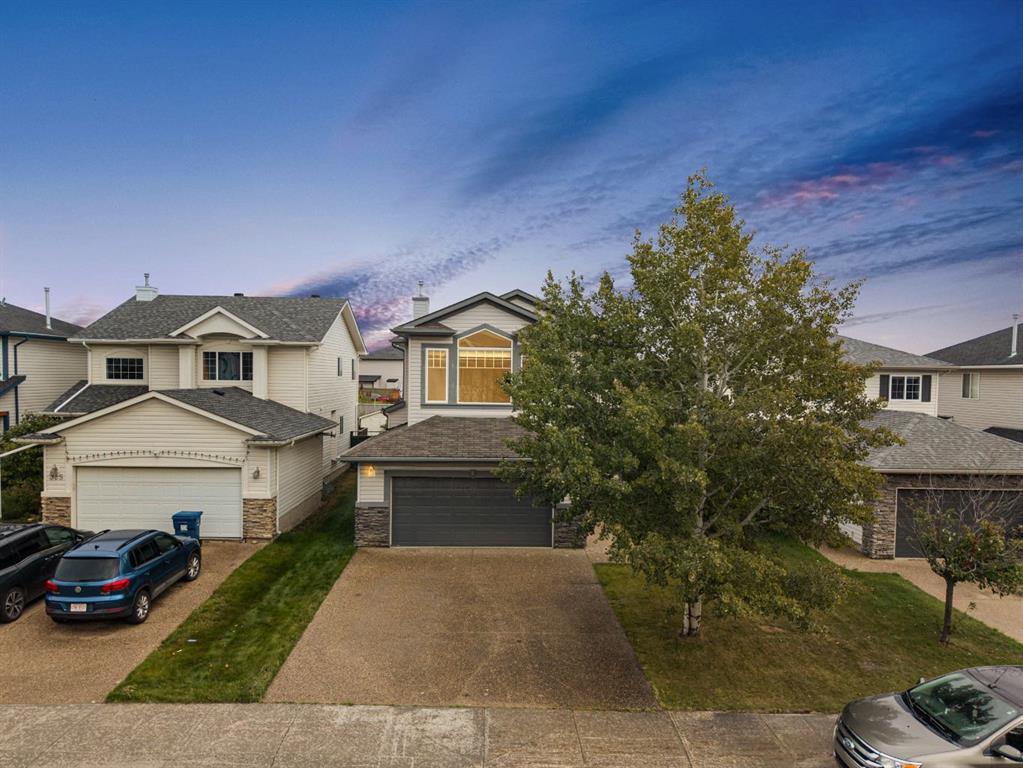
Welcome to this well maintained and spacious 2016-built 2-storey townhouse located in a desirable east-end location close to playgrounds, baseball diamonds, and the new school. Featuring a bright open-concept main floor with a modern kitchen offering stainless steel appliances, espresso cabinetry, ample counter space, and walk-in pantry. Large vinyl windows provide plenty of natural light throughout. The upper level includes 3 bedrooms, 2 bathrooms, convenient laundry, and a primary bedroom with walk-in closet and ensuite. The basement is ready for future development with space for a 4th bedroom and bathroom. Additional features include central AC, new shingles, fenced yard, off-street parking with alley access, and landscaped.

Listing Brokerage: RE/MAX MEDALTA REAL ESTATE
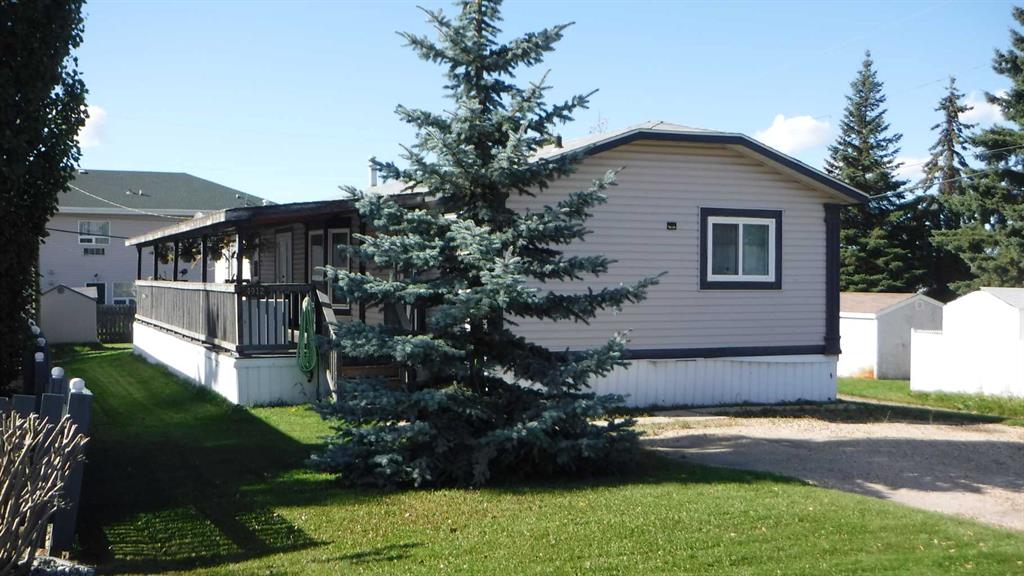
10304 99 Street , Fairview || $14,000

Great opportunity to park your mobile home! Services are all on the lot and ready for hookup. Great location in a beautiful community. Call your Realtor for more information.

Listing Brokerage: Royal LePage Mighty Peace Realty
Listing data is deemed reliable but is not guaranteed accurate by CREB®. Last updated: today at 3:00 a.m.

© 2026 CENTURY 21 Real Estate Foothills. CENTURY 21® is a registered trademark licensed to Century 21 Real Estate LLC. Equal Housing Opportunity. Each office is independently owned and operated.

Find Real Estate Foothills on Facebook Find Real Estate Foothills on Twitter