SEARCHOPERTIES


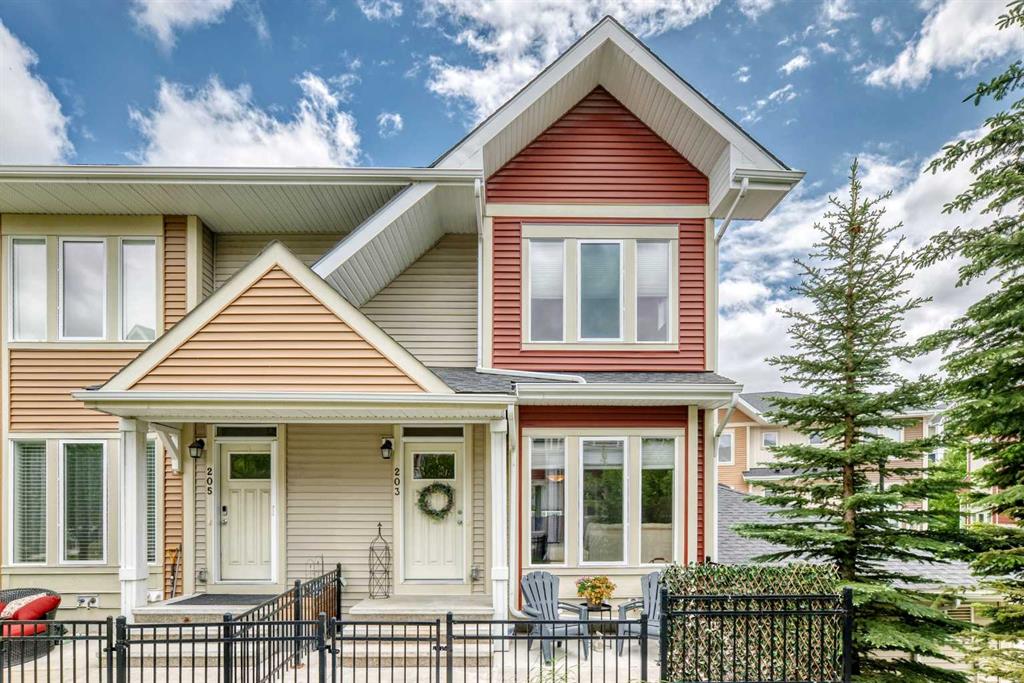
Picture of 408, 4250 Seton Drive SE, Calgary Real Estate Listing
408, 4250 Seton Drive SE, Calgary || $425,000

Welcome to this beautifully appointed corner-unit condo offering over 1,000 sq. ft. of stylish living space, soaring 9-foot ceilings, and an abundance of natural light. The open-concept design is perfect for both everyday living and entertaining, featuring a contemporary kitchen complete with granite countertops, stainless steel appliances, a spacious island with seating, and a convenient pantry for additional storage.
The spacious primary retreat offers a large walk-in closet and a spa-inspired ensuite with dual sinks, granite countertops, and plenty of cabinet and drawer space. A well-sized second bedroom and full bathroom provide flexibility for guests, roommates, or a home office.
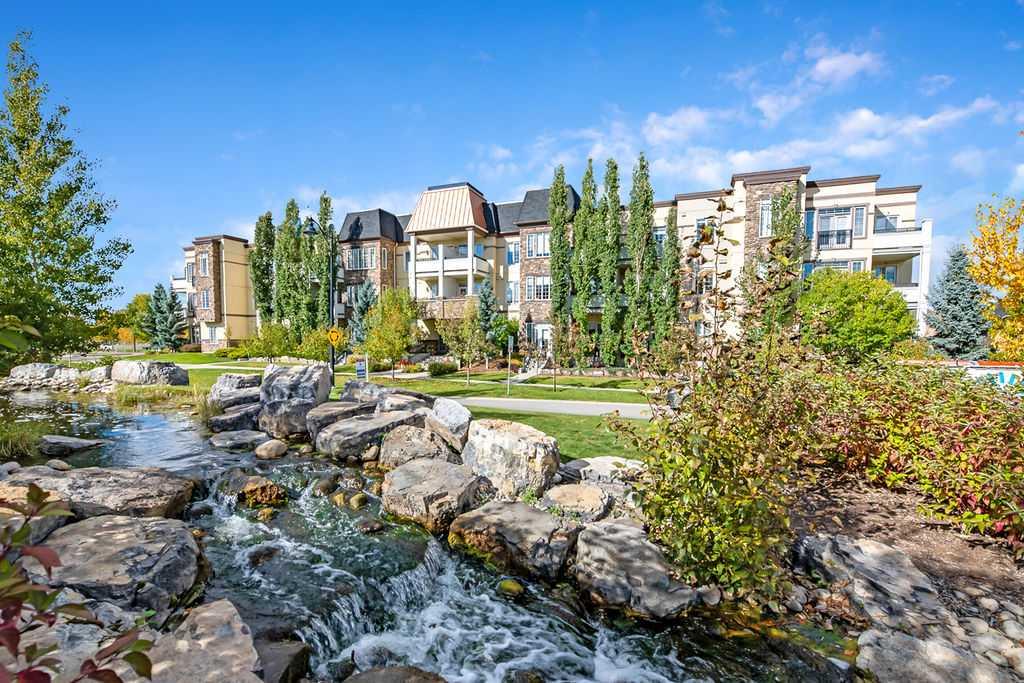
One of the standout features of this home is the expansive wraparound balcony overlooking the green space, creating the perfect place to relax and enjoy your morning coffee or evening unwind. Even more exciting, the area behind the building is planned for a vibrant new park space that will add even more character, recreation, and community appeal to this already sought-after location.
Located just steps from the heart of Seton, you\'ll love being within walking distance of trendy restaurants, local coffee shops, fitness facilities, shopping, entertainment, and everyday amenities. From the South Health Campus to the YMCA and everything in between, Seton offers one of Calgary\'s most dynamic and walkable urban lifestyles.
Complete with two titled underground parking stalls and two separate storage lockers, this exceptional property combines comfort, convenience, and an unbeatable location.

Listing Brokerage: RE/MAX Landan Real Estate
Picture of 303 Cornwall Drive , Fort McMurray Real Estate Listing
303 Cornwall Drive , Fort McMurray || $490,000

Welcome to 303 Cornwall Drive, a beautifully maintained family home in one of Fort McMurray\'s most sought-after locations. Backing onto a picturesque greenbelt and just steps from the Birchwood Trails, this property offers the perfect blend of comfort, privacy, and outdoor lifestyle. Featuring 4 bedrooms, 3 full baths, and a fully developed basement, there\'s plenty of room for the whole family.

Step inside and appreciate the warmth of the engineered hardwood flooring that flows throughout the main level. The bright eat-in kitchen is designed for both everyday living and entertaining, featuring quartz countertops, rich cabinetry, ample cupboard and counter space, and a convenient breakfast bar. Adjacent to the kitchen is the inviting sunken living room, highlighted by a stunning exposed-brick wood-burning fireplace that creates a cozy focal point for relaxing or hosting guests.

Sliding patio doors off the dining area lead directly to the large rear deck, seamlessly extending your living space outdoors and creating the perfect setting for morning coffee, summer BBQs, and peaceful evenings surrounded by nature.

The main floor offers three generously sized bedrooms, including a spacious primary retreat complete with a walk-in closet and private 3-piece ensuite. A well-appointed 4-piece bathroom, convenient access to the attached garage, and plenty of hallway linen closets add functionality and storage.

The fully developed basement provides even more living space with an oversized recreation room featuring a gas fireplace, a large fourth bedroom, a 4-piece bathroom, two storage rooms, and a spacious utility room.

Outside, you\'ll find a fully fenced backyard designed for family enjoyment, complete with a large deck, trampoline, playset, and plenty of room for kids and pets to play. A storage shed with built-in shelving adds even more practical storage space.

Additional highlights include a heated double attached garage, ample driveway parking, and extensive updates throughout the home, including the roof, soffits, fascia, eavestroughs, siding, flooring, sliding patio door, kitchen renovations, appliances, garage and home insulation, walkway, and triple-pane windows.

Located close to schools, parks, playgrounds, shopping, and all amenities while offering direct access to some of Fort McMurray\'s best walking and biking trails, 303 Cornwall Drive delivers the lifestyle, location, and space today\'s buyers are looking for. Check out the photos, floor plans, and 3D tour, and call today to book your personal viewing.

Listing Brokerage: ROYAL LEPAGE BENCHMARK
Picture of 174038 Twp Rd 94  , Barnwell Real Estate Listing
174038 Twp Rd 94 , Barnwell || $150,000

Looking for a place to build your future home? Look no further. This 0.38 of an acre parcel is located just west of the Village of Barnwell just down the road from the school with access to highway 3. With mature trees, access to municipal water and sewer, it\'ll make the perfect spot.

Listing Brokerage: RE/MAX REAL ESTATE - LETHBRIDGE (TABER)
Picture of 931 Wolf Trail  , Sandy Lake Real Estate Listing
931 Wolf Trail , Sandy Lake || $37,900

Beautifully Private 2.12 acre treed lot! Waiting for your vision, R.V. Cabin, Dream Home! Located within the Hamlet of Sandy lake! Only a half hour from Calling Lake, both lakes have a reputation of being an anglers paradise .Just over an hour to Athabasca for amenities. GST may be applicable. Message listing agent-go direct. Natural Gas and underground power available at the property line, currently no water or sewer services.

Listing Brokerage: RE/MAX LA BICHE REALTY
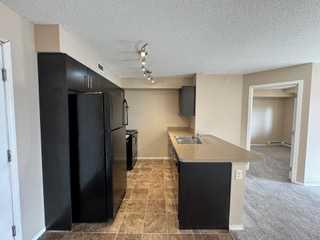
Picture of 2102, 298 Sage Meadows Park NW, Calgary Real Estate Listing
2102, 298 Sage Meadows Park NW, Calgary || $259,000

Welcome to this modern ground floor two bedroom two bathroom condo in Sage Hill, offering a move in ready opportunity that balances comfortable everyday living with low maintenance asset value. The thoughtfully designed open concept layout maximizes functional space, seamlessly connecting a contemporary kitchen equipped with durable quartz countertops, sleek two tone cabinetry, and stainless steel appliances. The bright living area features a wall mounted air conditioning unit for year round climate control and opens directly onto a private patio, providing effortless outdoor access. The primary bedroom serves as a comfortable retreat complete with a walk in closet and a private three piece ensuite, while a generous second bedroom/den sits just steps away from the main four piece bathroom. Practical features include dedicated in suite laundry, an assigned storage locker, and a titled surface parking stall. This professionally managed building is situated minutes from major northwest Calgary shopping hubs, grocery stores, restaurants, parks, and commuter transit routes, offering exceptional day to day convenience and strong long term stability. Schedule your private viewing today to experience this exceptional and affordable property firsthand.

Listing Brokerage: Royal LePage Benchmark
Listing data is deemed reliable but is not guaranteed accurate by CREB®. Last updated: today at 3:00 a.m.

© 2026 CENTURY 21 Real Estate Foothills. CENTURY 21® is a registered trademark licensed to Century 21 Real Estate LLC. Equal Housing Opportunity. Each office is independently owned and operated.

Find Real Estate Foothills on Facebook Find Real Estate Foothills on Twitter