SEARCHOPERTIES


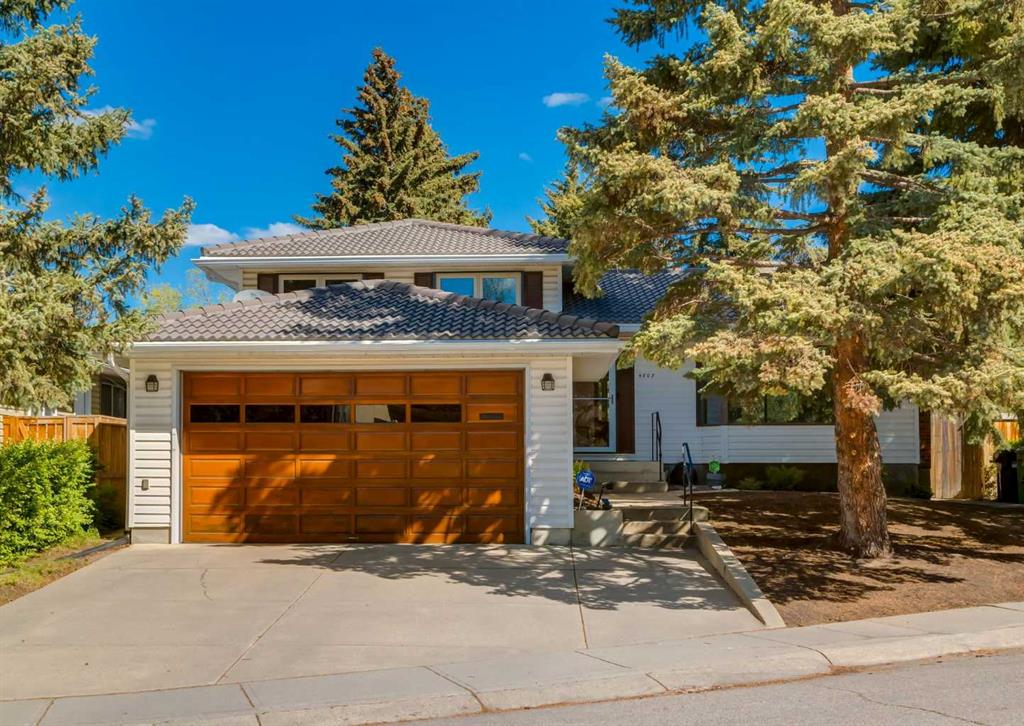
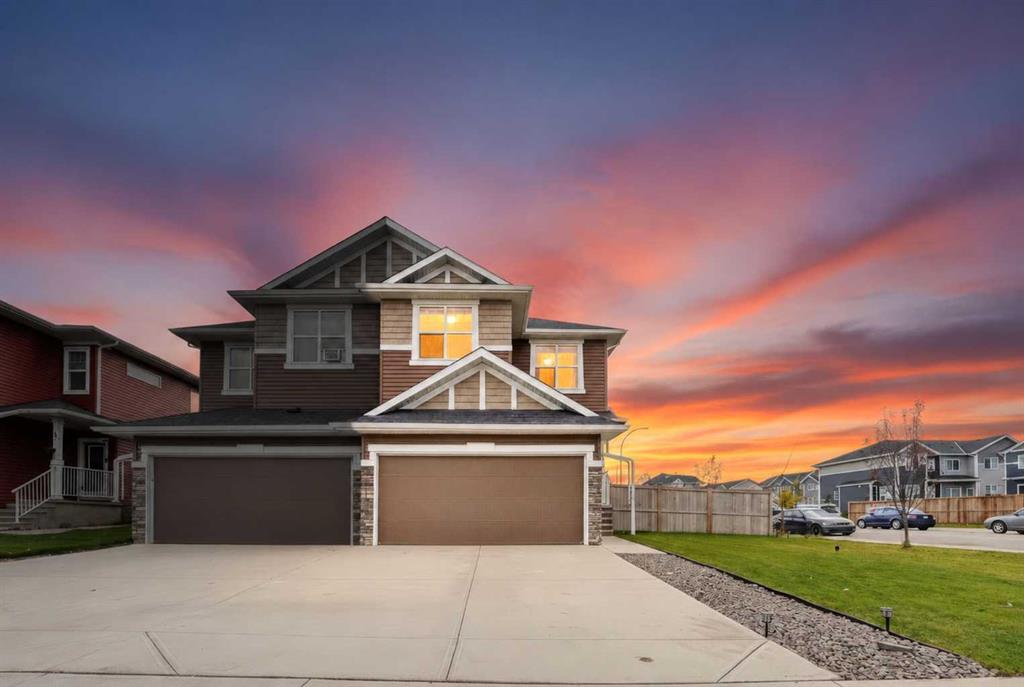
237 Brightonwoods Gardens SE, Calgary || $700,000

5 bedrooms + main level OFFICE + BONUS ROOM, this home is ideal for families needing space to live, work, and grow.
Open-concept design with hardwood flooring, a spacious living area, granite kitchen countertops, and a dedicated main floor office. Upstairs, spacious bonus room with three additional bedrooms.
The finished basement provides two additional bedrooms, one of which can also be used as a second office, making it a great option for guests, older children, or a work-from-home setup.
This home has been loved, meticulously maintained and updated, including hail-resistant shingles [2021],
brand new carpet upstairs [2026], brand new backyard sod [2026], paint touchups inside and outside the home [2026] and a freshly stained deck [2026], parts of vinyl siding [2021], hot water tank [2021], refrigerator, dishwasher, washer, and dryer all upgraded [2024], primary ensuite bathroom tiling and shower [2025], attic sprayfoamed around vents [2024] and network CAT 5E wiring in every room.

Located close to schools, parks and access to New Brighton’s amenities, this home offers a rare combination of space, flexibility, updates, and everyday convenience for a growing family.

Listing Brokerage: eXp Realty
Picture of 4337 28 Avenue S, Lethbridge Real Estate Listing
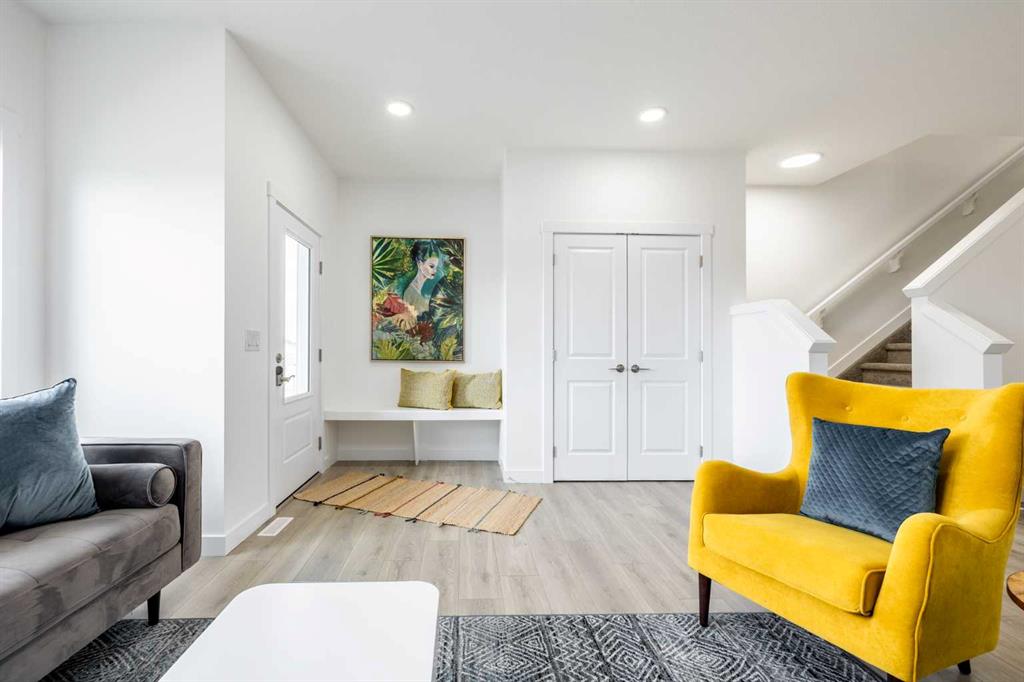
4337 28 Avenue S, Lethbridge || $479,900

Welcome to the Pockton half duplex by Stranville Living Master Builder, a brand new home offering modern design, smart use of space, and no condo fees. This thoughtfully built property includes an attached single garage with a sizeable front driveway, plus the added convenience of a rear parking pad—something you rarely get with a home of this size.

The main floor is bright and open, anchored by an impressively large kitchen that truly sets this home apart. Finished with quartz countertops, abundant cabinetry, and generous counter space, the kitchen is both stylish and highly functional. High-end appliances elevate the space, including a sleek induction cooktop, panelled Fisher & Paykel fridge, panelled dishwasher, and a built-in oven and microwave. A spacious built-in pantry keeps everything organized, while the peninsula with bar seating creates the perfect spot for casual meals or entertaining.

Just beyond the kitchen is the open dining area, seamlessly connected to the main floor living room for an easy, flowing layout. From the dining room, step out onto the already-installed back deck, which leads into your private backyard and rear parking pad—ideal for everyday convenience or hosting friends and family.

Upstairs, the second level features three spacious bedrooms, including a well-appointed primary suite complete with dual vanities, a walk-in shower, and a walk-in closet. The additional bedrooms are generously sized, making this home a great fit for families, guests, or a dedicated home office setup.

This is a clean, modern half duplex that delivers premium finishes, practical parking, and ownership simplicity—all without condo fees.. GST is included in the price as well as a 10 year new home warranty.. Photos are virtually staged.

Listing Brokerage: REAL BROKER
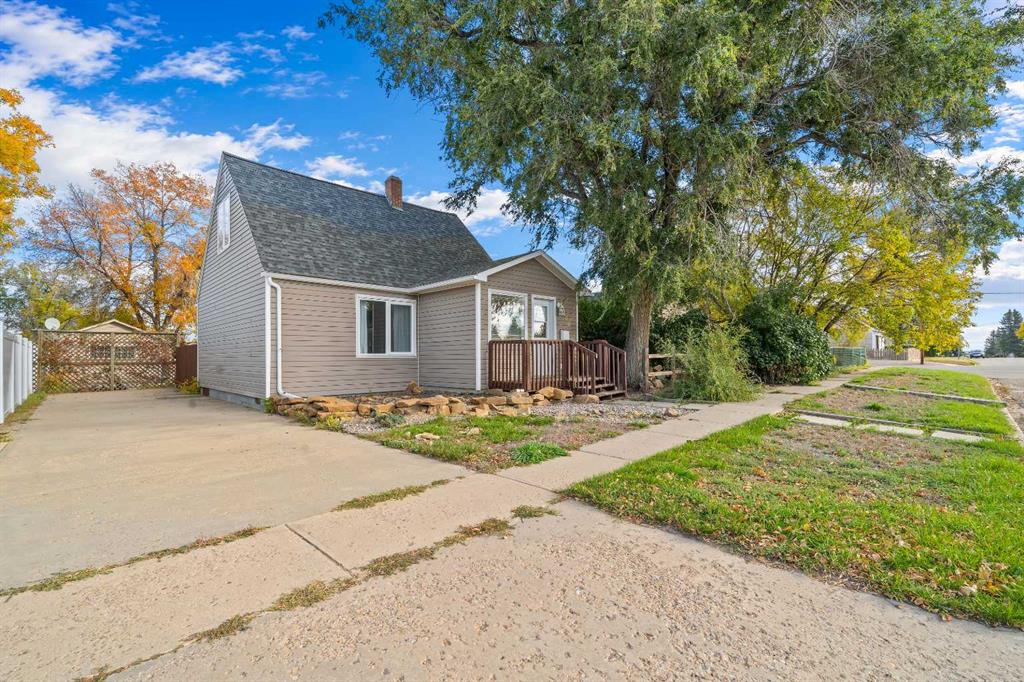
Picture of 4817 53 Avenue , Vermilion Real Estate Listing
4817 53 Avenue , Vermilion || $318,000

Some homes simply have a presence that can\'t be replicated. Built in 1910 and thoughtfully renovated throughout the years, this charming 2½ storey residence offers the warmth and craftsmanship of a bygone era while providing the comfort and convenience of today\'s living.
Original hardwood flooring welcomes you into the spacious living room, while the designated dining room creates the perfect setting for family meals and entertaining. The renovated kitchen is both stylish and functional, offering an abundance of storage and workspace. A spacious front entrance provides a welcoming transition into the home and additional functional space. Recent updates, including new windows and updated plumbing, add peace of mind while preserving the home\'s historic appeal.
The second floor features two bedrooms along with a beautifully renovated bathroom complete with tile flooring, a separate shower, and a stunning modern clawfoot tub. A unique sitting room filled with natural light from north facing windows offers endless possibilities as a reading nook, office, art studio, or quiet retreat.
The third floor serves as a private primary bedroom, creating a peaceful sanctuary away from the rest of the home. Large windows allow for a refreshing cross breeze that helps keep the space comfortable throughout the summer months, though this versatile area could easily be adapted to suit your family\'s needs.
Outside, the fully fenced, mature and beautifully landscaped yard is designed for enjoyment. Perennials, raised garden beds, a patio area, firepit space, and garden shed create a private outdoor oasis. The property also features an attached single garage as well as an impressive heated and fully insulated double detached garage built in 2008 with convenient back alley access.
Located in one of Vermilion\'s most established and picturesque neighborhoods, with no neighbors directly to the east, this property offers a rare combination of privacy, charm, character, and functionality. Homes like this don\'t come along often.

Listing Brokerage: Real Estate Centre - Vermilion
Picture of 57 Willow Green SW, Airdrie Real Estate Listing
57 Willow Green SW, Airdrie || $649,786

Voted Best New Community in Airdrie for 2025! Located in the desirable Wildflower community, residents will enjoy upcoming HOA amenities including a future outdoor pool, open-air sports court, tot lot, green-space, community facility, pickleball courts, playground, and firepit plus an off-leash dog park for your furry family member — offering something for everyone. Bright and beautifully designed, this property is filled with an abundance of natural light thanks to the extra windows throughout. The heart of the every home is the kitchen, and this chef-inspired kitchen does not disappoint. Massive quartz island, ceiling-height cabinetry, and elegant gold hardware plus faucet detailing. Accent windows enhancing the dining area, plus oversized windows. Individual locker spaces for the whole family, in this thoughtfully designed mudroom, plus convenient closet just inside the front entry. A perfectly placed two-piece bath between the front door and garage entrance. Luxury vinyl flooring flows seamlessly across the entire main level. Upstairs, add\'l stairwell windows continue the airy feel. You’ll love the spacious laundry room. Bright and inviting bonus room, ideal for relaxing or entertaining. The primary suite is a true retreat, complete with a walk-in closet, double sinks, private water closet and separate shower room. Two additional bedrooms are generously sized. Step outside to the west facing back yard full of sunshine and enjoy the back deck with brand-new Regal railing plus a newly fenced yard. The insulated and drywalled double garage comfortably fits two vehicles, its big enough to accommodate a truck.

Listing Brokerage: Century 21 Masters
Picture of 12, 5112 47 Avenue , Innisfail Real Estate Listing
12, 5112 47 Avenue , Innisfail || $10

3,000 sq ft of main floor shop space, serviced with a 12\'x14\'H OHD and a 19\' ceiling height, heated with overhead radiant tube heating. This mixed commercial bay is located in the Innisfail business plaza with great access and ample parking. New LED lighting and ducted forced-air furnace to heat the front and mezzanine portions. One bath) The open front office/sales room is bright and open with floor-to-ceiling windows with plenty of room for signage. An affordable option when looking for a shop and commercial/retail space or just truck or toy storage in Innisfail, AB. Total asking rent ($7.00/PSF base + $3.00/PSF op costs) sits at $2,500/month + GST (power/gas, water/sewer). Don\'t miss this affordable option to expand your business today.

Listing Brokerage: Century 21 Advantage
Listing data is deemed reliable but is not guaranteed accurate by CREB®. Last updated: today at 3:00 a.m.

© 2026 CENTURY 21 Real Estate Foothills. CENTURY 21® is a registered trademark licensed to Century 21 Real Estate LLC. Equal Housing Opportunity. Each office is independently owned and operated.

Find Real Estate Foothills on Facebook Find Real Estate Foothills on Twitter