SEARCHOPERTIES


125 3rd Avenue South , Big Valley || $219,000

Welcome to this beautifully maintained manufactured home, located on its own lot in the charming Village of Big Valley! This inviting 2 bedroom, 1 bathroom (4pc) home offers a bright and spacious feel with vaulted ceilings, abundant natural light, and lovely floor plan. The entry way is inviting, living room is spacious and kitchen is practical. At the back of the home you will find a functional laundry room with additional storage, and two well appointed bedrooms.
Enjoy your morning coffee on the welcoming front porch or relax on the covered deck overlooking the property. The single detached garage offers an additional storage room while having plenty of space to park. This is a great opportunity for anyone seeking a quiet and welcoming community, with a move in ready home. Some upgrades include durable vinyl flooring throughout, newer appliances and a new furnace (2026).

Listing Brokerage: Royal LePage Network Realty Corp.
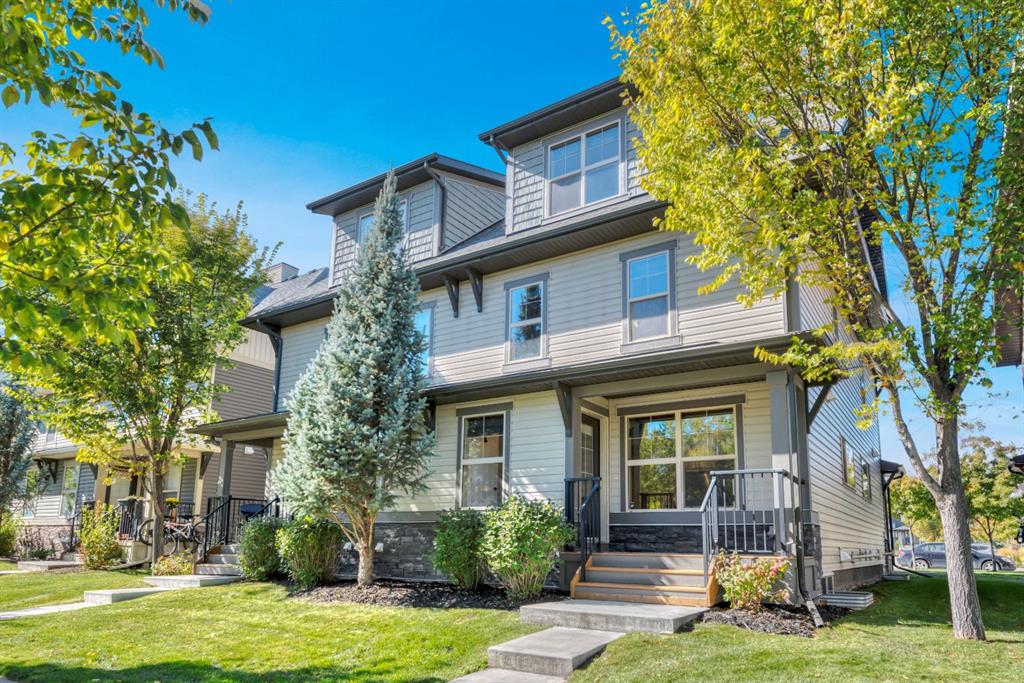
Picture of 14, 4646 RIVERSIDE Drive , Red Deer Real Estate Listing
14, 4646 RIVERSIDE Drive , Red Deer || $635,000

Well-appointed main floor & second-floor OFFICE SPACE (6000 SF). The second floor has a separate entrance, perfect for running your office from and leasing out the other floor. Great corner unit in a high-traffic area facing Riverside Drive—most recently occupied by Cascadia. The space consists of a large office area with dark wood door trim, a large reception desk, an area with a lot of storage, carpet throughout, fluorescent lighting and pot lights, HVAC, a security monitoring system, central vac, central A/C, and more. The main floor has 2 boardrooms, 5 offices, shared washrooms, a kitchen area, a workroom, server/printer/copier space, and a large file storage area. The upstairs has 3 offices plus a large open workstation area with many windows , washrooms, a utility room, and a kitchen area. There are 24 parking stalls (approximately 10 are energized). An additional fenced/secured storage compound is assigned to this unit at the rear, approximately 30\'x50\' in size.

Listing Brokerage: Century 21 Advantage
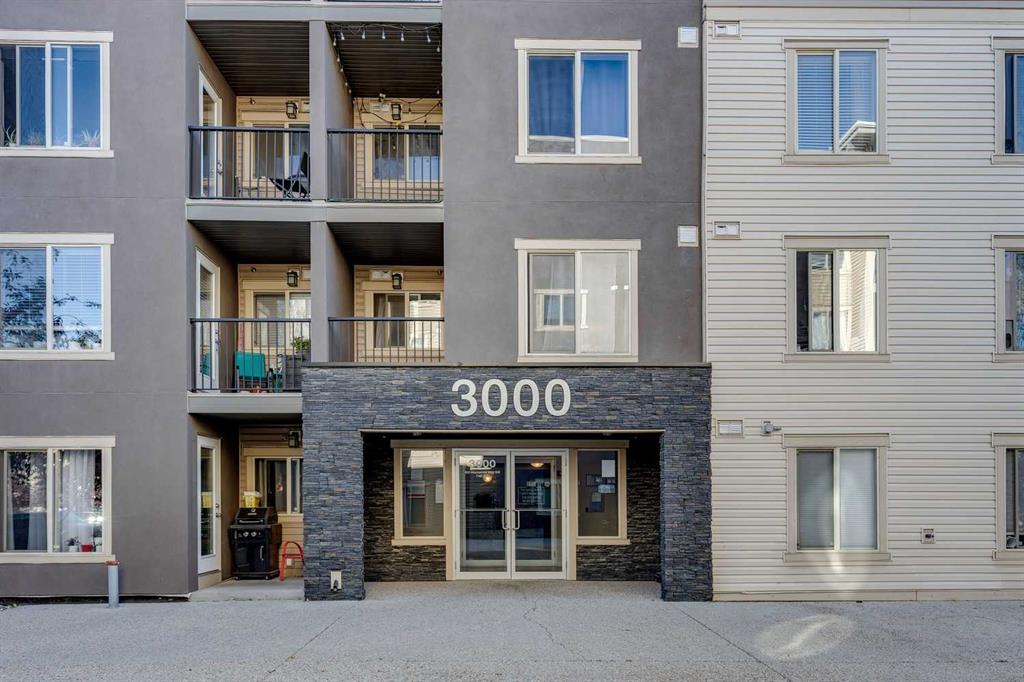
Picture of 401, 316 1 Avenue NE, Calgary Real Estate Listing
401, 316 1 Avenue NE, Calgary || $199,999

Welcome to an outstanding opportunity in the community of Crescent Heights, one of Calgary’s most established and desirable inner-city neighbourhoods. Perfectly positioned just minutes from the downtown core, this bright and affordable 625 sq. ft. one-bedroom condominium offers exceptional value for first-time buyers, investors, or anyone seeking a low-maintenance urban lifestyle.
From the moment you step inside, you’ll appreciate the modern feel created by the new vinyl plank flooring that flows throughout the spacious living and dining areas. The open-concept design maximizes every square foot, creating a comfortable and functional space for everyday living and entertaining. The large north-facing patio doors flood the home with natural light while providing a peaceful outlook over the surrounding neighbourhood. Whether enjoying your morning coffee or relaxing after a busy day, the bright living area offers a welcoming retreat. One of the standout features of this property is the building itself. Constructed of concrete with approximately 6-inch thick floor systems, residents enjoy enhanced durability and superior noise reduction, compared to many wood-frame buildings. This solid construction helps create a quieter living environment, making it an ideal choice for those who value peace and privacy. The galley-style kitchen provides ample cabinetry and workspace, while the generously sized bedroom offers plenty of room for furnishings and storage. Practicality is another major advantage. Laundry facilities are conveniently located in the hallway on the same floor, ( steps away from unit ) with other laundry rooms available on every level of the building. The assigned parking stall is ideally situated just outside the main stairwell entrance, providing quick and easy access to your vehicle year-round. Yes, there is also an elevator for anyone with mobility issues. Location is everything and Crescent Heights delivers. Residents enjoy exceptional access to downtown Calgary, river pathways, public transit, restaurants, coffee shops, shopping, and countless amenities. Whether commuting to work, enjoying a night out, or taking advantage of Calgary’s extensive pathway system, everything is within easy reach. Adding even more value are the affordable condo fees, helping keep monthly ownership costs manageable while providing the convenience and lifestyle benefits condominium living offers.

Listing Brokerage: TREC The Real Estate Company
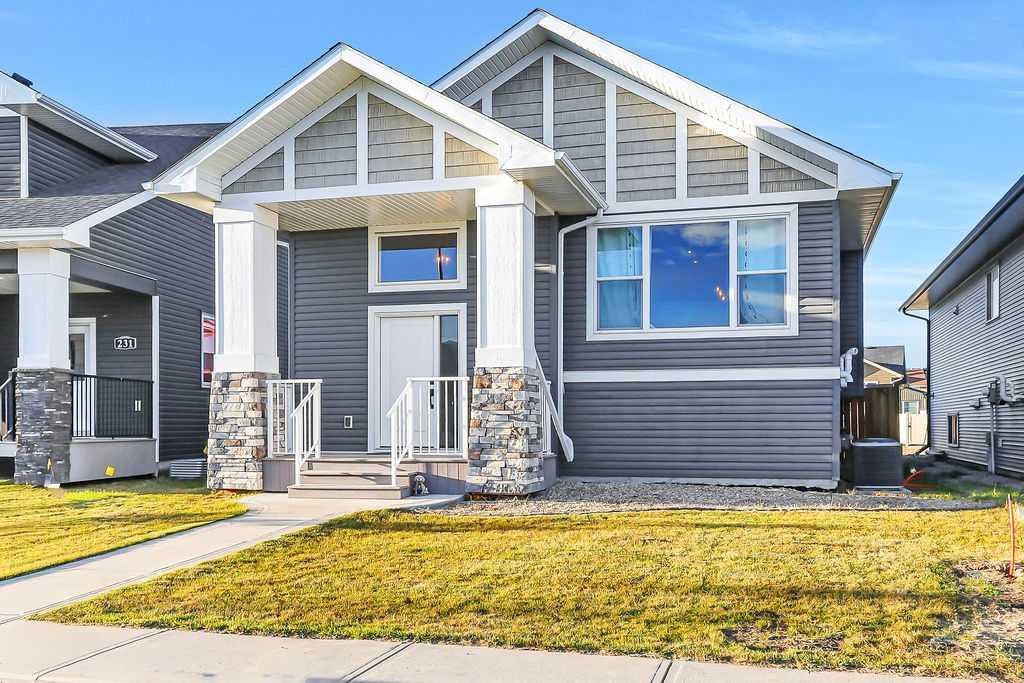
Picture of 9219 97 Avenue , Grande Prairie Real Estate Listing
9219 97 Avenue , Grande Prairie || $319,000

Whether you\'re an investor looking to add to your portfolio or a first-time home buyer seeking mortgage-helping rental income, this versatile property deserves a closer look.
This 1,268 sq. ft. bungalow features a separate entrance leading to 2-bedroom basement suite, offering excellent income potential or space for extended family. The primary bedroom is large with a 2-piece ensuite. The detached single-car garage is ideal for a mid-sized car or SUV and provides additional storage for recreational equipment and outdoor gear.
The main floor offers a comfortable and inviting living room highlighted by a newer gas fireplace, creating a warm gathering space for family and friends. Located at the rear of the home, the spacious primary bedroom features patio door access to the back deck, overlooking a nicely treed & private backyard—perfect for relaxing or entertaining.
Outside, you\'ll appreciate the oversized driveway with ample parking for multiple vehicles, trailers, or RVs.
Opportunities like this don\'t come along often. Contact your favorite REALTOR® today to arrange your private viewing.

Listing Brokerage: Royal LePage - The Realty Group
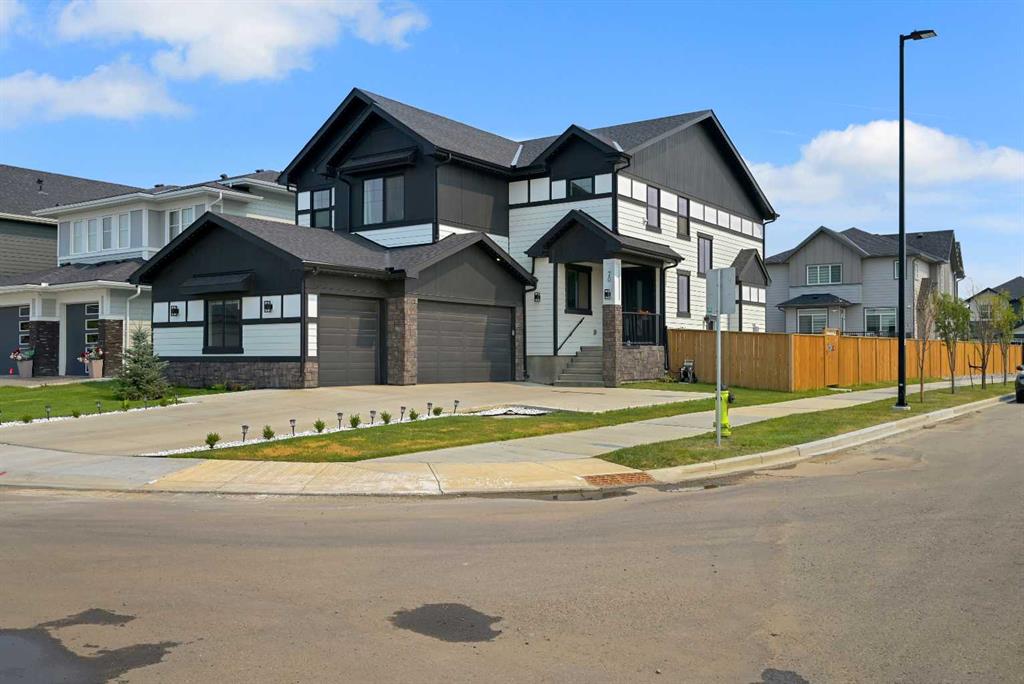
Picture of 44 Greenwich Heath NW, Calgary Real Estate Listing
44 Greenwich Heath NW, Calgary || $1,270,700

Welcome to the Carrara by Partners, an exceptional four-storey Modern Brownstone fronting directly onto the canal in the prestigious northwest community of Upper Greenwich. Offering 2,882 square feet of thoughtfully designed living space with no condo fees, this residence presents a rare opportunity to own one of a limited collection of luxury brownstones while still having the ability to personalize the interior selections and create a home that reflects your own style. Inspired by timeless architecture and refined design, the Carrara combines sophisticated interiors with exceptional functionality. A private four-storey elevator, expansive rooftop patio, and oversized heated rear-attached double garage provide the perfect balance of convenience, comfort, and an effortless lock-and-leave lifestyle. The entry level welcomes you with a spacious foyer leading to a versatile office or fourth bedroom, a full bathroom, and a thoughtfully designed mudroom complete with custom built-ins and direct access to the heated garage. The main living level is designed for both everyday living and entertaining, featuring 10-foot ceilings and expansive windows that capture natural light while showcasing views of the canal. At the heart of the home, the chef-inspired kitchen offers quartz countertops, custom cabinetry, a statement plaster hood fan, and built-in dining cabinetry that blends style with functionality. The adjoining living room is anchored by a striking fireplace, creating a warm and inviting gathering space, while the rear deck with enclosed storage extends the living area outdoors. A beautifully appointed powder room completes the level. The third floor is dedicated to private living and features an impressive primary retreat with a spa-inspired ensuite complete with dual vanities, a freestanding soaker tub, and a fully tiled glass shower. Two additional bedrooms share a beautifully finished full bathroom, while a spacious laundry room with built-in cabinetry, sink, and quartz countertops adds everyday convenience. The top floor opens to a flexible living space that leads directly onto a private rooftop patio with hot tub rough-in and sweeping views of the canal and surrounding community. Whether used for entertaining, relaxing, or creating your own private retreat, this space offers a unique outdoor experience rarely found in Calgary. Upper Greenwich is one of Calgary\'s most distinctive new communities, thoughtfully planned around its signature canal, extensive pathway network, sports courts, playgrounds, and beautifully designed green spaces. Just minutes from Calgary Farmers\' Market West, WinSport, the Bow River pathway system, and major commuter routes, residents enjoy an exceptional balance of recreation, connectivity, and everyday convenience. With direct canal frontage, no condo fees, a private elevator, rooftop patio, and the rare opportunity to personalize your interior selections, the Carrara represents a limited opportunity to own one of Upper Greenwich

Listing Brokerage: eXp Realty
Listing data is deemed reliable but is not guaranteed accurate by CREB®. Last updated: today at 3:00 a.m.

© 2026 CENTURY 21 Real Estate Foothills. CENTURY 21® is a registered trademark licensed to Century 21 Real Estate LLC. Equal Housing Opportunity. Each office is independently owned and operated.

Find Real Estate Foothills on Facebook Find Real Estate Foothills on Twitter