SEARCHOPERTIES


Picture of 12, 9 Leedy Drive , Whitecourt Real Estate Listing
12, 9 Leedy Drive , Whitecourt || $268,900

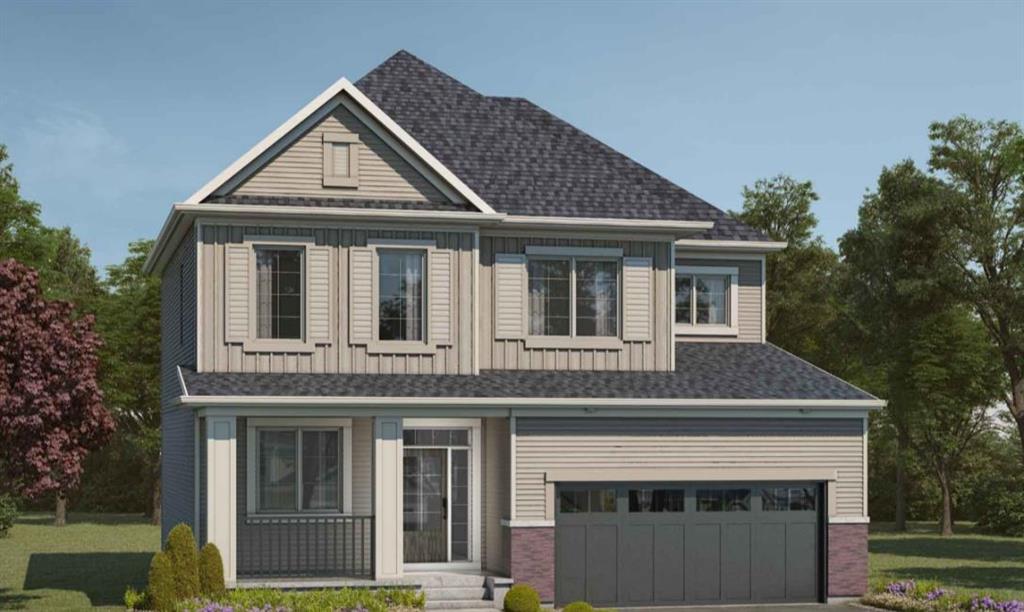
Spacious 3-Level Condo with Room for the Whole Family. Welcome to this well kept, thoughtfully designed 3-level condo offering the perfect blend of space, comfort and convenience. With 4 bedrooms and 2.5 bathrooms, there’s plenty of room for family living and hosting guests. Located in a well-managed complex, this condo also offers the benefits of low-maintenance living while still giving you the space of a traditional home.

Listing Brokerage: ROYAL LEPAGE MODERN REALTY
Picture of 10949 92 Avenue , Grande Prairie Real Estate Listing
10949 92 Avenue , Grande Prairie || $15

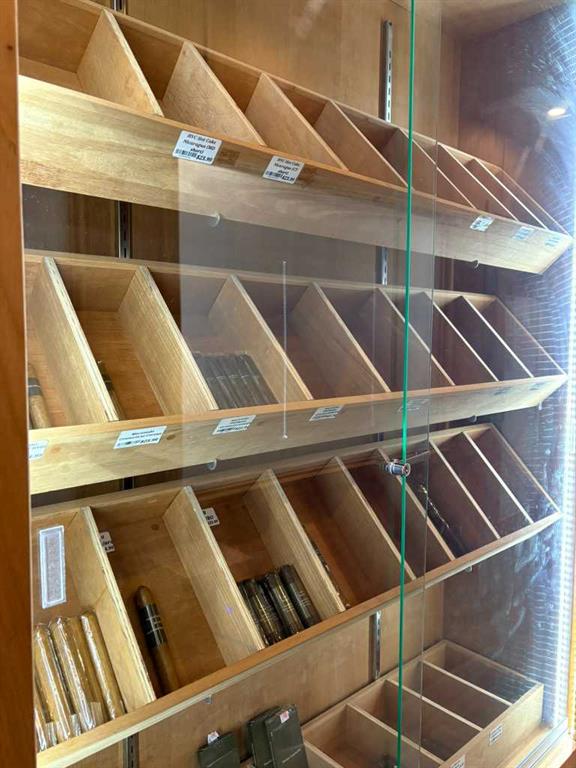
FOR LEASE; SHOP/Office -1,200 sq.ft. SHOP L-Shape (20\'x35\') + (7x12\'6\"), Lighting - bulbs, floor drain, overhead unit heater, one washroom, average ceiling height 14\' +/-
OFFICE: Single office (12\'x18\'6\" +/-), Flooring-VCT, Walls-Painted Drywall, Ceiling-T-Bar, Lighting-Fluorescent, Heating-Forced Air.
PARKING-Proportionate Share
SIGNAGE-Over man door
ZONING: IG - Industrial General
LOCATION: Richmond Industrial Park
UTILITIES: Tenant Pays-Power/Gas/Water
AVAILABLE: EST - Oct 7th, 2022
RENT: $1,500.00/mo ($15/sq. ft.) + GST
NET COSTS: $670.00/month ($6.70/sq. ft.)+ GST
SUPPLEMENTS: Total Monthly Payment, Location Map. To obtain copies of SUPPLEMENTS not visible on this site please contact REALTOR

Listing Brokerage: CommVest Realty Ltd.
Picture of B, 9513 114 Avenue , Clairmont Real Estate Listing
B, 9513 114 Avenue , Clairmont || $1,800

2 bedroom, 1 bathroom lower unit located in Bridgewater in Clairmont!
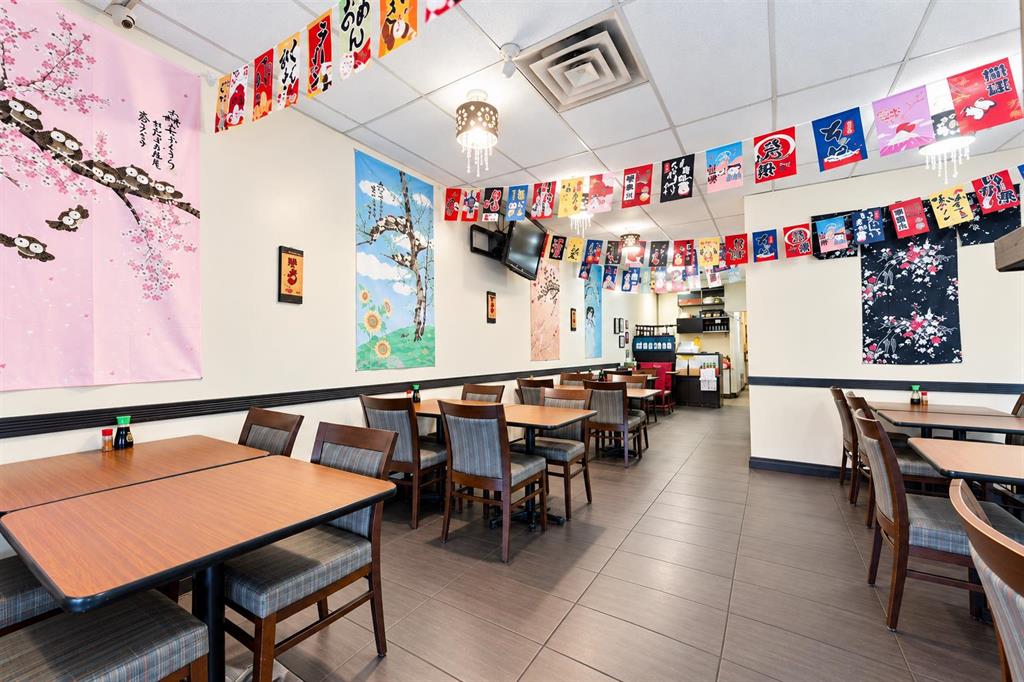
Open concept floor plan, kitchen features stainless steel appliances and white cabinetry. 2 large bedrooms and one full bath. Private entrance and in suite laundry. Single car attached garage insulated, not heated. Access to shared back and side yard.
*Small Dog considered with $50/mo pet fee*
Water is included.
Application required prior to viewing.
(Pics and 3D of similar unit).

Listing Brokerage: Grassroots Realty Group Ltd.
Picture of 5709 57 Avenue , Rocky Mountain House Real Estate Listing
5709 57 Avenue , Rocky Mountain House || $524,900

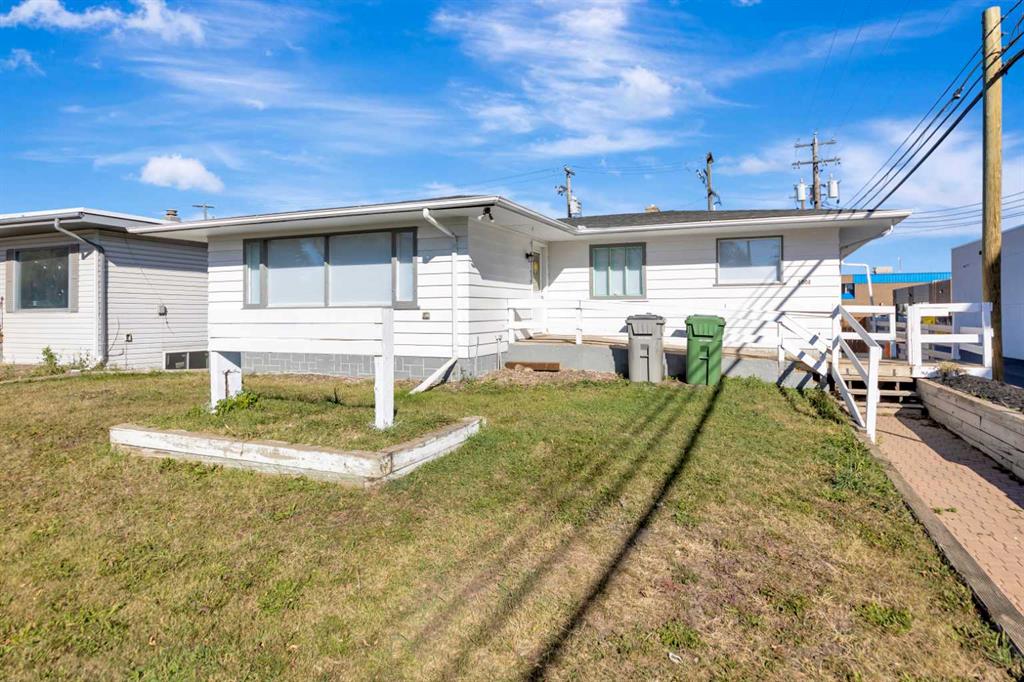
Prepared to be wowed in this beautiful bungalow with an open floor plan. The moment you enter this home you are met with a spacious entryway and an office/flex space. Through the doors you will be welcomed by a large kitchen with an exceptional amount of cabinets with under cabinet lighting and an enormous amount of countertop space for entertaining or food preparation. Your eyes are automatically drawn to the wooden vaulted ceiling in the living room which is perfect for the family gatherings inclusive of the kitchen. A formal dining area is just off of the kitchen. The bedrooms are spacious and display laminate and cork flooring. The primary bedroom is spacious and has a sliding door into the 5 piece ensuite which incudes a good sized shower and shower/tub combination. The balance of the main floor has a 4piece bath, a 2 piece powder room and the largest mudroom/laundry that you could imagine. The lower level has an enormous area that could easily be split into 2 family rooms and also has a bedroom. There is rough in plumbing for a lower level bath. All that is required to complete this level is floor coverings, baseboards and window casings. Can’t say enough about the yard that has a 17x20 composite deck and an unbelievable swim spa. Lets not forget raised gardens, fruit tress, shed and garage. Located across from a park, not neighbor to the west and lane access. Wow!

Listing Brokerage: Royal LePage Tamarack Trail Realty
Picture of 220 Carringham Road NW, Calgary Real Estate Listing
220 Carringham Road NW, Calgary || $845,000

Ready for some finishing touches this architecturally distinctive home offers nearly 3,000 sq ft of developed living space in a prime NW Calgary location. Complete with a private side entrance to the unfinished basement. The main floor features soaring ceilings, wrought iron railings, wood panel accents, and a mix of laminate and tile flooring. The open-concept layout connects the kitchen, dining, and family room, creating a functional space ideal for everyday living and entertaining. Large windows bring in natural light, complemented by a feature wall and floor-to-ceiling tiled fireplace.

The kitchen is well-appointed with a large quartz island, under-cabinet lighting, tile backsplash, ceiling-height cabinetry, brass hardware, bespoke lighting, and a full stainless steel appliance package including double-door fridge, glass cook top, hood fan, built-in microwave & oven, and dishwasher. Thoughtfully designed built-ins and open shelving and walk in pantry, provide practical storage with clean presentation. The main floor is completed by a half bath and a mudroom with added storage connecting you to the double attached garage.

Upstairs, the bonus room stands out with vaulted ceilings, large windows, and continued wood accent detailing. The upper level includes four bedrooms, laundry, and two full bathrooms. The primary bedroom offers a walk-in closet and a spa-inspired ensuite with double quartz vanity, tiled walk-in shower, freestanding tub, and private toilet room. The secondary full bath also features a double vanity.

The basement offers flexibility for extended family, guests, or rental income once renovations are completed. Currently framed out to include 2 bedrooms, kitchen/living space, laundry closet and bathroom.

Located in Carrington, close to ponds, green spaces, schools, transit, and major roadways. A well-designed home with strong functionality and long-term value.

Listing Brokerage: CIR Realty
Listing data is deemed reliable but is not guaranteed accurate by CREB®. Last updated: today at 3:00 a.m.

© 2026 CENTURY 21 Real Estate Foothills. CENTURY 21® is a registered trademark licensed to Century 21 Real Estate LLC. Equal Housing Opportunity. Each office is independently owned and operated.

Find Real Estate Foothills on Facebook Find Real Estate Foothills on Twitter