SEARCH PROPERTIES


Picture of 1137 & 1139 Kingsway Avenue SE, Medicine Hat Real Estate Listing
1137 & 1139 Kingsway Avenue SE, Medicine Hat || $799,000

Welcome to 1137 & 1139 Kingsway Ave SE, with a bonus house at 714 12th Street, ALL ON ONE TITLE!!! Such a rare opportunity to own a mixed-use property that combines commercial potential with residential convenience, located on a high-traffic street for maximum visibility. Previously used as an automotive service center, this property is perfectly equipped for a range of business ventures, thanks to its expansive layout, ample parking, and versatile spaces. WITH 2 CIVIC ADDRESSES AND SEPERATED UTILITIES, THIS BUILDING COULD BE DEMISED FOR 2 OR MORE BUSINESSES! The commercial property features an impressive 5,827 sq. ft. above grade, with a spacious main floor offering 4,557 sq. ft. that includes multiple shop bays, service areas, and workspaces. These are well-suited for automotive services or can be adapted to suit other business needs, such as retail, workshop, or office space. Additionally, the upper floor adds another 1,270 sq. ft. of storage and utility rooms, providing ample space for inventory, tools, or back-end operations. There is a total of 7 Overhead doors, ranging from 8x8 up to 12 x 12, providing endless occupancy opportunities. For the residential investment, you’ll find an 812 sq. ft. living area that serves as a private sanctuary or potential income property. This comfortable residence includes a cozy living room, a well-equipped kitchen and dining area, two spacious bedrooms, and a full bathroom. The 786 sq. ft. lower floor offers additional storage, a family room, laundry/utility area, and even more flexibility for any residential revenue or owner occupied needs! With separate entrances and thoughtful layout, the residential unit is ideal for rental income or for business owners looking for convenient on-site living. A key highlight of this property is the convenience of off-street parking, providing easy access for both customers and residents. With plenty of parking space, you can accommodate your clients’ needs without congestion, making it ideal for a customer-facing business. The combination of commercial and residential spaces offers a unique investment opportunity with multiple income streams, whether through the on-site residence, business operation, or potential rental options. Located in a thriving area of SE Kingsway, this property is designed for the ambitious entrepreneur or investor seeking maximum versatility and potential. Explore the endless possibilities at 1137 + 1139 Kingsway Ave SE and envision your business or investment future in this one-of-a-kind property! This property is available for lease as well, with entire building or one of two sides available.

Listing Brokerage: GRASSROOTS REALTY GROUP
Picture of 1137 & 1139 Kingsway Avenue SE, Medicine Hat Real Estate Listing
1137 & 1139 Kingsway Avenue SE, Medicine Hat || $5,000

Welcome to 1137 & 1139 Kingsway Ave SE! This is a unique opportunity to lease a mixed-use property that can be divided into two spaces, located on a high-traffic street for excellent visibility. Previously an automotive service center, this property is well-equipped for a variety of business ventures, thanks to its expansive layout, ample parking, and versatile spaces.
The commercial property features an impressive 5,827 sq. ft. above grade. The main floor offers 4,557 sq. ft., including multiple shop bays, service areas, and workspaces, making it ideal for automotive services or adaptable for other business needs such as retail, workshops, or office space. Additionally, the upper floor provides 1,270 sq. ft. of storage and utility rooms, perfect for inventory, tools, or backend operations. With a total of 7 overhead doors, ranging from 8x8 to 12x12, the property offers endless occupancy opportunities. A key highlight is the convenience of off-street parking, providing easy access for both customers and staff. With plenty of parking space, you can accommodate your clients’ needs without congestion, making it ideal for customer-facing businesses. Located in the thriving SE Kingsway area, this property is designed
for ambitious entrepreneurs or investors seeking maximum versatility and potential. Discover the endless possibilities at 1137 & 1139 Kingsway Ave SE and imagine your business thriving in this one-of-a-kind property!

Listing Brokerage: GRASSROOTS REALTY GROUP
Picture of 11 Macewan Park Heights NW, Calgary Real Estate Listing
11 Macewan Park Heights NW, Calgary || $449,900

Welcome to Horizon Village in MacEwan Glen, a highly sought-after 55+ villa bungalow community offering maintenance-free living in a quiet, well-managed complex of only 45 homes, each with an attached garage. Enjoy a carefree lifestyle with no snow shoveling or lawn maintenance, along with a vibrant community atmosphere and active social calendar. This bright and beautifully maintained bungalow features a functional layout with two main-floor bedrooms, two full bathrooms, main-floor laundry, and a fully developed basement. Natural light fills the spacious living and dining areas, creating an inviting setting for entertaining. The kitchen offers ample cabinetry, generous counter space, and a large eating area with oversized windows. Patio doors lead to a wonderful screened-in deck—perfect for relaxing outdoors, enjoying the beautifully landscaped green space, and staying comfortable and bug-free. The outdoor space is also well suited for furry friends. The generously sized primary bedroom provides convenient access to the three-piece main bathroom. A second main-floor bedroom offers flexibility for guests, hobbies, or a home office. The fully finished basement expands the living space with a large family or recreation room, a three-piece bathroom with walk-in shower, and substantial storage space ideal for a workshop, hobby room, or seasonal items. Residents enjoy access to an excellent clubhouse featuring a kitchen, social and games rooms, pool table, shuffleboard, ping pong, and gathering spaces for community events, including potlucks, card nights, bingo, and private functions. Conveniently located close to shopping, public transportation, parks, and major roadways, this move-in-ready home offers an exceptional combination of comfort, convenience, and community living in one of Northwest Calgary’s most desirable adult communities. **Poly-B removed**.

Listing Brokerage: TREC The Real Estate Company
Picture of 1410, 303 13 Avenue SW, Calgary Real Estate Listing
1410, 303 13 Avenue SW, Calgary || $369,000

Welcome to this beautifully appointed 2-bedroom, 2-bathroom condo in The Park, offering breathtaking west-facing views overlooking Central Memorial Park. With large windows throughout, this home is filled with natural light and showcases stunning sunsets year-round.

The thoughtfully designed layout features tile flooring throughout. The upgraded kitchen is a standout, complete with stainless steel appliances, a gas range, sleek cabinetry, and ample counter space — perfect for both everyday living and entertaining.

The spacious primary bedroom includes a private ensuite, while the second bedroom and full bath provide flexibility for guests, a home office, or roommates.

Enjoy urban living at its finest with panoramic park views, contemporary finishes, and an unbeatable location just steps from green space, dining, and downtown amenities.

A rare opportunity to own in one of the city’s most desirable buildings — don’t miss it!

Listing Brokerage: City Homes Realty
Picture of 359 Flare Avenue SW, Diamond Valley Real Estate Listing
359 Flare Avenue SW, Diamond Valley || $599,000

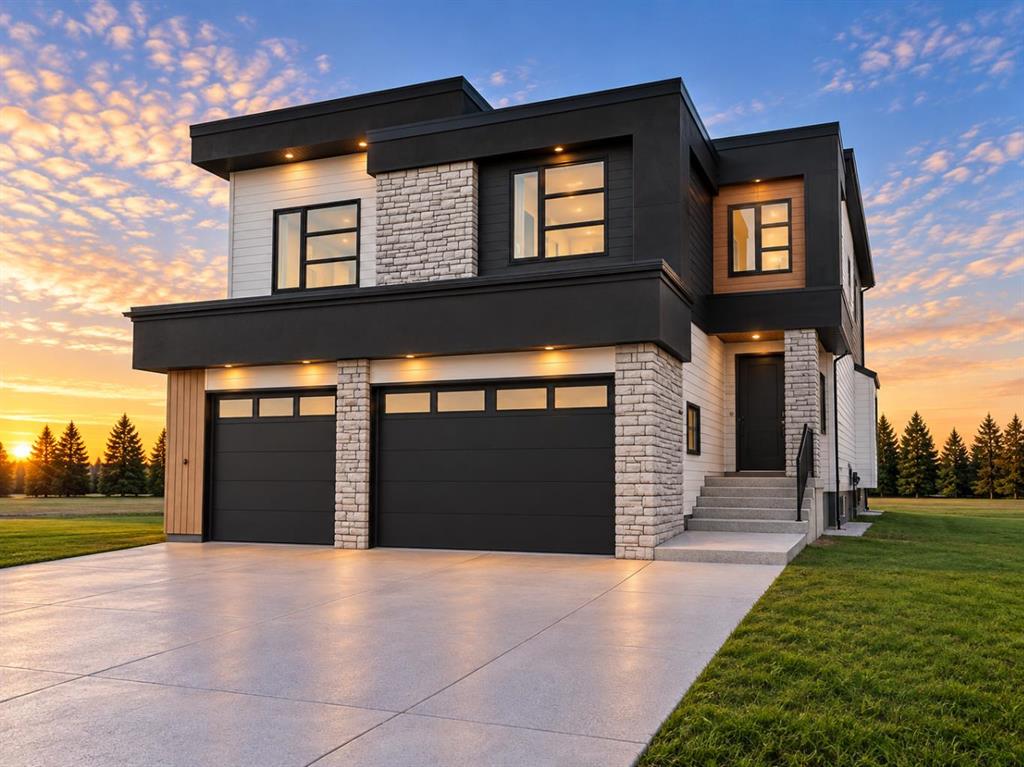
Meet The Taco - A Valmont Custom Homes Original. Every model at Valmont Custom Homes carries the name of a horse raised right here in Diamond Valley - from the ranch of our community's developer. The Taco is the exception to the rule - he is the Developer's donkey - and every bit as beloved on the ranch! A small, good-humoured tribute to the land this community is built on, and the western heritage that still runs through it. Set along Alberta’s iconic Cowboy Trail, just 30 minutes south of Calgary, this exceptional home captures the best of foothills living, where the prairie stretches wide and the Rockies rise on the horizon. Blending Western heritage with modern comfort, this thoughtfully designed home features soaring 9’ main-floor ceilings, oversized windows that flood the space with natural light, and a warm family room fireplace that creates the perfect gathering space. The stylish kitchen showcases a generous quartz island and countertops, soft-close cabinetry, and a stainless steel appliance package, while the luxurious 5-piece primary ensuite offers a relaxing soaker tub, glass shower, and dual vanity. A practical mudroom off the garage entry is designed for Alberta living, while the unfinished sunshine basement offers incredible potential for future development. The oversized 20’ x 22’ double garage provides plenty of room for vehicles, recreation gear and storage. Durable Hardie board and stucco siding paired with triple-glazed windows deliver a high-end, energy-conscious finish built for Alberta’s seasons. Best of all, buyers can personalize their home with a curated selection of interior and exterior finishes, with optional upgrade packages available for features such as enhanced flooring and built-ins. This is more than a home—it’s an opportunity to enjoy a relaxed Western lifestyle, charming small-town community, breathtaking surroundings, and modern living, all within easy reach of Calgary. Enjoy a $20,000 BUILDER DESIGN CREDIT : already included for eligible upgrades and finishes, giving you the opportunity to personalize your new home to your taste. Credit subject to builder terms and conditions - List price is inclusive of applicable GST. Reach out Today!

Listing Brokerage: Century 21 Bravo Realty
Listing data is deemed reliable but is not guaranteed accurate by CREB®. Last updated: today at 1:00 a.m.

© 2026 CENTURY 21 Real Estate Foothills. CENTURY 21® is a registered trademark licensed to Century 21 Real Estate LLC. Equal Housing Opportunity. Each office is independently owned and operated.

Find Real Estate Foothills on Facebook Find Real Estate Foothills on Twitter