SEARCHOPERTIES


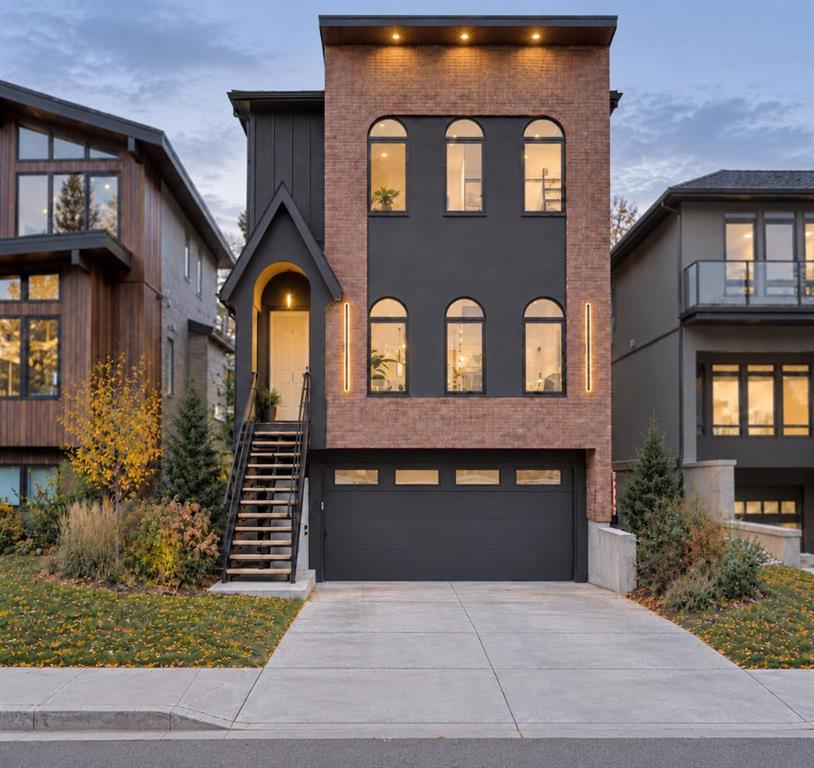
Picture of 9 Sora Passage SE, Calgary Real Estate Listing
9 Sora Passage SE, Calgary || $499,900

Brand new no condo fee CORNER LOT \'TALO\' townhome by Rohit Homes, with unmatched design interiors and striking exteriors to create elevated living. Featuring 1500+ sq ft, 3 bed/2.5 bath + Bonus, Separate entrance to basement and DOUBLE GARAGE! All Perfectly located In SE Calgary\'s \'Sora in Hotchkiss\', close to a park, featuring a pond, paths, easy access to major highways and more. Step inside to an expansive open floor plan that seamlessly connects living/dining and kitchen. KITCHEN FEATURES: SS appliances, quartz counters, large island (with place for bar stools), designer cabinets, open shelving, built in hood fan, boutique lighting - a perfect place to gather and create masterful meals. Off the kitchen is the dining, mid room and half bath. The TALO plan offers large windows across the back and front, and with the high ceilings as well as open floor plan, it leaves the home feeling bright and inviting. Upstairs, find 3 good size bedrooms, bonus room, laundry, 2 full baths. The primary retreat includes a walk in closet, and spa like retreat full en-suite. Ensuite features: Single vanity, window, bath/shower, quartz counters and beautiful tile work. The lot features alley access in the back to a concrete parking pad. Located just outside the ring-road, east of Stoney Trail, offering quick access to highways and other amenities on the southeast side of Calgary. All pictures and 3D tours are of the \'TALO\' floorpan that is completed, your unit may have different (colors/finishings/spec upgrades/design interior/elevation) depending on Lot - confirm with builder. At Rohit Homes, we know it’s not just about having a functional floor plan, it’s about having a space that you’re proud to show off. Each of our homes features a distinct look that is inspired by you - our customers. Built by a 4-time Home Builder of the Year with Peace-of-mind 1-2-5-10 year new home warranty. Unparalleled level to living awaits. Note: The listed price includes GST - The First-Time Home Buyers\' GST Rebate could save you up to $50,000 on a new home! You must be 18+, a Canadian citizen or permanent resident, and haven\'t owned or lived in a home you or your spouse/common-law partner owned in the last four years. Terms and conditions are subject to the Government of Canada/CRA rules and guidelines. Scheduled stake Feb 23, \'26; 7-10 months to build from stake. *Visit show home at 318 sora way SE Calgary mon-thurs 4-7pm, sat/sunday 2-5pm. Self guided tours available outside those times! *WILD NORTH DESING INTERIOR PACKAGE*

Listing Brokerage: RE/MAX Real Estate (Mountain View)
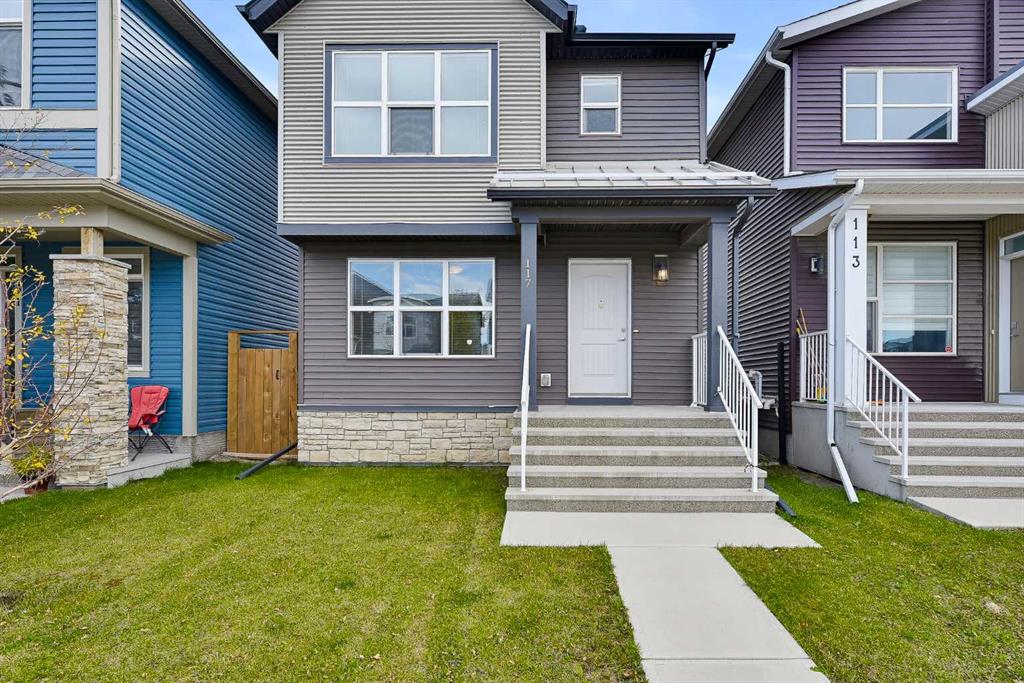
Picture of 34 Belvedere Green SE, Calgary Real Estate Listing
34 Belvedere Green SE, Calgary || $899,900

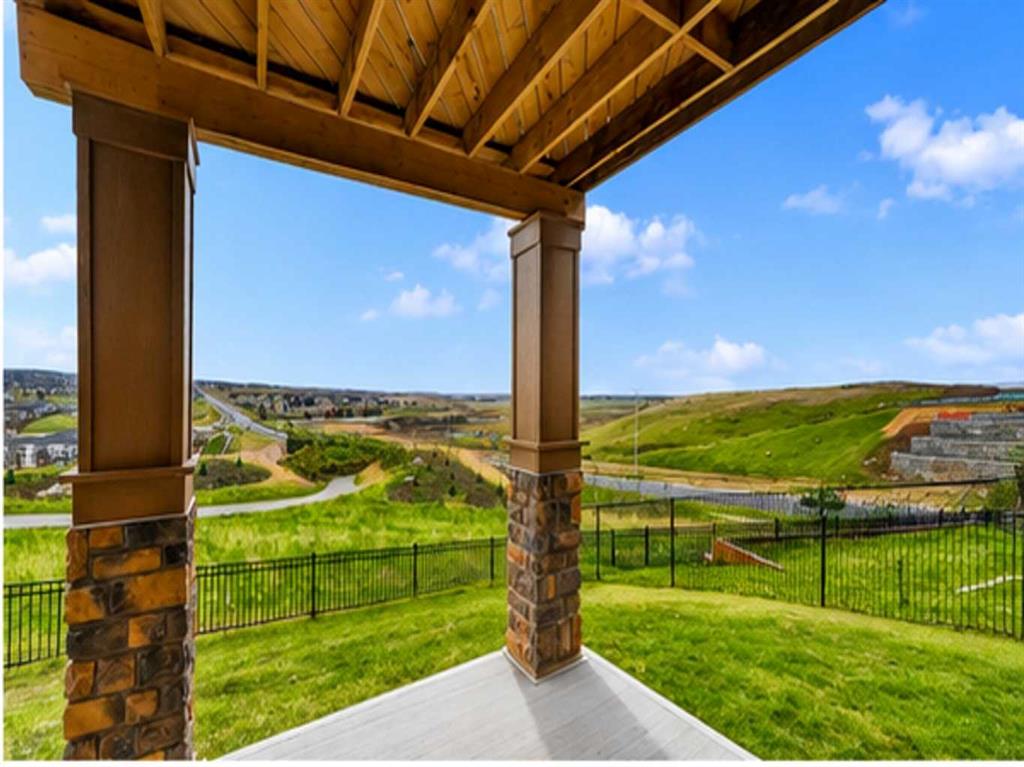
BACKING ONTO GREEN SPACE!! OVERSIZED HEATED DOUBLE ATTACHED GARAGE!! CITY SKYLINE VIEWS FROM THIRD-FLOOR BALCONY!! EXTENDED CONCRETE DRIVEWAY!! FULLY LANDSCAPED & FENCED!! IRRIGATION SYSTEM!! 5 BEDROOMS!! 3.5 BATHS!! 2688+ SQFT OF LIVING SPACE!! Beautifully maintained and thoughtfully upgraded, this home in Belvedere offers a perfect blend of space, comfort, and modern features. The main floor features an open-concept layout with a bright living area, spacious dining, and a well-appointed kitchen complete with a central island, pantry, and direct access to the COMPOSITE DECK. The deck area has been enhanced with a fully enclosed and stained lower section, adding both function and a clean finished look. A 2-piece bath completes this level. Upstairs, you will find 4 well-sized bedrooms, 2 full bathrooms, and convenient upper-floor laundry. The PRIMARY BEDROOM features a walk-in closet and a 4-piece ensuite with DOUBLE VANITY. All bedrooms include BLACKOUT BLINDS, while the main floor is upgraded with REMOTE-CONTROLLED ZEBRA BLINDS for added comfort and privacy. The top level offers a versatile bonus area, a full bathroom, and a 5th bedroom (currently used as an office). Step out onto the PRIVATE BALCONY and enjoy stunning CITY SKYLINE VIEWS — including seasonal fireworks during Stampede and GlobalFest. The loft patio has also been professionally stained, enhancing durability and aesthetics. This property is fully landscaped and fenced, complete with a LOCKING GATE, irrigation system (WiFi-controlled), and a beautifully finished side pathway. Additional upgrades include WINDOW WELL COVERS, PERMANENT EXTERIOR LED LIGHTING (app-controlled with multiple colour modes), CENTRAL A/C, and built-in GARAGE SHELVING. Backing directly onto green space and located just minutes from a future school site, this home combines location, upgrades, and lifestyle in one exceptional offering. RARE OPPORTUNITY IN BELVEDERE WITH PREMIUM UPGRADES, VIEWS, AND GREEN SPACE BACKING!!

Listing Brokerage: Real Broker
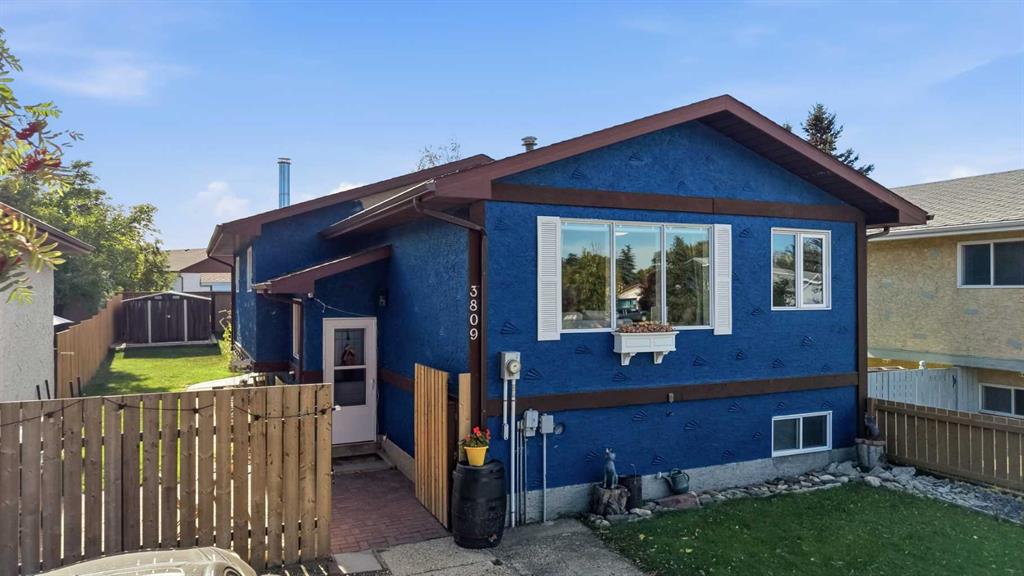
Picture of 9101 109 Street  , La Crete Real Estate Listing
9101 109 Street , La Crete || $375,000

Be the first to own this beautiful brand-new home, available for possession in early July! Located in a desirable area at the edge of town, this quality-built home combines modern finishes with a bright, functional floorplan. The main living area features a spacious open-concept design with a large kitchen showcasing modern white cabinetry, a freestanding island, and plenty of workspace, all flowing seamlessly into the dining and living areas. Large windows flood the home with natural light and create an inviting atmosphere throughout. The main floor offers two generous bedrooms, including one with a convenient 2-piece ensuite, along with a spacious full bathroom. The basement is undeveloped and ready for you to finish however you choose, providing excellent opportunity to add additional living space and value. Additional features include central air conditioning, a fully landscaped yard, and the peace of mind that comes with new home construction. Watch for more pictures coming soon, More similar homes are available—call today for details! Price plus GST.

Listing Brokerage: RE/MAX Grande Prairie
Picture of 7006 113 Street , Grande Prairie Real Estate Listing
7006 113 Street , Grande Prairie || $2,300

2 bed 2.5 bath Duplex in Pinnacle.
Main floor features a spacious renovated kitchen with upgraded stainless appliances and eat-up island. Separate dining and living areas with access to the rear deck. Convenient half bath on main level. Primary bedroom upstairs with ensuite and walk-in closet. Another spacious bedroom, full bathroom and laundry complete the upper level. Fully developed basement offers additional living space. Fenced back yard. Attached single car garage.
Utilities not included
*Small Dog Friendly with owner approval and $50/month pet fee*
Application required prior to viewing.

Listing Brokerage: Grassroots Realty Group Ltd.
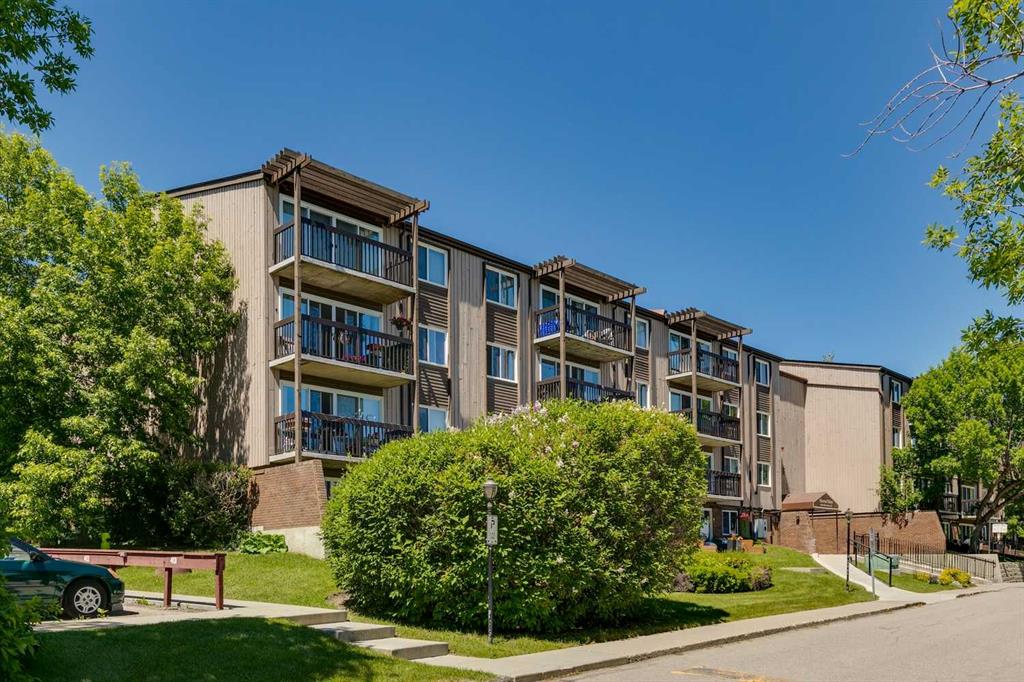
Picture of 306A, 6608 42 Street , Lloydminster Real Estate Listing
306A, 6608 42 Street , Lloydminster || $1,500

This 2 bedroom Condominium is for rent. Sorry - NO PETS NO SMOKING. This one will not last long. Spacious bedrooms - freshly painted. The extra large bathroom is a bonus! The unit is in \"absolute\" like new condition. Fresh paint, newer appliances, and absolutely spotless. Looking for tenants who will look after this unit like their own. Deck off the living room with patio doors. Good sized space for a BBQ and seating area. Great location, close to many amenities. Approved application required prior to viewing. Simply reply and request an application.

Listing Brokerage: MAC'S REALTY LTD.
Listing data is deemed reliable but is not guaranteed accurate by CREB®. Last updated: today at 3:00 a.m.

© 2026 CENTURY 21 Real Estate Foothills. CENTURY 21® is a registered trademark licensed to Century 21 Real Estate LLC. Equal Housing Opportunity. Each office is independently owned and operated.

Find Real Estate Foothills on Facebook Find Real Estate Foothills on Twitter