SEARCHOPERTIES


Picture of 33 Sora Passage SE, Calgary Real Estate Listing
33 Sora Passage SE, Calgary || $449,900

Brand new no condo fee END UNIT \'TALO\' townhome by Rohit Homes, with unmatched design interiors and striking exteriors to create elevated living. Featuring 1500+ sq ft, 3 bed/2.5 bath + Bonus, Separate entrance to basement! All Perfectly located In SE Calgary\'s \'Sora in Hotchkiss\', close to a park, featuring a pond, paths, easy access to major highways and more. Step inside to an expansive open floor plan that seamlessly connects living/dining and kitchen. KITCHEN FEATURES: SS appliances, quartz counters, large island (with place for bar stools), designer cabinets, open shelving, built in hood fan, boutique lighting - a perfect place to gather and create masterful meals. Off the kitchen is the dining, mid room and half bath. The TALO plan offers large windows across the back and front, and with the high ceilings as well as open floor plan, it leaves the home feeling bright and inviting. Upstairs, find 3 good size bedrooms, bonus room, laundry, 2 full baths. The primary retreat includes a walk in closet, and spa like retreat full en-suite. Ensuite features: Single vanity, window, bath/shower, quartz counters and beautiful tile work. The lot features alley access in the back to a concrete parking pad. Located just outside the ring-road, east of Stoney Trail, offering quick access to highways and other amenities on the southeast side of Calgary. All pictures and 3D tours are of the \'TALO\' floorpan that is completed, your unit may have different (colors/finishings/spec upgrades/design interior/elevation) depending on Lot - confirm with builder. At Rohit Homes, we know it’s not just about having a functional floor plan, it’s about having a space that you’re proud to show off. Each of our homes features a distinct look that is inspired by you - our customers. Built by a 4-time Home Builder of the Year with Peace-of-mind 1-2-5-10 year new home warranty. Unparalleled level to living awaits. Note: The listed price includes GST - The First-Time Home Buyers\' GST Rebate could save you up to $50,000 on a new home! You must be 18+, a Canadian citizen or permanent resident, and haven\'t owned or lived in a home you or your spouse/common-law partner owned in the last four years. Terms and conditions are subject to the Government of Canada/CRA rules and guidelines. Scheduled stake Feb 23, \'26; 7-10 months to build from stake. *Visit show home at 318 sora way SE Calgary mon-thurs 4-7pm, sat/sunday 2-5pm. Self guided tours available outside those times! *COTE D\'AZURE DESING INTERIOR PACKAGE*

Listing Brokerage: RE/MAX Real Estate (Mountain View)
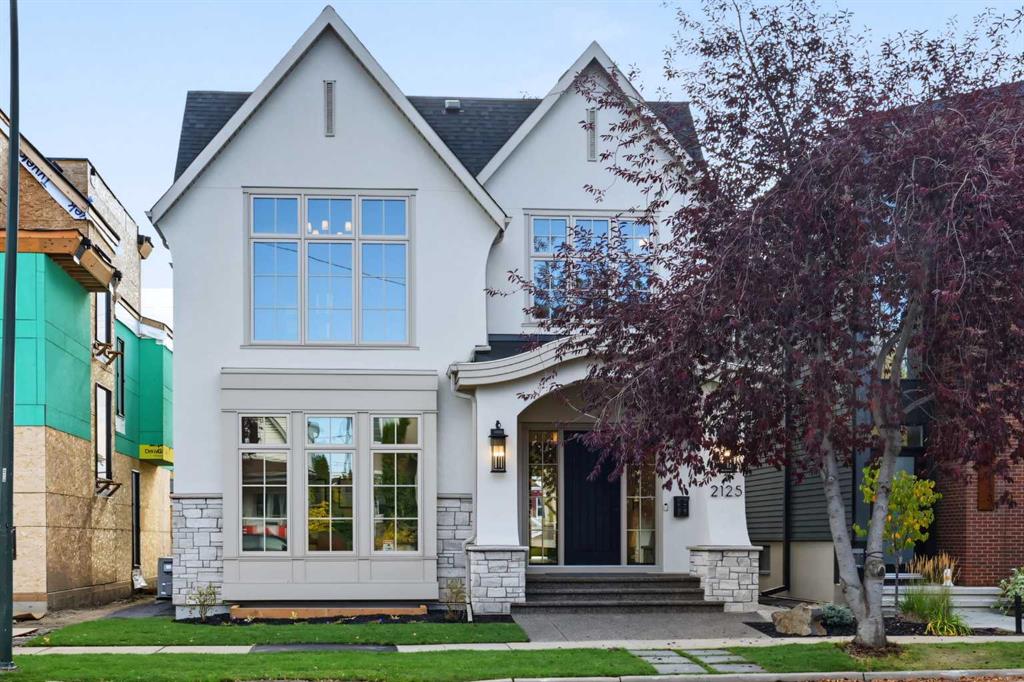
Picture of 120 Magnolia Manor SE, Calgary Real Estate Listing
120 Magnolia Manor SE, Calgary || $998,000

Welcome to 120 Magnolia Manor SE, an exceptional Jayman-built residence in the heart of Mahogany, Calgary’s six-time Community of the Year. Offering over 3,000 sq. ft. of thoughtfully designed living space and more than $100,000 in premium upgrades, this remarkable home seamlessly combines luxury, sustainability, and modern family living.

From the moment you step inside, you\'ll be captivated by the bright, open-concept design, enhanced by oversized upgraded windows that flood the home with natural light. The chef-inspired kitchen serves as the heart of the home, featuring a stunning waterfall quartz island, premium finishes, and abundant space for entertaining. Elegant 8-foot doorways and refined architectural details elevate the home\'s sophisticated ambiance throughout.

Retreat to the luxurious primary suite, where a beautiful tray ceiling with ambient lighting creates a serene, spa-like atmosphere. Upstairs, a spacious bonus room offers incredible flexibility as a family lounge, media room, play area, or home office.

Every window is adorned with premium Hunter Douglas blinds, including blackout blinds in all upstairs bedrooms, ensuring comfort, privacy, and energy efficiency. The professionally finished basement expands your living space with a generous recreation area and a full bathroom featuring a bidet—perfect for guests and growing families alike.

Designed with today\'s lifestyle in mind, this home boasts six rooftop solar panels, helping reduce energy costs while supporting sustainable living. The insulated garage is equally impressive, featuring durable epoxy flooring, a Proslat wall organization system, and dual EV charging outlets for ultimate convenience.

Outside, Gemstone permanent lighting enhances both the front and rear exterior, allowing you to customize your home\'s appearance year-round with simple smartphone control. The beautifully landscaped backyard is truly a private retreat, complete with maintenance-free artificial turf and direct access to a tranquil green pathway. With no rear neighbours, you\'ll enjoy peaceful open views and exceptional privacy.

Living in Mahogany means enjoying exclusive access to the renowned Mahogany Lake and Beach Club, scenic pathways, parks, playgrounds, and year-round recreational amenities. Just minutes away, the vibrant Seton Urban District offers shopping, dining, the YMCA, and South Health Campus. Convenient access to Deerfoot Trail and Stoney Trail makes commuting anywhere in Calgary effortless.

Luxury, innovation, sustainability, and an unbeatable lifestyle come together in this extraordinary home. Discover the elevated living experience that awaits at 120 Magnolia Manor SE. Book your showing today!

Listing Brokerage: Century 21 Bravo Realty
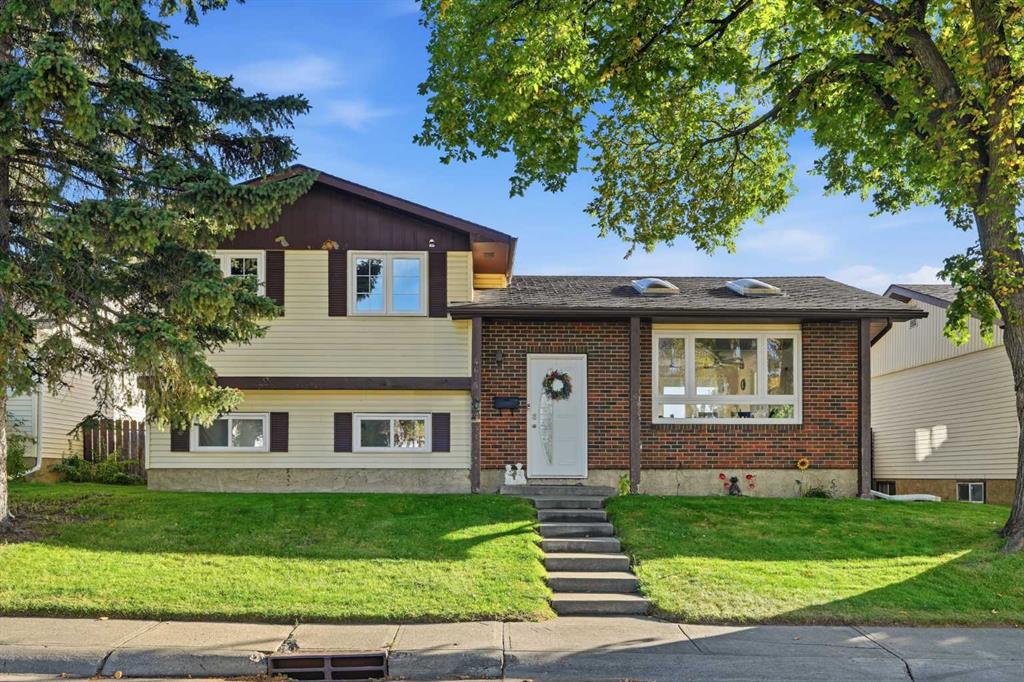
Picture of 13 Sora Passage SE, Calgary Real Estate Listing
13 Sora Passage SE, Calgary || $429,900

Brand new no condo fee \'TALO\' townhome by Rohit Homes, with unmatched design interiors and striking exteriors to create elevated living. Featuring 1500+ sq ft, 3 bed/2.5 bath + Bonus. All Perfectly located In SE Calgary\'s \'Sora in Hotchkiss\', close to a park, featuring a pond, paths, easy access to major highways and more. Step inside to an expansive open floor plan that seamlessly connects living/dining and kitchen. KITCHEN FEATURES: SS appliances, quartz counters, large island (with place for bar stools), designer cabinets, boutique lighting - a perfect place to gather and create masterful meals. Off the kitchen is the dining, mid room and half bath. The TALO plan offers large windows across the back and front, and with the high ceilings as well as open floor plan, it leaves the home feeling bright and inviting. Upstairs, find 3 good size bedrooms, bonus room, laundry, 2 full baths. The primary retreat includes a walk in closet, and spa like retreat full en-suite. Ensuite features: Single vanity, window, bath/shower, quartz counters and beautiful tile work. The lot features alley access in the back to a concrete parking pad. Located just outside the ring-road, east of Stoney Trail, offering quick access to highways and other amenities on the southeast side of Calgary. All pictures and 3D tours are of the \'TALO\' floorpan that is completed, your unit may have different (colors/finishings/spec upgrades/design interior/elevation) depending on Lot - confirm with builder. At Rohit Homes, we know it’s not just about having a functional floor plan, it’s about having a space that you’re proud to show off. Each of our homes features a distinct look that is inspired by you - our customers. With Peace-of-mind 1-2-5-10 year new home warranty. Unparalleled level to living awaits. Note: The listed price includes GST - The First-Time Home Buyers\' GST Rebate could save you up to $50,000 on a new home! You must be 18+, a Canadian citizen or permanent resident, and haven\'t owned or lived in a home you or your spouse/common-law partner owned in the last four years. Terms and conditions are subject to the Government of Canada/CRA rules and guidelines. Scheduled stake Feb 23, \'26; 7-10 months to build from stake. *Visit show home at 318 sora way SE Calgary mon-thurs 4-7pm, sat/sunday 2-5pm. Self guided tours available outside those times! *GLOBAL MUSE DESIGN INTERIOR PACKAGE*

Listing Brokerage: RE/MAX Real Estate (Mountain View)
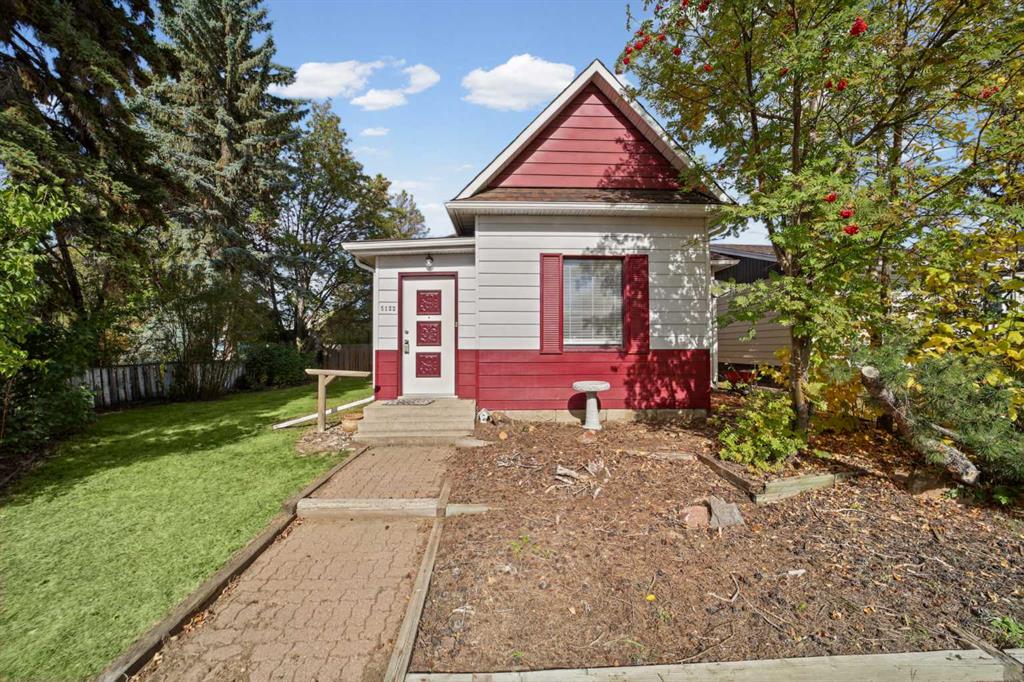
Picture of 10542 98th Avenue , Grande Cache Real Estate Listing
10542 98th Avenue , Grande Cache || $255,000

Welcome to this charming bungalow located on desirable 98th Avenue, where breathtaking mountain views provide the perfect backdrop to everyday living. Start your mornings with a cup of coffee on the front deck while taking in the stunning scenery and fresh mountain air.
Inside, the main floor features a bright open-concept layout that seamlessly connects the living room, dining area, and kitchen, creating an inviting space for both everyday living and entertaining. The main level also offers a spacious primary bedroom, two additional bedrooms, a 4-piece bathroom, and the convenience of main-floor laundry.
The basement has been recently renovated with new flooring, fresh paint, and updated trim, offering a clean and modern feel. Downstairs you\'ll find a large recreation room perfect for family gatherings, a games room, home gym, or media space, along with a 3-piece bathroom and an abundance of storage.
Outside, the fully fenced backyard provides plenty of room for children and pets to play and features a cozy firepit area for enjoying evenings with family and friends. A detached single-car garage offers excellent space for parking, storage, or housing your outdoor toys.
Included with the home are a fridge, stove, dishwasher, and brand-new washer and dryer, making this move-in-ready property an excellent opportunity for first-time buyers, families, or anyone looking to enjoy affordable mountain living.

Listing Brokerage: Grassroots Realty Group Ltd.
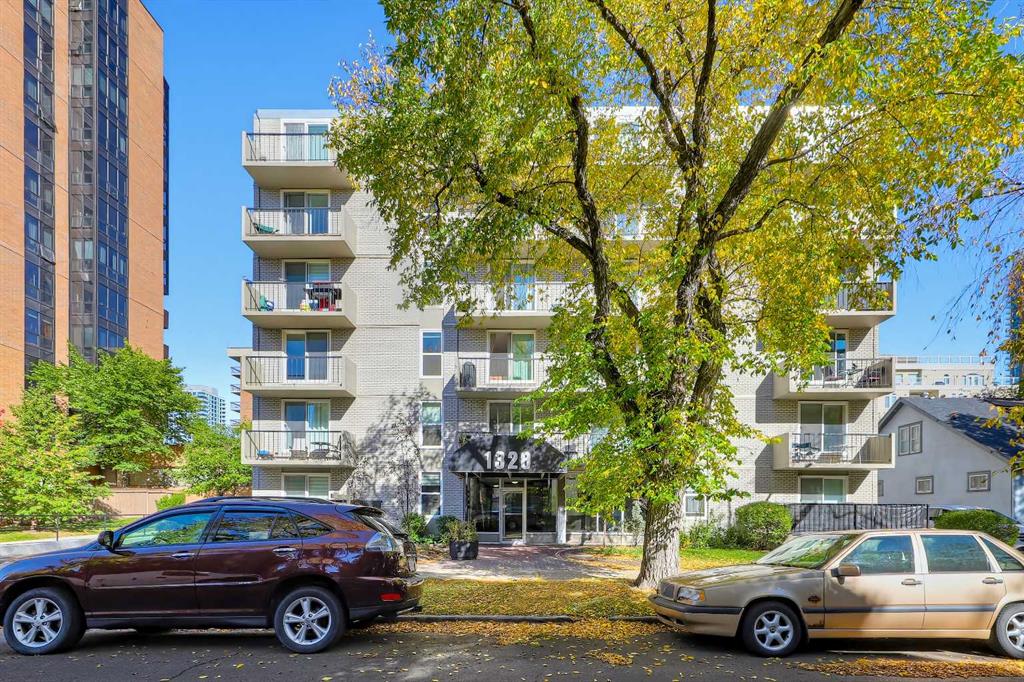
Picture of 31, 156 Canoe Drive SW, Airdrie Real Estate Listing
31, 156 Canoe Drive SW, Airdrie || $369,900

Welcome to #31, 156 Canoe Drive SW in the highly sought-after community of Canals in Airdrie! This well-maintained 3-bedroom, 1.5-bathroom townhouse offers an excellent opportunity for first-time home buyers, investors, or anyone looking for affordable, low-maintenance living in a fantastic location.

Step inside to discover a bright and functional layout designed for everyday living. The spacious main floor features a comfortable living area, convenient powder room, and a well-appointed kitchen with ample cabinetry and workspace. Upstairs, you\'ll find three generous bedrooms and a full bathroom, providing plenty of room for families, roommates, or home office needs.

The fully developed basement adds valuable extra living space, perfect for a recreation room, home gym, office, or media area. An attached garage offers secure parking and additional storage, making year-round living even more convenient.

Located close to schools, parks, pathways, shopping, and major commuting routes, this home combines comfort, convenience, and value. Whether you\'re looking to enter the market, expand your investment portfolio, or downsize without compromise, this move-in-ready property is one you won\'t want to miss! Some photos virtually staged.

Listing Brokerage: CIR Realty
Listing data is deemed reliable but is not guaranteed accurate by CREB®. Last updated: today at 3:00 a.m.

© 2026 CENTURY 21 Real Estate Foothills. CENTURY 21® is a registered trademark licensed to Century 21 Real Estate LLC. Equal Housing Opportunity. Each office is independently owned and operated.

Find Real Estate Foothills on Facebook Find Real Estate Foothills on Twitter