SEARCH PROPERTIES


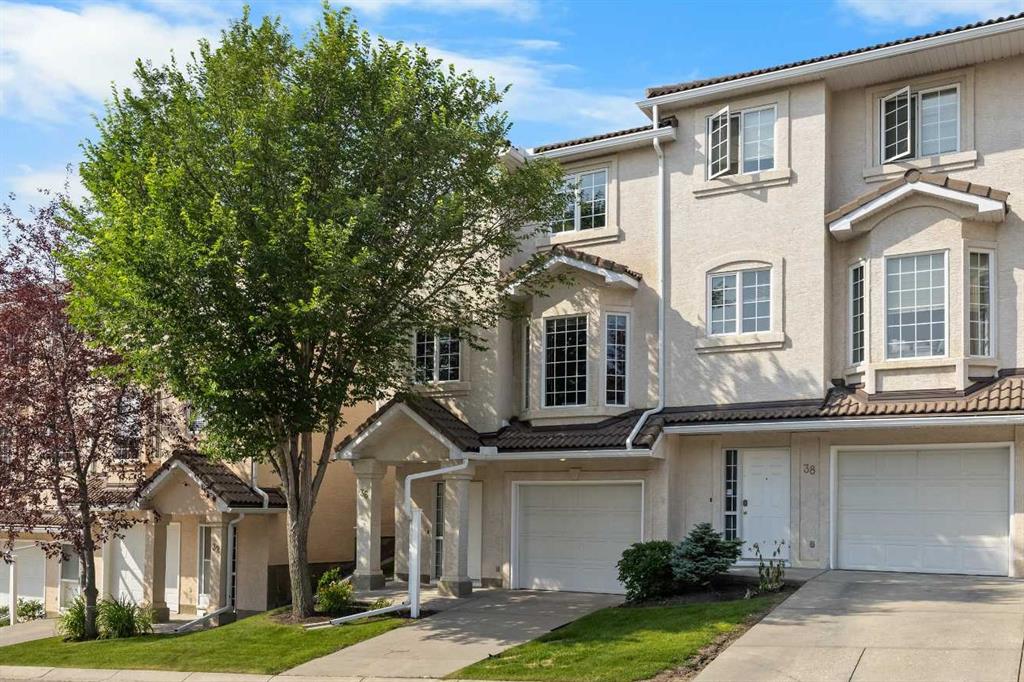
Picture of 2 & 3, 6503 67 Street , Red Deer Real Estate Listing
2 & 3, 6503 67 Street , Red Deer || $9

Position your business in this well-located 2,690 sq. ft. industrial space, available for sublease just off 67 Street in Red Deer. The practical layout combines shop, office and storage areas, making it well suited to a growing business, service operation or remote support location. Two drive-in bays with 14-foot overhead doors provide convenient access for vehicles and equipment, while the office space, two washrooms, storage area and included air compressor support efficient day-to-day operations. The sublease also includes designated parking and a secure yard, with an additional secured storage compound potentially available at an additional cost. I-1 Industrial zoning accommodates a variety of potential business applications.

Listing Brokerage: Century 21 Maximum
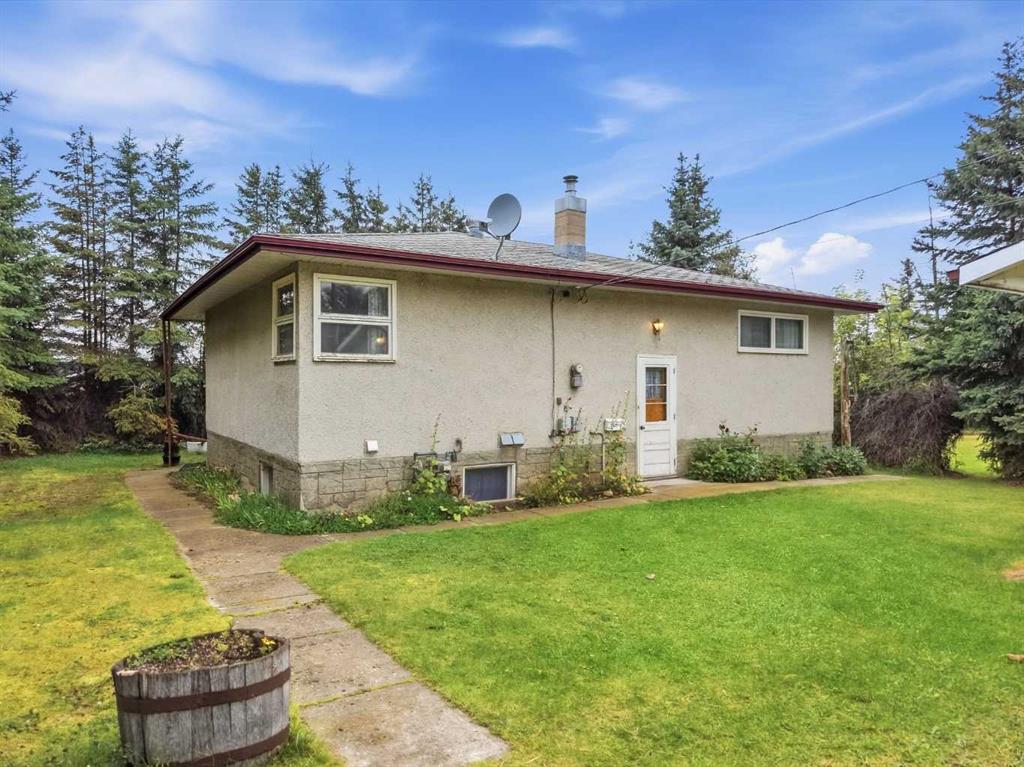
Picture of Lot 4 Blk 5 LAKESIDE Drive , Perch Lake Real Estate Listing
Lot 4 Blk 5 LAKESIDE Drive , Perch Lake || $75,000

Get out to the lake with this affordable, serviced (power and gas) well treed lot. Echo Bay at Perch Lake offers all the great lake recreational opportunities, within close proximity to the amenities of Paradise Hill and Lloydminster. Enjoy lake living with pavement almost all the way, and a great community atmosphere! Information package available. Directions: East of Paradise Hill, SK on Hwy 3 to Hwy 21 North. Go North one mile, then West one mile. Detailed map and signage in place. GST applies to sale price.

Listing Brokerage: RE/MAX OF LLOYDMINSTER
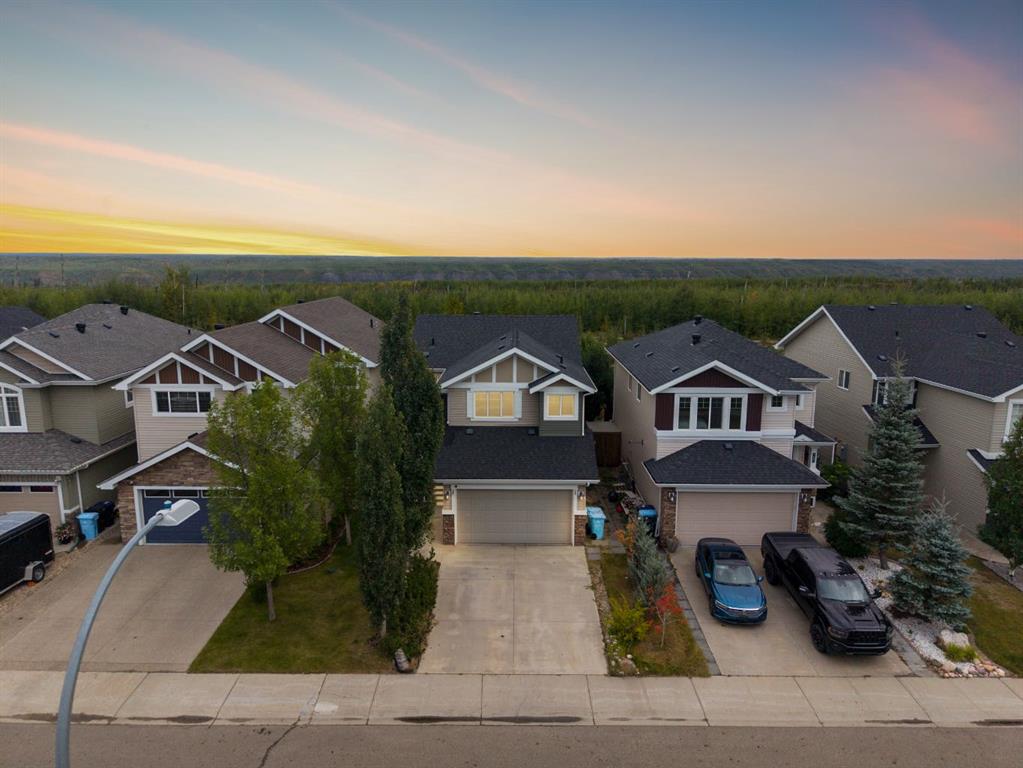
Picture of 213 Vista Drive , Crossfield Real Estate Listing
213 Vista Drive , Crossfield || $625,000

Come see why nothing in Calgary or Airdrie can possibly compete with 213 Vista Drive: over 2760 of total developed square footage, 6 bedrooms, 3.5 bathrooms, a large double attached garage, a fully finished basement, expansive lot sizes and zero neighbours behind! Where is the compromise? not here! No more worrying about endless updates and upgrades, this home offers a bright and open-concept layout that needs absolutely no changing. With no one living behind you, plus a SE backyard you can guarantee the sun flooding both floors with natural morning and afternoon light. The functional, oversized kitchen features a central island, walk-in pantry, and modern finishes—with room for all your friends and family, perfect for entertaining. Plus, direct lines of sight to the dining room and living room ensures you can keep conversations going with your guests and maybe an eye out for the kids! Upstairs, the 3 spacious bedrooms and 2 full bathrooms (both with double vanities!), and large bonus room means all your family’s needs are fully met. Downstairs, the impeccably finished basement adds not only TWO extra bedrooms & a bath for any guests staying over, but a large family room in the middle of it all guarantees your home is the gathering place for years to come. If you and your family yearn to leave traffic and city-living behind, a lifestyle overhaul awaits for you in Crossfield. Your new home is minutes away from schools and backs directly onto Amery park, all we are missing is you. Contact your Realtor of choice and book a showing today!

Listing Brokerage: eXp Realty
Picture of Lot 3 Blk 5 LAKESIDE Drive , Perch Lake Real Estate Listing
Lot 3 Blk 5 LAKESIDE Drive , Perch Lake || $85,000

Get out to the lake with this affordable, serviced (power and gas) well treed lot. Echo Bay at Perch Lake offers all the great lake recreational opportunities, within close proximity to the amenities of Paradise Hill and Lloydminster. Enjoy lake living with pavement almost all the way, and a great community atmosphere! Information package available. Directions: East of Paradise Hill, SK on Hwy 3 to Hwy 21 North. Go North one mile, then West one mile. Detailed map and signage in place. GST applies to sale price.

Listing Brokerage: RE/MAX OF LLOYDMINSTER
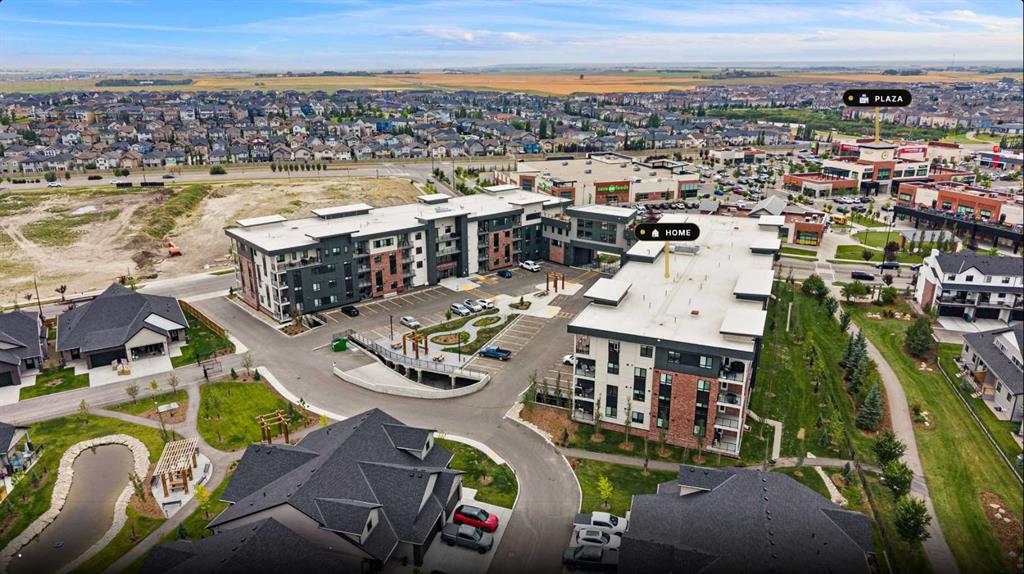
Picture of 336 Crocus Terrace W, Lethbridge Real Estate Listing
336 Crocus Terrace W, Lethbridge || $469,900

Welcome to The Melrose, an exceptionally styled over 1,400 sq. ft. four-level split located in the desirable new subdivision of Country Meadows. Boasting striking contemporary curb appeal, a covered front veranda, and low-maintenance landscaping, this cool and distinctive home immediately impresses. Step inside to an open, airy main floor enhanced by dramatic vaulted ceilings and a chef-inspired kitchen featuring gleaming quartz countertops, and a complete appliance package. Offering a fantastic four-level split layout for optimal separation of space, the home is built to modern energy-efficient standards to keep utility costs low. Outside, the low-maintenance yard offers an exceptional space to gather with friends while also having raised garden beds for green thumb enthusiasts, perfectly complemented by a spacious double detached garage. Add to your equity by adding a full bathroom and bedroom while still enjoying the amenities of modern living. Situated in a thriving up-and-coming neighborhood, this home presents an exceptional equity growth opportunity for smart buyers looking to plant roots in an exciting new community—schedule your private tour today!

Listing Brokerage: REAL BROKER
Listing data is deemed reliable but is not guaranteed accurate by CREB®. Last updated: today at 1:00 a.m.

© 2026 CENTURY 21 Real Estate Foothills. CENTURY 21® is a registered trademark licensed to Century 21 Real Estate LLC. Equal Housing Opportunity. Each office is independently owned and operated.

Find Real Estate Foothills on Facebook Find Real Estate Foothills on Twitter