SEARCH PROPERTIES


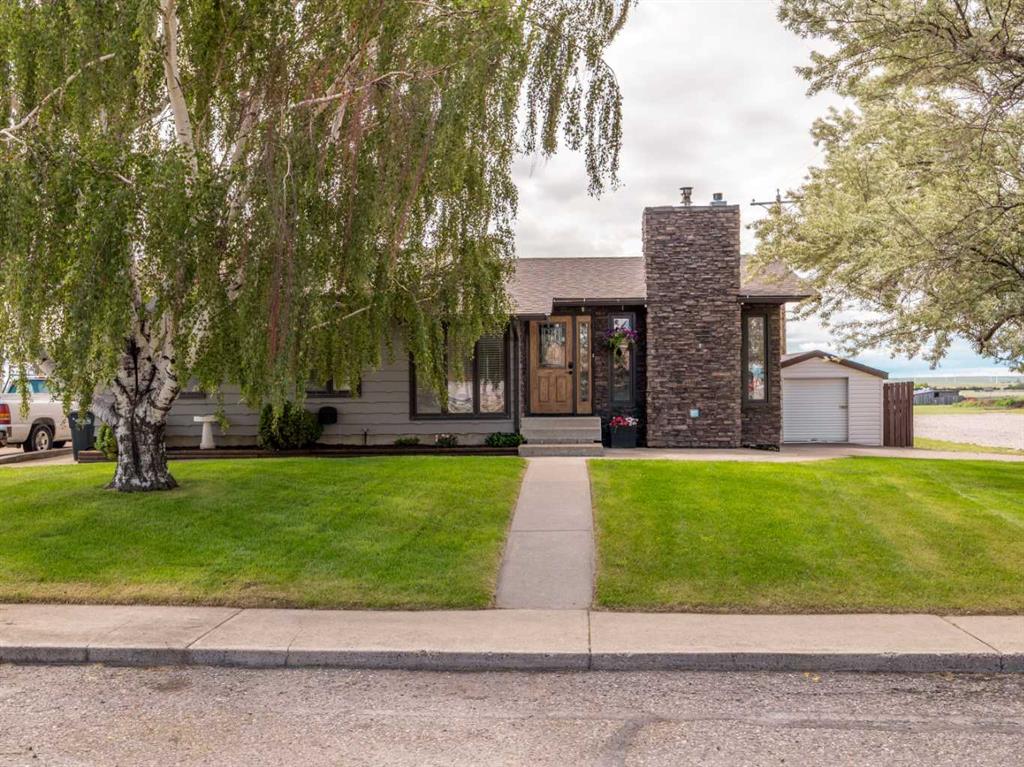
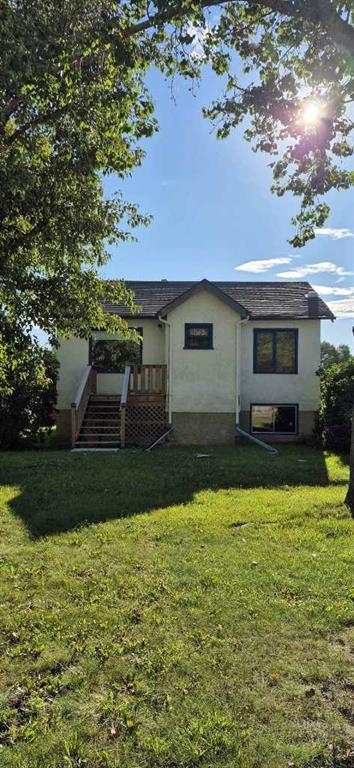
Picture of 1615 23 Street NW, Calgary Real Estate Listing
1615 23 Street NW, Calgary || $699,000

Welcome to an incredible opportunity in the highly sought-after inner-city community of Hounsfield Heights/Briar Hill. Situated on an impressive 55' x 111' CORNER LOT with a sunny west-facing backyard, this well-maintained 4-level split offers a rare combination of location, lot size, investment potential and future possibilities, making it an excellent option for families, investors, developers or those looking to secure a property in one of Calgary's most DESIRABLE established communities. The bright and inviting main floor is filled with natural light and features hardwood and cork flooring, a spacious living room, dedicated dining area and a functional kitchen complete with concrete countertops, stainless steel appliances and a gas stove. From the dining area, step outside to the large rear deck overlooking the west backyard, offering plenty of space to relax, entertain and enjoy the outdoors. Upstairs you will find three generously sized bedrooms, including the primary, along with a full 4-piece bathroom. The developed lower levels add significant versatility to the home with a spacious recreation room, shared laundry, additional bedrooms, plenty of storage and an ILLEGAL basement suite with its own kitchen and full bathroom. For investors and developers, the generous 55' x 111' corner lot is where this property truly stands out. Whether you are looking for a solid investment property, a long-term hold, a place to call home or an opportunity to explore future redevelopment, this property offers plenty of possibilities in a location where land is highly sought after. Any future redevelopment or changes in use are subject to City of Calgary approval. The location is hard to beat, just off Crowchild Trail and 16 Avenue NW with quick access to downtown, the University of Calgary, SAIT, Foothills Medical Centre, schools, transit, parks, shopping, restaurants and an abundance of nearby amenities. With its oversized corner lot, illegal suite, sunny west-facing backyard and exceptional inner-city location, this is a fantastic opportunity to invest, hold, renovate or bring your future vision to life in Hounsfield Heights/Briar Hill.

Listing Brokerage: Century 21 Bamber Realty LTD.
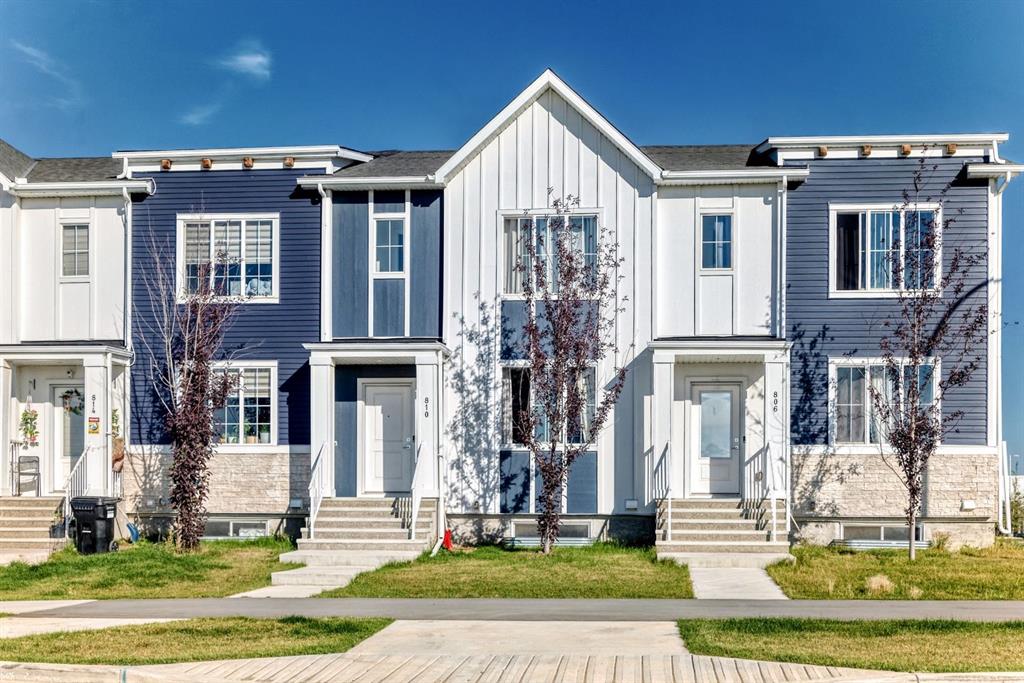
Picture of 115, 50 Lucky Place , Sylvan Lake Real Estate Listing
115, 50 Lucky Place , Sylvan Lake || $264,900

Nicely cared for home with a good floor plan. Spacious living room with a big window making this space very bright. The kitchen has oak medium stained cabinets and stainless appliances (dishwasher approx 1.5 yrs old), a pantry and a breakfast bar. Open to the kitchen is the large eating area with a door out to the deck & fenced yard. There is a 2 pce bathroom on the main as well. Upstairs has 3 good sized bedrooms and a 4 pce bathroom. The primary is quite large and has a walk in closet. Downstairs is undeveloped. The washer & dryer are included. There are 2 assigned parking stalls out front. Immediate possession. Condo fees include the lawn mowing and snow removal.

Listing Brokerage: Century 21 Maximum
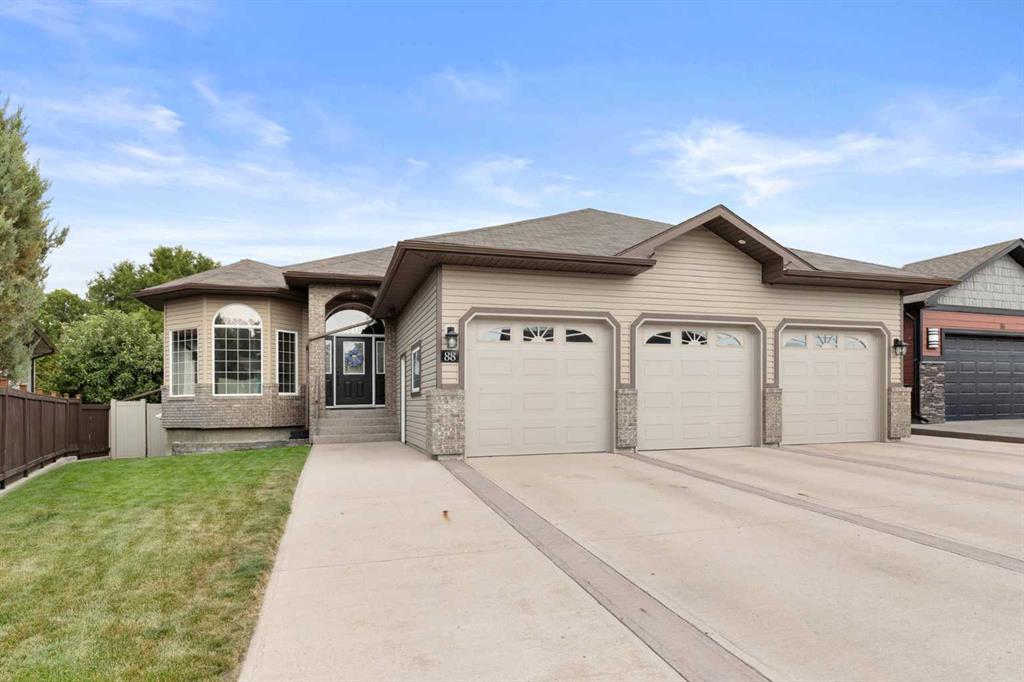
Picture of 1614, 60 Skyview Ranch Road NE, Calgary Real Estate Listing
1614, 60 Skyview Ranch Road NE, Calgary || $388,000

TOP FLOOR | 3 BEDROOMS | 2 FULL BATHROOMS | TITLED UNDERGROUND PARKING | NEARLY 1,030 SQ. FT.

Welcome to this spacious top-floor 3-bedroom, 2-bathroom condo in the heart of Skyview Ranch, offering nearly 1,030 sq. ft. of bright and beautifully designed living space. With 9' ceilings, large windows and elevated views, this home feels open, airy and inviting from the moment you step inside.

The open-concept kitchen features quartz countertops, stainless steel appliances and ample cabinetry, flowing seamlessly into the dining and living areas—an ideal layout for both everyday living and entertaining. Step outside onto your private balcony and enjoy the added privacy and views that come with top-floor living.

The spacious primary bedroom offers a walk-in closet and private 4-piece ensuite, while two additional bedrooms provide plenty of flexibility for family, guests or a home office. In-suite laundry and a titled underground parking stall add everyday convenience.
Located close to schools, parks, playgrounds, shopping, restaurants and transit, with convenient access to major roadways, this home offers an excellent combination of space, functionality and location.

Three-bedroom top-floor condos with this much space are a rare find—book your private showing today!

Listing Brokerage: Real Broker
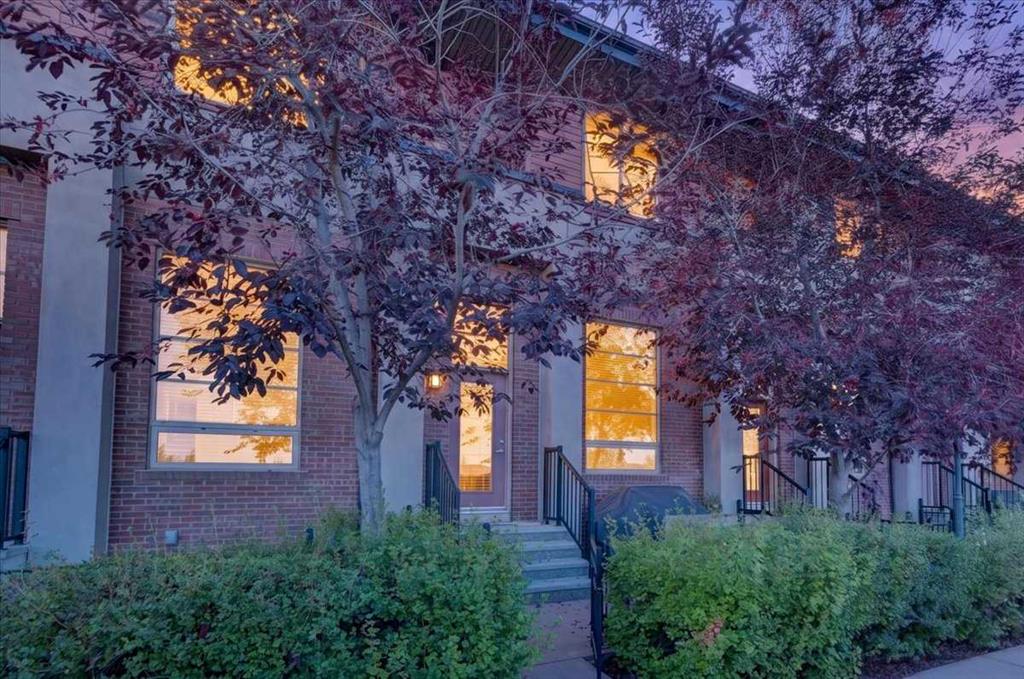
Picture of 235 11 Avenue NE, Calgary Real Estate Listing
235 11 Avenue NE, Calgary || $1,025,000

Crescent Heights is showcased in September 2026 Avenue Magazine for its green spaces, iconic views and rich history. Just move in and hang pictures!!! Bright, spacious, modern, detached 1942 sq.ft. two storey located on one of the most desirable Avenues in Crescent Heights. Walking distance to restaurants, parks and shopping makes this Crescent Heights location perfect for the urban inner city dweller. Purposefully designed to make the best use of space and light. Open, inviting floor open plan; crafted with plenty of windows for fantastic natural light, soaring 10 ft ceilings, wide plank hardwood floors, large centre island all provide a seamless flow, ideal for entertaining or family gatherings. Upstairs, the primary bedroom has a great vibe with views of the lush tree canopy, a convenient walk-in closet and a 5-piece ensuite with heated floors. There are two more bedrooms with lovely light, a laundry room with a convenient utility basin completes the second level. The basement is equally inviting, offering a spacious family room, roomy bedroom, full bathroom with an awesome steam shower and built-in bench, plus a storage room.
Soak in the sun on the south deck and yard, with easy egress to an insulated and drywalled, double garage. You will love the Crescent Heights, vibrant, inner-city location with a walk score of 76/100. A great place to jump on your bike, e-scooter, or explore on foot. The amenity score is 10/10; steps to Rotary Park, Off Leash dog park, Tennis Courts, Lawn bowling, Splash Park, Mini Art Galleries plus a 10 minute walk to downtown, the Bow River pathway and Prince's Island!

Listing Brokerage: RE/MAX House of Real Estate
Picture of 6, 11010 46 Street SE, Calgary Real Estate Listing
6, 11010 46 Street SE, Calgary || $16

Professionally developed second-floor office space, thoughtfully designed for both productivity and comfort. The layout features five large private offices, a spacious boardroom ideal for meetings and presentations, and a convenient in-suite kitchenette for staff and client use. Large offices provide flexibility for executive use, team collaboration, or multi-purpose workspaces, while the second-floor positioning offers a quiet, professional environment with excellent natural light.

Perfect for professional services, consulting firms, or growing teams seeking a turnkey office solution, this space combines functionality, privacy, and convenience in one well-appointed setting

Listing Brokerage: CMS Real Estate Ltd.
Listing data is deemed reliable but is not guaranteed accurate by CREB®. Last updated: today at 1:00 a.m.

© 2026 CENTURY 21 Real Estate Foothills. CENTURY 21® is a registered trademark licensed to Century 21 Real Estate LLC. Equal Housing Opportunity. Each office is independently owned and operated.

Find Real Estate Foothills on Facebook Find Real Estate Foothills on Twitter