SEARCHOPERTIES


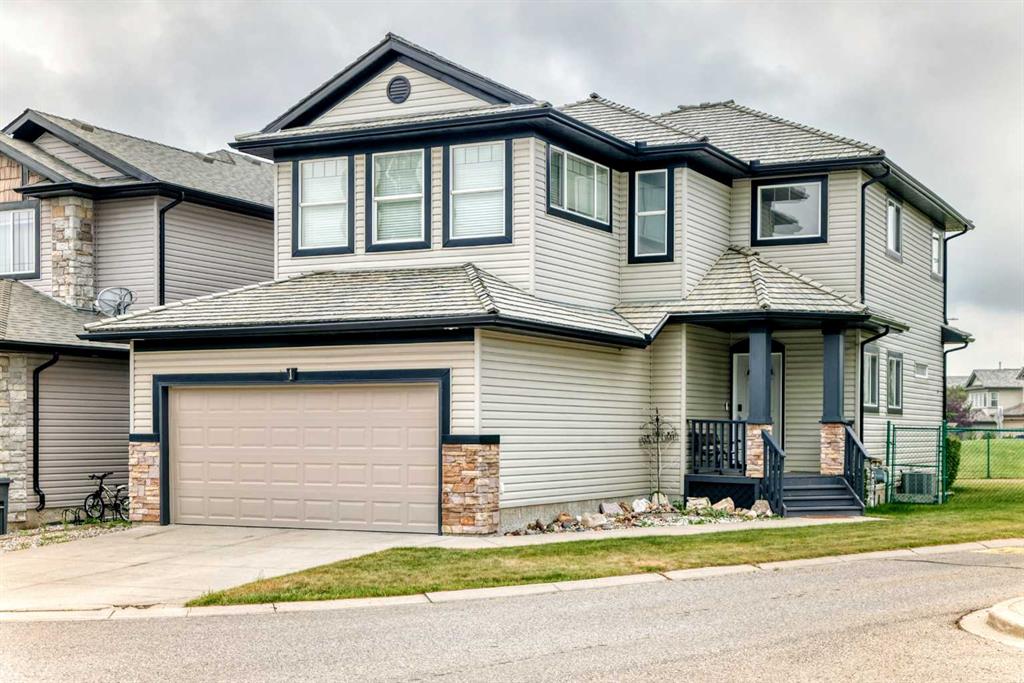
Picture of 147 Seabolt Crescent , Hinton Real Estate Listing
147 Seabolt Crescent , Hinton || $515,000

Warm, welcoming, and filled with space for the whole family, this 1808 sq ft home offers thoughtful updates and a comfortable layout throughout. The nicely redone kitchen features stainless steel appliances and an inviting feel, making it the perfect place for everyday living, family dinners, or entertaining guests. Upstairs you’ll find 3 bedrooms, including a renovated ensuite, while the fully finished basement adds even more functional living space. With two family rooms, there is plenty of room to spread out, including one centered around a cozy wood-burning fireplace. Outside, the large backyard and beautiful decks create the perfect setting to relax, unwind, and take in the views. Complete with a double attached garage, this home offers warmth, comfort, and space both inside and out.

Listing Brokerage: RE/MAX 2000 REALTY
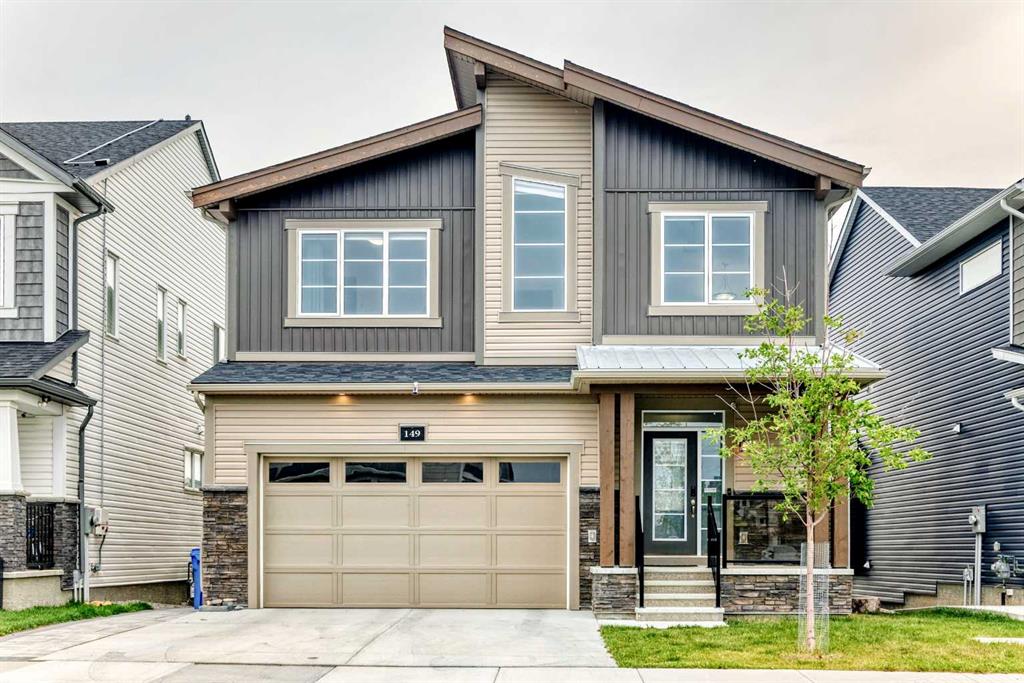
Picture of 595 Evanston Link NW, Calgary Real Estate Listing
595 Evanston Link NW, Calgary || $349,999

Located in the family-friendly community of Evanston, this 3-storey townhome providing 2 well sized bedrooms, 2.5 bathrooms, and over 1,100 sq. ft. of bright, modern living. Ideal for first-time buyers, young families, downsizers, or inventors. The main level features a front foyer and mudroom keeping the mess down and away, plus a handy 1/2 bath. The open concept second level, showcases durable luxury vinyl plank flooring and impressive 9-foot ceilings creating a bright, and spacious atmosphere. The Kitchen is a focal point showcasing gorgeous quartz counters, a timeless subway tile backsplash, sleek modern cabinets that reach to the ceiling and upgraded stainless steel appliances including a gas range. Adjacent sits a generous-sized Dining room that flows seamlessly into the bright Living room with large sliding doors that draw in the natural light and create an indoor-outdoor space. Enjoy your own private balcony with a BBQ gas line—perfect for outdoor living and entertaining. The third level features two sizable bedrooms, both offering comfort and privacy. The Primary bedroom includes a convenient 4-piece ensuite with stone counters. While the second bedroom has a 4-piece bathroom right next to it for everyday ease. Convenient upper-level laundry and a linen closet for additional storage completes this space. This residence was Green Built with Gold certification including triple pane windows, energy efficient appliances, and a tankless on demand hot water tank to help reduce your energy bills. This well managed residence offers affordable condo fees ($207/month) and is ideally located, just steps from nearby playgrounds and parks, and minutes from schools, grocery stores, shopping, and dining options. Commuting is quick and easy with Stoney Trail nearby, providing convenient access across the city. Offering incredible value schedule your private tour today or view the virtual tour!

Listing Brokerage: CIR Realty
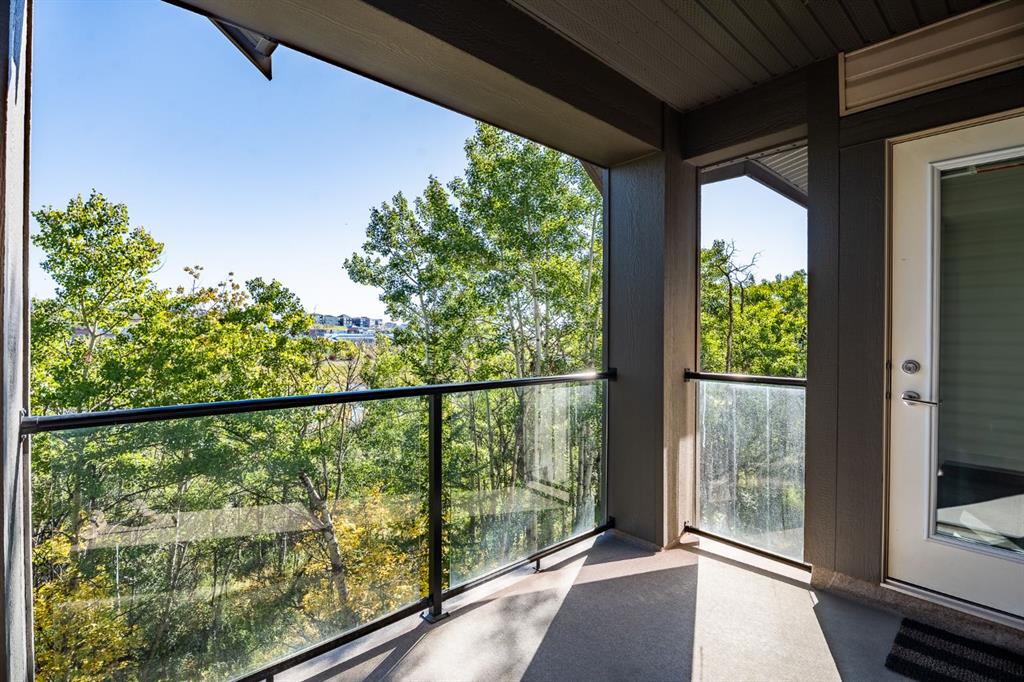
Picture of 905, 1121 6 Avenue SW, Calgary Real Estate Listing
905, 1121 6 Avenue SW, Calgary || $275,000

Unbeatable west downtown location! This beautifully maintained 2-bedroom condo is just steps from the Bow River pathway system and the LRT station, offering the perfect combination of lifestyle, convenience, and value. The bright and functional layout features large windows, in-suite laundry, a spacious private patio, and a clean, upscale look and feel throughout. This well-appointed building offers excellent amenities, including a 24-hour concierge, fitness centre, games room, billiards room, common rooftop patio, titled underground heated parking, and visitor parking at the rear of the building. Walk less than a block to the LRT or head the other direction to enjoy Calgary’s scenic river pathways. Close to downtown offices, restaurants, shopping, parks, and entertainment, this is an ideal home for professionals, first-time buyers, downsizers, or investors. A must see!

Listing Brokerage: Homecare Realty Ltd.

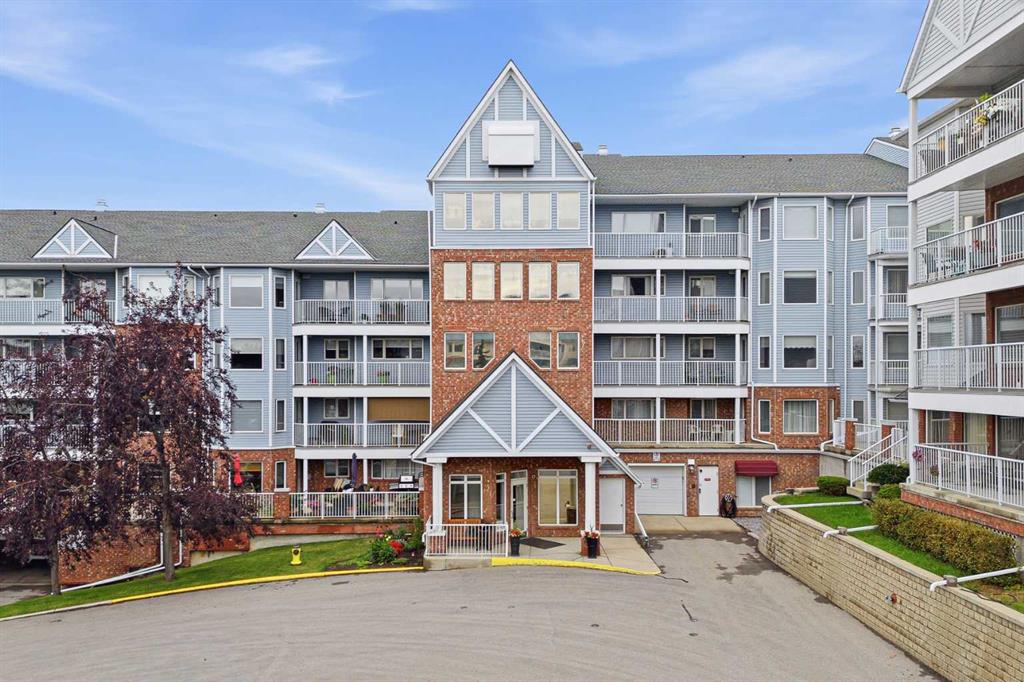
Picture of 130 Garrison Square SW, Calgary Real Estate Listing
130 Garrison Square SW, Calgary || $769,000

Elegant and stylish, this 2 bedroom end unit townhome offers over 2,600 sq ft of beautifully developed living space in the heart of Garrison Woods. A striking hardwood and stainless steel staircase leads from the foyer to the main level, where hardwood floors and high ceilings create an inviting sense of scale. The spacious living room is anchored by an eye catching corner feature fireplace, while the formal dining area—enhanced by a gorgeous chandelier—sets the stage for memorable gatherings. The well appointed kitchen features a custom sliding door, rich dark cabinetry, granite countertops, a walk in pantry, high end stainless steel appliances, and a bright breakfast nook. The primary bedroom is conveniently located on the main floor and includes a private 5 piece ensuite with dual sinks, a jetted tub, a separate shower, and direct access to the walk in closet. A dedicated office, 3 piece bath, and laundry room complete the main level. The second level offers exceptional versatility with a large family/media room, an additional bedroom, and a 3 piece bath featuring a custom made vanity and thoughtful storage solutions. Outdoor living is equally impressive with a large west facing deck—perfect for relaxing or entertaining. Parking is effortless thanks to the double detached garage. This prime location is truly unmatched—situated directly across from Garrison Square and just moments from vibrant Marda Loop, River Park, excellent schools, shopping, public transit, and offering easy access to Crowchild Trail. Perfect for young couples or individuals who enjoy a walkable lifestyle - you\'ll love grabbing a morning latte, strolling around the loop, and meeting friends at Marda Loop\'s many beautiful new restaurants.

Listing Brokerage: RE/MAX First
Picture of 49 Shawbrooke Close SW, Calgary Real Estate Listing
49 Shawbrooke Close SW, Calgary || $665,000

PRICE IMPROVEMENT – Incredible Value in Shawnessy!
Welcome to 49 Shawbrooke Close SW, a beautifully updated family home offering over 2,400 sq. ft. of developed living space in one of Shawnessy\'s most sought-after locations. Tucked away on a quiet street and just steps from excellent schools, parks, and everyday amenities, this 4-bedroom, 3.5-bathroom home is perfectly designed for growing families.
Inside, you\'ll find a bright, functional layout featuring wide plank flooring, spacious living areas, and an open kitchen centered around a large island that\'s perfect for family gatherings and entertaining. The kitchen is complemented by a brand-new stove, while a built-in vacuum system throughout the house adds everyday convenience.
Upstairs, the spacious primary suite offers a walk-in closet and private 4-piece ensuite. The fully finished basement provides exceptional flexibility with a fourth bedroom, media room, dedicated office space, and a beautifully renovated bathroom complete with heated floors and an oversized shower.
Step outside to enjoy your sunny south-facing backyard retreat featuring a sunroom, tranquil waterfall feature, fire pit area, and plenty of space for kids and pets to play. A heated double attached garage provides comfort year-round.
Families will love the unbeatable walkability, with Samuel W. Shaw School and Father Doucet School just a short stroll away. You\'ll also enjoy easy access to Fish Creek Provincial Park, the Shawnessy LRT Station, Shawnessy Shopping Centre, playgrounds, recreation facilities, and major commuter routes including Macleod Trail and Stoney Trail.
With major updates already completed, including windows, roof, and siding, this move-in-ready home delivers exceptional value in a well-established community known for its schools, parks, and family-friendly atmosphere.

Listing Brokerage: eXp Realty
Listing data is deemed reliable but is not guaranteed accurate by CREB®. Last updated: today at 3:00 a.m.

© 2026 CENTURY 21 Real Estate Foothills. CENTURY 21® is a registered trademark licensed to Century 21 Real Estate LLC. Equal Housing Opportunity. Each office is independently owned and operated.

Find Real Estate Foothills on Facebook Find Real Estate Foothills on Twitter