SEARCHOPERTIES


Picture of 1 Edgemoor Way W, Lethbridge Real Estate Listing
1 Edgemoor Way W, Lethbridge || $1,849,000

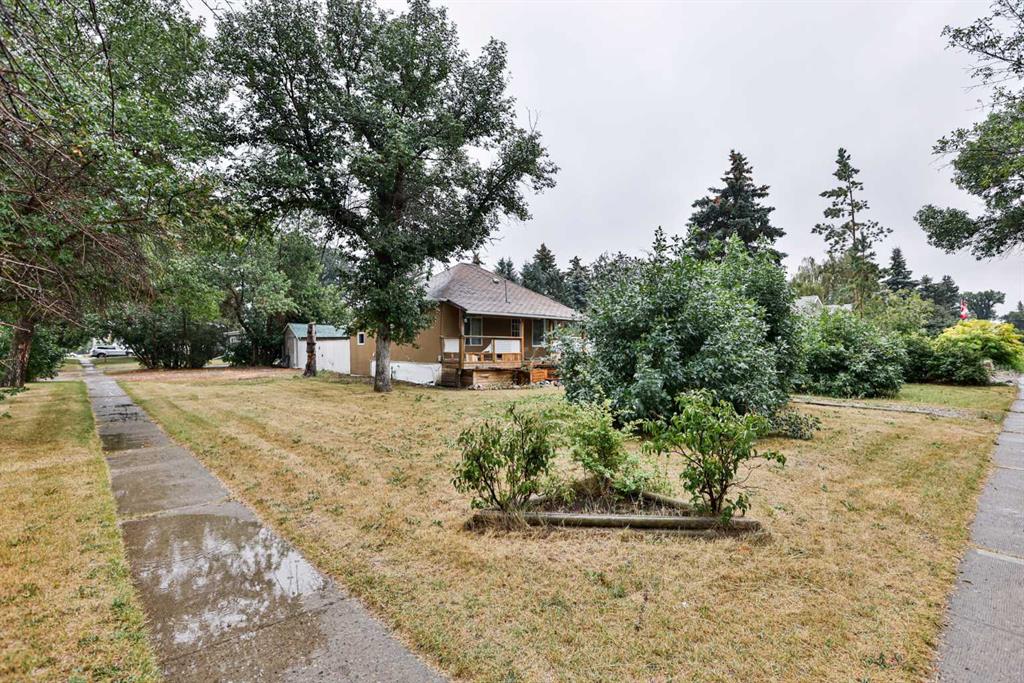
Tucked within the prestigious Edgemoor subdivision, this exceptional estate blends peaceful country living with the convenience of being just minutes from West Lethbridge. Set on 1.1 acres of beautifully landscaped grounds, the property captures sweeping views of the coulees, mountains, and surrounding open fields—an unbeatable setting paired with an extraordinary lifestyle.

Boasting over 5,600 sq. ft. of meticulously finished living space, the main residence features soaring 10-foot ceilings on the main floor and 9-foot ceilings below. Timeless brick and stucco construction is complemented by high-end finishes throughout, including granite countertops, stainless steel appliances, durable vinyl plank flooring, and four fireplaces that add warmth and character.

Designed with both everyday living and entertaining in mind, the home offers a spacious, chef-inspired kitchen with a large central island and abundant storage. Adjacent living areas include a generous family room, elegant sitting area, bright home office, and a convenient main-floor laundry/mudroom. The primary suite serves as a true retreat, complete with its own granite-surround fireplace and a luxurious 5-piece ensuite.

Upstairs, a massive recreation room with fireplace provides the perfect gathering space, alongside two oversized bedrooms (each measuring 16\' x 23\')—ideal for children, guests, or extended family. The fully finished basement expands the living space even further, featuring a large family room with an additional fireplace, extra bedrooms, and ample storage.

Adding incredible versatility, the detached carriage house includes a double and single garage below, with a well-appointed upper level offering a 2-bedroom legal suite, office space, additional storage, and potential for a bachelor suite. It’s perfectly suited for multi-generational living, guests, or supplemental rental income.

The grounds are fully landscaped with mature trees, underground sprinklers, and exceptional privacy. Both the main home and carriage suite are equipped with fire suppression systems and connected to Telus fibre optic internet, ensuring modern safety and connectivity.

Whether you\'re seeking space to grow, a place to work from home, or a private retreat close to the city, this remarkable property delivers comfort, flexibility, and endless opportunity.

Listing Brokerage: Lethbridge Real Estate.com
Picture of 1045 West Lakeview Drive , Chestermere Real Estate Listing
1045 West Lakeview Drive , Chestermere || $539,900

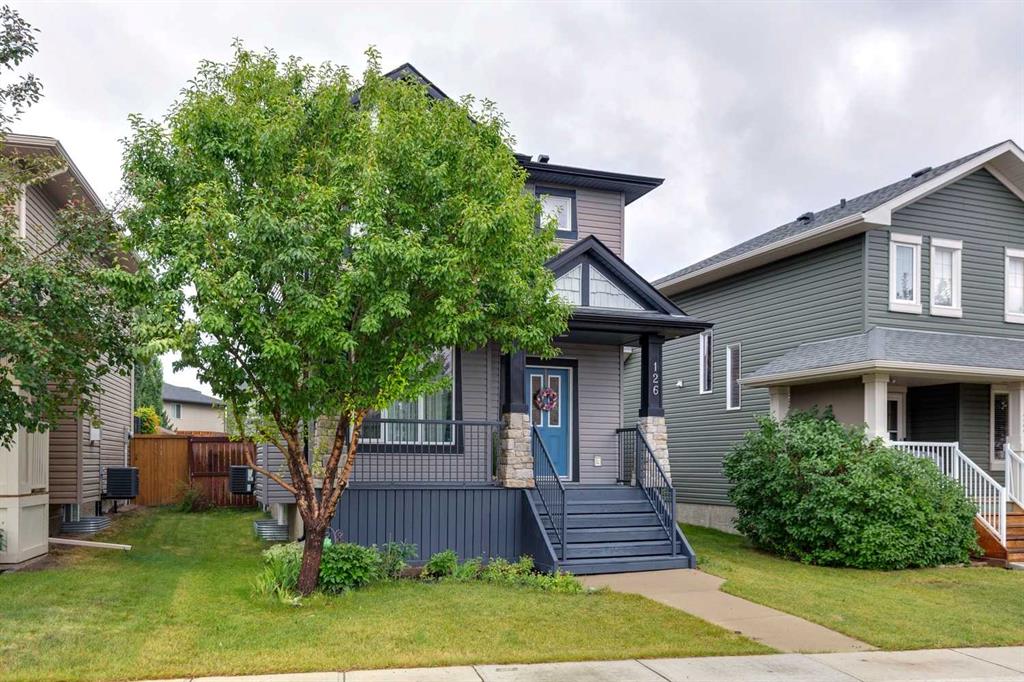
Amazingly bright & newer family house located in Chelsea, the new community of beautiful lake city of Chestermere. Property is selling at very competitible price for new and young families. Two storey, each level is spacious, full of natrual light welomes you to this home sweet home. This duplex property comes with big windows, modern & open Floor PLan and high ceiling. Close to all amenities, big stores, malls and stoney trail to access the whole city within minutes. Main level offers huge living room, 9 feet ceiling, big and bright kitchen with stainless steel appliances. Double door refrigerator with ice maker. Flat coot top electric stove. Microwave hood fan. Not to mention, big central kithcen island for all your cooking and eatery needs. Adding to bright living room and kithcen, there is open and big Dining room linked with rear mud room, which opens into the backyard. Backyard has a concrete pad for your future double garage parking. Going upstaris, you wil find total of 3 big bedrooms and a bonus room for your extra family room activites. Primary bedroom with en-suite full Washroom and a walking closet. Other 2 bedrooms and of very good size with theri own closets. Apart from Bonus room, Laundry room is conviniently located on the upper level. Huge open unfinished basement with side separate entry and 2 big windows provides an opportunity to develop according to your own needs. House is 2023 built and builder structural warranty is still in place for couple of years or so. Please call to book your private showing. Thanks for visiting in advance.

Listing Brokerage: RE/MAX House of Real Estate
Picture of 188 Brander Avenue , Langdon Real Estate Listing
188 Brander Avenue , Langdon || $880,000

Welcome to the Hamlet of Langdon, Located just 15 minutes from Calgary this truly is the ideal place to call home! This beautifully built home features over 3400 square feet of developed living space and a number of upgrades and custom built features that stand out among the rest. Walk through the front foyer into the main floor to find a massive quartz counter top island, with lower cabinets. All kitchen appliances including the gas range and the sink are upgrades. Large walk in pantry with shelving is more than enough storage for all your dry food and snacks. The open and inviting dining room and living room allow for ample space for hosting, stay warm by the gas fireplace and admire the custom mantel. Off the dining room is the sliding glass door leading to not 1 but 2 composite decks, enjoy sitting out here with privacy walls built in or head down to the lower deck to continue down to the yard to find enough space to play and spend your summer evenings with extra privacy added by a number of perfectly placed trees. Back inside through the kitchen you\'ll find the main floor bedroom, spacious and easily accessible this room would also be a great office or playroom. Across the hall is the main floor full 3 piece bathroom with glass shower. Easy access to the double garage with built in shelving and epoxy flooring. Walk up to the second floor to find a bonus room ideal for movie nights or a play area for the kids. The primary bedroom offers a large walk-in closet and an exquisite 5 piece en suite bathroom. Double vanities, quartz countertop, tile backsplash, floor to ceiling tiled shower and a large bathtub to make it enjoyable getting ready to start the day or winding down at the end of the day. Down the hallway leads to 3 additional bedrooms, laundry room and another full bathroom with double vanity. Down the stairs to the basement offers a beautiful and functional space including 9 foot ceilings, and a large rec room. The bedroom is the size of a primary with a walk in closet that includes a custom built in shelving and closet system. The Oversized bathroom offers once again another double vanity, counter to ceiling cabinet and a full tiled shower and bench. Under the stairs is a custom storage area with glass door, used as a wine room. This home has been well maintained and has had thoughtful and useful upgrades added throughout. Furnace and duct cleaning, new paint and carpets steam cleaned in March 2026. New commercial area of Painted Sky offers restaurants, gas station, grocery stores, daycare, gym and many more stores just a couple minutes walk around the corner. Langdon offers schools from k-12, chain restaurants and local establishments, don\'t miss out on the opportunity to make this your next home!

Listing Brokerage: Century 21 Bravo Realty
Picture of 105 Wildrose Green , Strathmore Real Estate Listing
105 Wildrose Green , Strathmore || $565,000

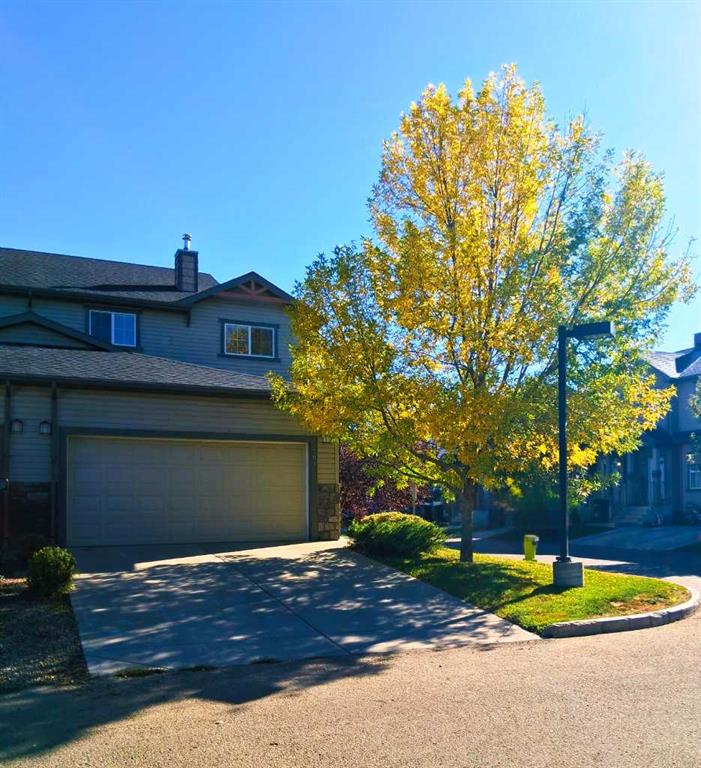
Welcome to Wildflower in Strathmore, where this original owner two storey has been quietly cared for and is now ready for its next chapter. With 3 bedrooms, 2.5 bathrooms, and over 1,450 sq ft of thoughtfully designed space, the home strikes that rare balance of function and feel. The main floor opens into a bright, natural flow filled with sunlight from the south facing backyard, highlighting quartz countertops, stainless steel appliances, and a seamless connection between kitchen, dining, and living. A walkthrough pantry keeps everything tucked away but right where you need it, while the main floor also features a convenient half bath and laundry. Upstairs, the primary retreat offers a private ensuite and a calm place to land, complemented by two additional large bedrooms and a full bathroom for family or guests. The unfinished basement is a blank canvas, ready for whatever comes next, whether that is more living space, a gym, or something entirely your own. Outside, the exposed aggregate driveway adds a polished touch, while the 220V garage plug hints at future projects or electric possibilities. A home that has been well maintained, well loved, and ready to be lived in again. Be sure to check out the virtual tour, and contact your favorite realtor for a showing today.

Listing Brokerage: CIR Realty
Picture of 184 Cimarron Vista Way , Okotoks Real Estate Listing
184 Cimarron Vista Way , Okotoks || $679,000

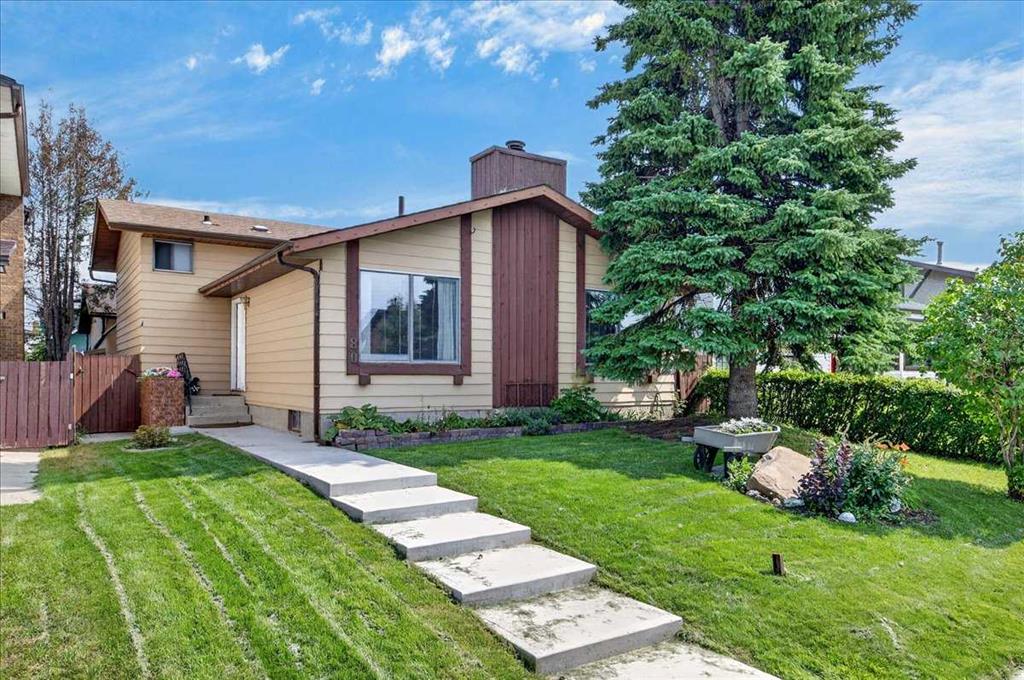
It’s not often a single home checks this many boxes — fully finished WALK-OUT basement, A/C, turf backyard, double attached garage with 220V power, ANDDD a heated single detached garage (15W x 21L x 12H) with alley access. Perfect for extra storage, a man cave, workshop, she-shed or golf simulator. Step inside and you’re immediately greeted by an abundance of natural light flooding the main floor. The kitchen features two-tone cabinetry, a pantry, stainless steel appliances, and a massive island with built-in seating and countertop power, plus direct access to the rear deck. The open-concept layout flows seamlessly into the living room, anchored by a cozy gas fireplace — ideal for everyday living and entertaining. Upstairs is where this home really shines. The spacious primary bedroom offers a functional ensuite with double vanity, soaker tub, and glass shower. The walk-in closet connects directly to the laundry room for next-level convenience. A bonus room separates the primary from the two additional bedrooms and full bathroom, creating a layout that just makes sense. The fully finished walk-out basement adds even more living space with a third full bathroom, large family room with wet bar, generous storage, and direct access to the backyard — complete with turf, dog run, and the detached heated garage. Located right across from park/green space, and minutes to amenities like Costco, Home Depot and Save On Foods - this one is hard to beat!

Listing Brokerage: REMAX Innovations
Listing data is deemed reliable but is not guaranteed accurate by CREB®. Last updated: today at 3:00 a.m.

© 2026 CENTURY 21 Real Estate Foothills. CENTURY 21® is a registered trademark licensed to Century 21 Real Estate LLC. Equal Housing Opportunity. Each office is independently owned and operated.

Find Real Estate Foothills on Facebook Find Real Estate Foothills on Twitter