SEARCHOPERTIES


Picture of 29 Evansglen Place NW, Calgary Real Estate Listing
29 Evansglen Place NW, Calgary || $829,900

Welcome to your forever home, tucked away in a quiet cul-de-sac in the highly sought-after community of Evanston. This stunning 2-story residence offers a rare combination of space, luxury, and privacy on a large pie-shaped lot. With  3500 sq/ft of living space, this home is designed for both grand entertaining and comfortable family life. Step through the front door into an open-concept layout that feels bright and airy. The heart of the home is the chef-inspired kitchen, featuring premium granite countertops with ample prep space, a large island, elegant cabinetry and high-end finishes, and a seamless flow into the dining and living areas perfect for hosting. The upper floor is a masterclass in functional design, boasting 4 generous bedrooms. No more morning congestion here—this level features two full en-suites and another full bathroom, providing ultimate privacy for parents, guests, or teenagers alike. The fully developed lower level extends your living space significantly, featuring a large family room ideal for movie nights, a home gym, or a dedicated play area. Outside, the pie-shaped lot offers a sprawling backyard that is hard to find in NW Calgary. There is a lovely patio perfect for BBQs, space for a garden, and plenty of room for the kids or dogs to run. Complete with a double attached garage, this home is gorgeous and ready for a new owner to continue its legacy!

Listing Brokerage: Real Broker
Picture of 5205 32 Street , Lloydminster Real Estate Listing
5205 32 Street , Lloydminster || $329,900

Welcome to Steele Heights in Lloydminster! This move-in ready home has undergone extensive renovations over the last few months and is ready for immediate occupancy. Offering 4 bedrooms and 2 bathrooms, this property features a bright open-concept layout with a beautifully renovated kitchen complete with new appliances, updated flooring, and fresh paint throughout the entire home. The upstairs bathroom has been fully renovated, adding a modern touch to this stylish and functional family home. Outside, you’ll appreciate the major exterior upgrades including new siding, shingles, eavestroughs, fascia, soffit, windows, and exterior paint. The large spruce trees have been removed from both the front and back yard, opening up the outdoor space and creating a clean, refreshed look. The property also includes a double detached garage and storage shed, offering plenty of room for parking and storage. A fantastic opportunity to own a fully updated home in a great neighborhood close to schools, parks, and amenities!

Listing Brokerage: eXp Realty (Lloyd)
Picture of 9624 Hillcrest Drive , Grande Prairie Real Estate Listing
9624 Hillcrest Drive , Grande Prairie || $259,900

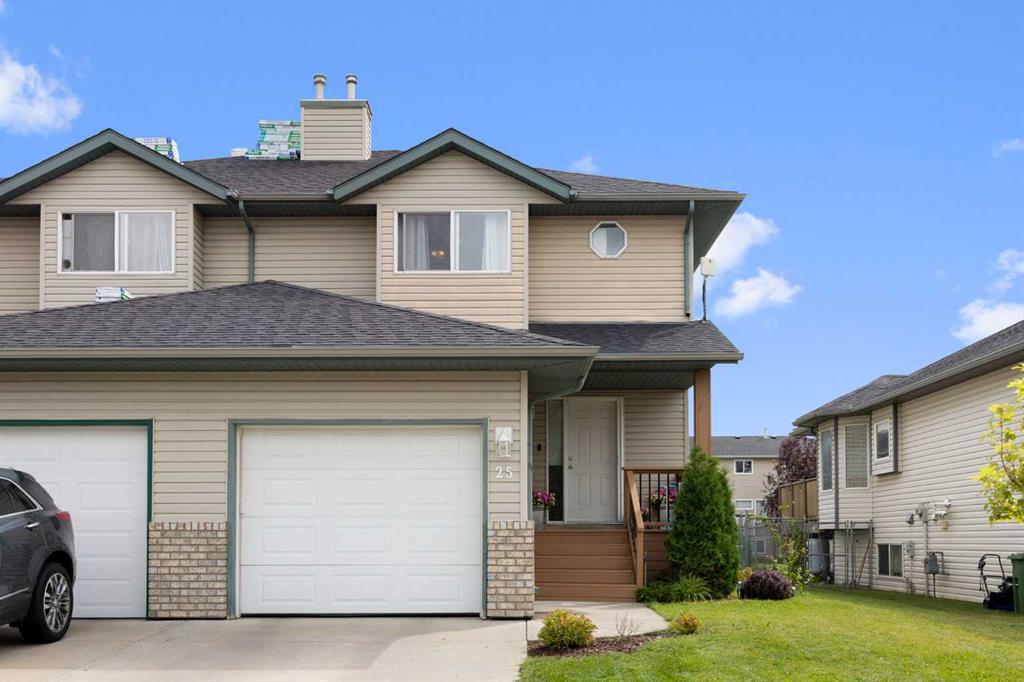
Back on the market due to Last buyer not getting financing -WOW! A backyard this stunning AND A GARAGE for 260,000? You need to see this one!
Tucked away on a quiet street close to a fantastic park and school, this property offers incredible value inside and out. The massive, west-facing backyard is made for soaking up the evening sunshine, with plenty of room to relax, entertain, or let the kids and pets run free. You\'ll love the extra-long driveway with space for all your vehicles, RV, or toys. The yard also features a huge shed plus a single garage that\'s extra deep and only 6 years old!
Inside, don\'t let the square footage fool you. The smart, open-concept layout feels surprisingly spacious and is filled with natural light throughout. The bright west-facing kitchen overlooks the backyard and leads directly to the deck, making summer BBQs and outdoor living a breeze.
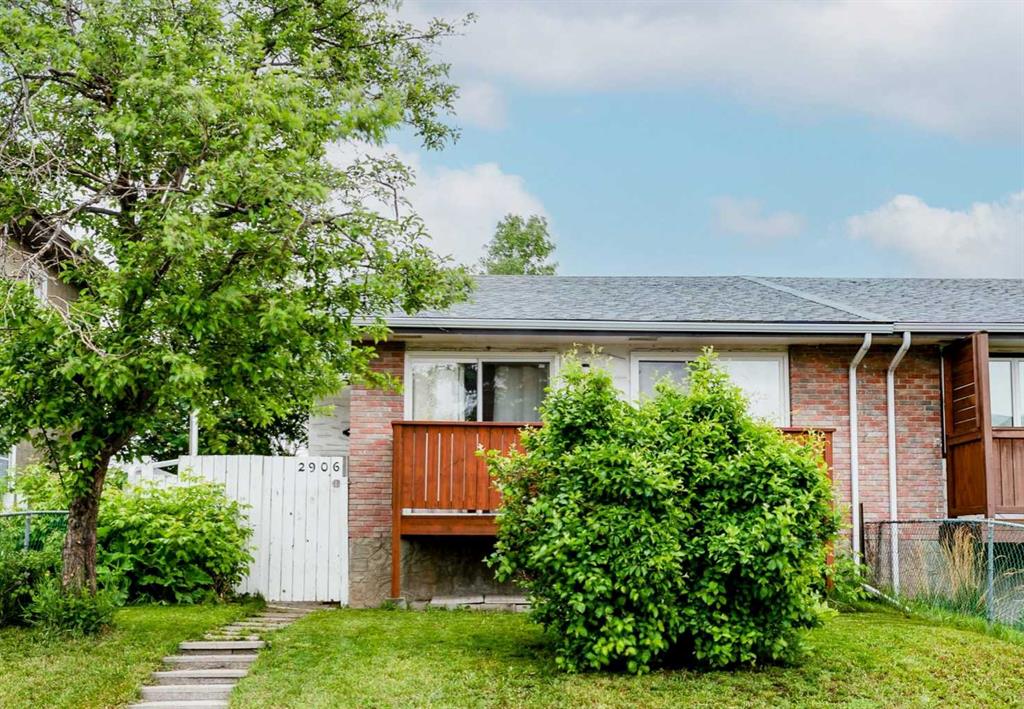
The functional floor plan offers 2 bedrooms and a full bathroom on the main level, while the lower level features a third bedroom, a spacious living room, laundry area, and a second bathroom. Updates have already been completed, including shingles replaced just last year.
Affordable, functional, and packed with outdoor space! This is one you won\'t want to miss!

Listing Brokerage: Grassroots Realty Group Ltd.
Picture of 110 Skyview Ranch Manor NE, Calgary Real Estate Listing
110 Skyview Ranch Manor NE, Calgary || $549,900

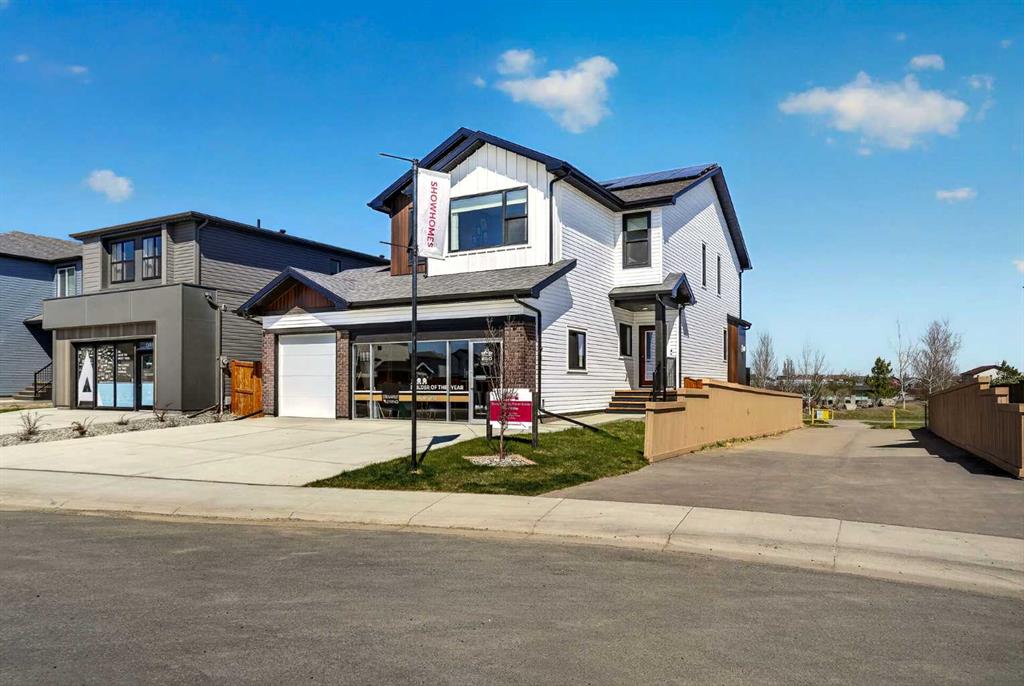
Welcome to this stunning and unique 1594 Sqft. duplex in Calgary’s sought-after Skyview Ranch. The open-concept main floor is highlighted by bold black tile flooring. The layout effortlessly connects the kitchen, dining, and living spaces, creating a welcoming environment that’s perfect for everyday living and entertaining alike. At the front of the home, a versatile den offers the perfect spot to work, relax, or host guests with ease. The kitchen impresses with sleek black granite countertops, stainless steel appliances, plenty of cabinetry, and a spacious pantry for all of your storage needs. Completing the main level is a 2-piece bathroom, a mudroom, and 2 additional storage closets. Upstairs, you’ll find three generously sized bedrooms. The Primary Bedroom features a serene ensuite bathroom with a soaker tub and standing shower, as well as a spacious walk-in closet. Completing the Upper level is a 4-piece bathroom, and large laundry room for convenience. The fully finished basement adds a fourth bedroom, and a large recreation room complete with a built-in bar—ideal for relaxing nights or entertaining friends. Step outside to your fully landscaped backyard, featuring low-maintenance artificial turf, a private patio, and a stylish deck. The front yard is also fully landscaped and features a covered front porch, elevating the curb appeal further. A double detached garage completes this exceptional home, offering plenty of parking and storage. Located in the vibrant Skyview Ranch community, this home balances modern style with comfortable living—ready for you to move in and make it yours.

Listing Brokerage: Apollo Realty Advisors
Picture of 4804 44 Street , Innisfail Real Estate Listing
4804 44 Street , Innisfail || $485,900

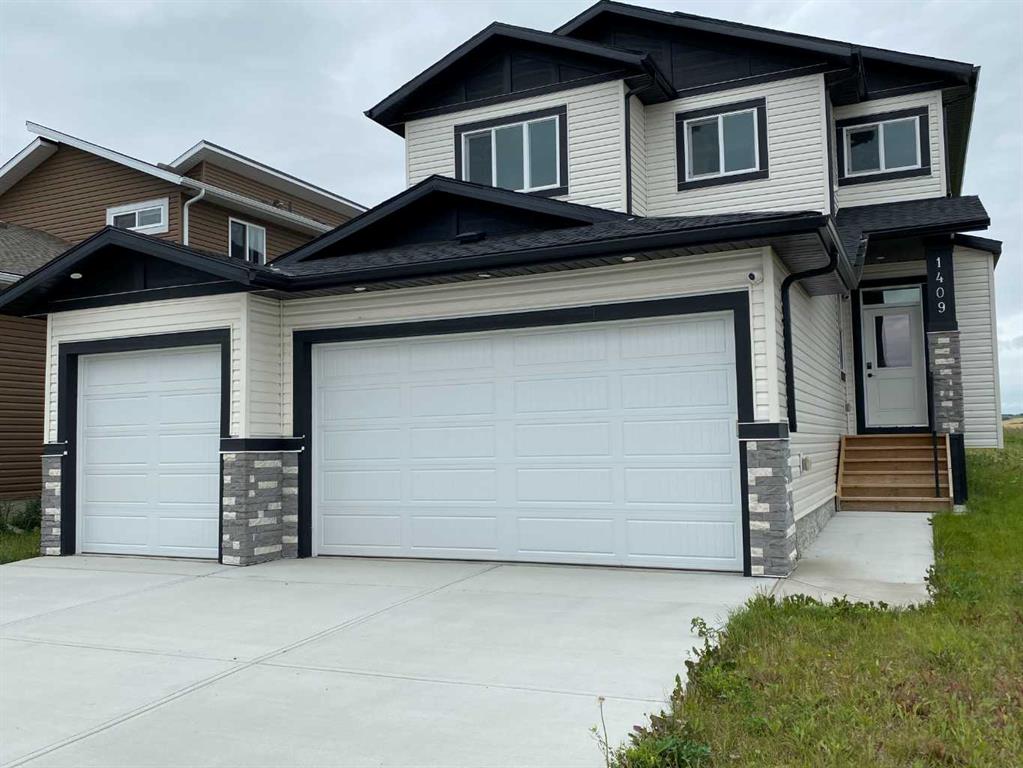
Over 2,150 sq ft above grade plus a fully developed basement- an exceptional space for growing families! Step through the front door and you’re welcomed by a spacious entry and wide staircases that make daily life, even moving furniture, effortless! The scale of this home is immediately apparent, with large, open spaces that feel inviting and functional. Upstairs you’ll find the primary bedroom complete with its own ensuite, along with two additional well-sized bedrooms and a full bathroom, creating a practical upper-level layout for families. The main floor features expansive living and dining areas designed to accommodate large gatherings with ease. The bright living room is anchored by a cozy gas-burning fireplace, creating a warm focal point for the space. The kitchen offers ample cabinetry and workspace, with patio doors that step directly out onto the deck- perfect for summer BBQs and seamless access to the backyard. You’ll also appreciate the convenience of main floor laundry and an additional bedroom on this level that works perfectly as a home office, guest room, or flex space. Downstairs has been completely redone and provides impressive additional living space, including a large family/recreation area and another bedroom. The spa-like bathroom is a true highlight, featuring an oversized tiled shower with beautiful custom tile work and built-in nooks- a modern touch that elevates the entire lower level. Situated on a desirable corner lot with extra yard space and added privacy, the home stands out in the neighborhood. There have been major exterior updates including shingles replaced 4 years ago, updated siding, and some updated windows- enhancing curb appeal while providing long-term peace of mind. Outside, you’ll appreciate the double attached garage and a large, fenced yard with plenty of room for kids, pets, and outdoor entertaining. Located close to schools and the hospital in an established, family-friendly neighborhood, this is a substantial home offering impressive square footage, a well-designed layout, and space to accommodate every stage of family life!

Listing Brokerage: Royal LePage Network Realty Corp.
Listing data is deemed reliable but is not guaranteed accurate by CREB®. Last updated: today at 3:00 a.m.

© 2026 CENTURY 21 Real Estate Foothills. CENTURY 21® is a registered trademark licensed to Century 21 Real Estate LLC. Equal Housing Opportunity. Each office is independently owned and operated.

Find Real Estate Foothills on Facebook Find Real Estate Foothills on Twitter