SEARCHOPERTIES


Picture of 209, 1720 10 Street SW, Calgary Real Estate Listing
209, 1720 10 Street SW, Calgary || $365,000

Incredible Value!!! Welcome to this beautifully designed 2-bedroom, 2-bathroom corner suite in the sought-after TEN Mount Royal, ideally located in the heart of Lower Mount Royal and steps to vibrant 17th Avenue! Offering thoughtfully planned living space with updated LVP flooring throughout, this home blends modern style with everyday functionality. Bright and airy, the open-concept layout is flooded with natural light thanks to its corner positioning and large windows. The contemporary kitchen is the centerpiece of the home, featuring a generous island, built-in pantry, stone countertops, and stainless steel appliances, including a wine fridge, perfect for entertaining or unwinding at the end of the day. The spacious living area is complemented by 9-foot ceilings and comfortable in-floor heating, creating a warm and inviting atmosphere year-round. Step outside to your private balcony equipped with a gas line for easy summer BBQs. Both bedrooms are well-sized, with the primary offering excellent privacy and its own beautiful 5 piece ensuite with 2 sinks. A conveniently located stackable washer and dryer is tucked neatly away for added practicality. This well-maintained, pet-friendly, low-rise building is professionally managed, offering peace of mind for both homeowners and investors. Additional features include titled heated underground parking and an assigned storage locker, with convenient access nearby. Positioned just steps from the energy of 17th Avenue, you’ll enjoy an unbeatable walkable lifestyle surrounded by trendy cafes, restaurants, boutiques, and everyday amenities. With excellent access to public transit and strong rental potential, this property is an exceptional opportunity for both homeowners and investors alike. Experience the best of inner-city living in one of Calgary’s most desirable neighbourhoods.

Listing Brokerage: Royal LePage Benchmark
Picture of 18 Redstone Manor NE, Calgary Real Estate Listing
18 Redstone Manor NE, Calgary || $720,000

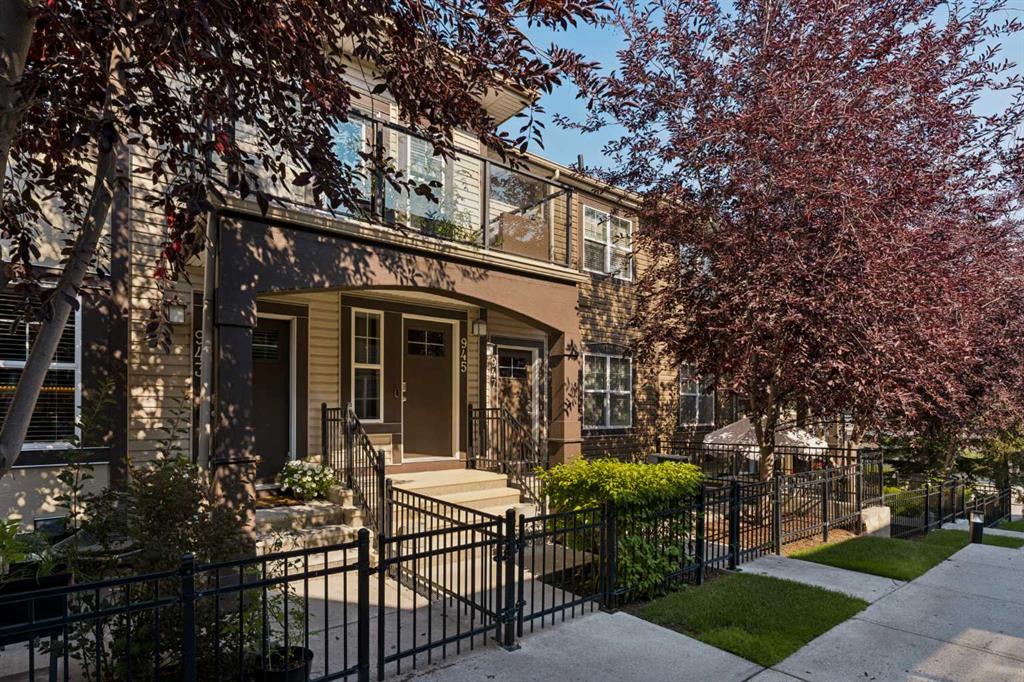
Take advantage of this amazing opportunity to own a beautiful two-storey home featuring a spacious upstairs layout with three bedrooms—including a primary suite with a walk-in closet and a 5-piece ensuite—plus two additional bedrooms, a large bonus room, and another full bathroom.

The main floor offers 9-foot ceilings, an inviting open-concept design, and large windows that fill the space with natural light. You’ll enjoy a well-designed kitchen with plenty of counter space, a comfortable living and dining area, and a walk-through pantry that leads to a generous mudroom. A convenient half bathroom and access to the garage complete the main level.

This home is further enhanced by a self-contained, legal 2-bedroom basement suite with its own bathroom—ideal for multigenerational living or generating rental income.

Listing Brokerage: URBAN-REALTY.ca
Picture of 11414 NORRIS Crescent , Grande Cache Real Estate Listing
11414 NORRIS Crescent , Grande Cache || $249,900

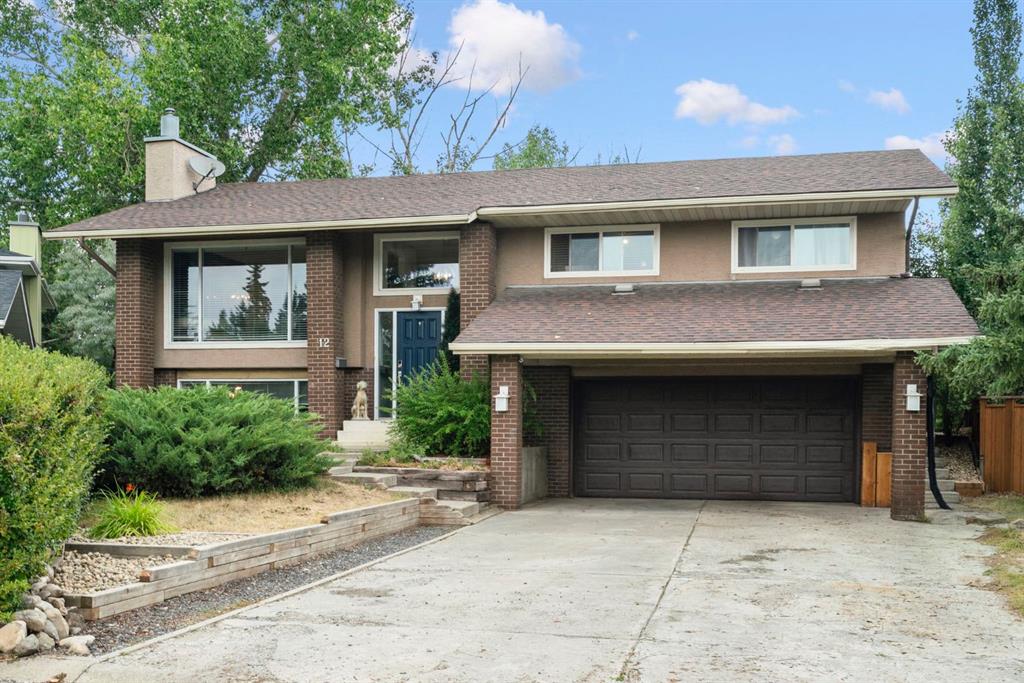
Tucked away in a quiet, family-friendly cul-de-sac in desirable Phase IV, this warm and welcoming 4-level split sits on a big beautiful lot with everything a growing family needs.
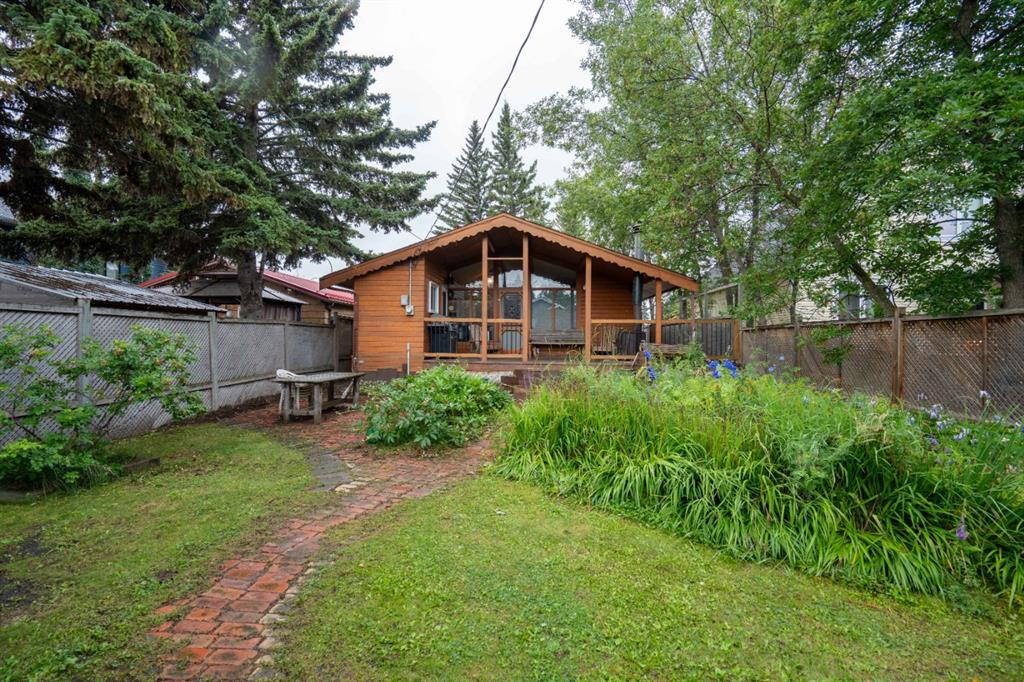
From the moment you arrive, you’ll appreciate the spacious yard, large deck, and impressive 22x24 garage — perfect for vehicles, toys, storage, or workshop space. The fully fenced backyard offers endless room for kids, pets, gardening, entertaining, or simply enjoying peaceful evenings outdoors.

Inside, the home features a bright and inviting main living area with hardwood floors, cozy wood-burning fireplace, and a huge bow window that fills the space with natural morning light.

The oversized kitchen is truly the heart of the home, offering abundant cabinet and counter space, plus an open dining area with direct access to the deck and backyard — ideal for BBQ season and family gatherings.

Upstairs you’ll find 3 comfortable bedrooms, including a spacious primary suite with its own 3-piece ensuite. The main upper bathroom features a deep soaker tub perfect for relaxing after a long day.

The lower levels offer even more room to spread out, including a cozy family room with a beautiful gas fireplace, a wet bar area for entertaining, convenient laundry and bath combo, plus a large unfinished basement space ready for your ideas and future development.

With its incredible lot, spacious layout, cozy charm, garage, deck, and quiet cul-de-sac location, this property offers the perfect blend of comfort, space, and potential.

Listing Brokerage: Grassroots Realty Group Ltd.
Picture of 306, 735 56 Avenue SW, Calgary Real Estate Listing
306, 735 56 Avenue SW, Calgary || $315,000

Beautiful, bright, and sunny updated 2-bedroom, 2-bathroom corner unit in an outstanding location within walking distance of both Chinook Centre and Britannia Plaza.
Recent upgrades over the past 3-4 years include luxury vinyl plank flooring, carpeting, blinds, and all newer appliances, including washer and dryer.
The excellent floor plan features a spacious open-concept living area (with gas fireplace) separating the bedrooms for added privacy.
Additional features include granite countertops, air conditioning, a large private deck with gas BBQ hookup, underground parking, and a separate storage locker.
The low-rise building has well-lit, wide hallways, professional management, and a healthy reserve fund.
This excellently-situated building is around the corner from both Chinook Centre, Calgary’s premier shopping destination, and Britannia Plaza, home to numerous upscale shops and services, including Lina’s Italian Market and Sunterra Market.
Just a short distance away is Stanley Park with its outdoor swimming pool, sports field, tennis courts, and the Elbow River Sandy Beach picnic area.
Commuting is effortless, having a bus stop only steps away which services multiple routes including the frequent #3 providing direct northbound service through downtown up to Sandstone terminal, and southbound service to Heritage station. Chinook LRT station is also conveniently close by.
Impeccably maintained and move-in ready, this beautiful home is just waiting for you to make it your own.

Listing Brokerage: RE/MAX Realty Professionals
Picture of 166 Waterford Road , Chestermere Real Estate Listing
166 Waterford Road , Chestermere || $459,900

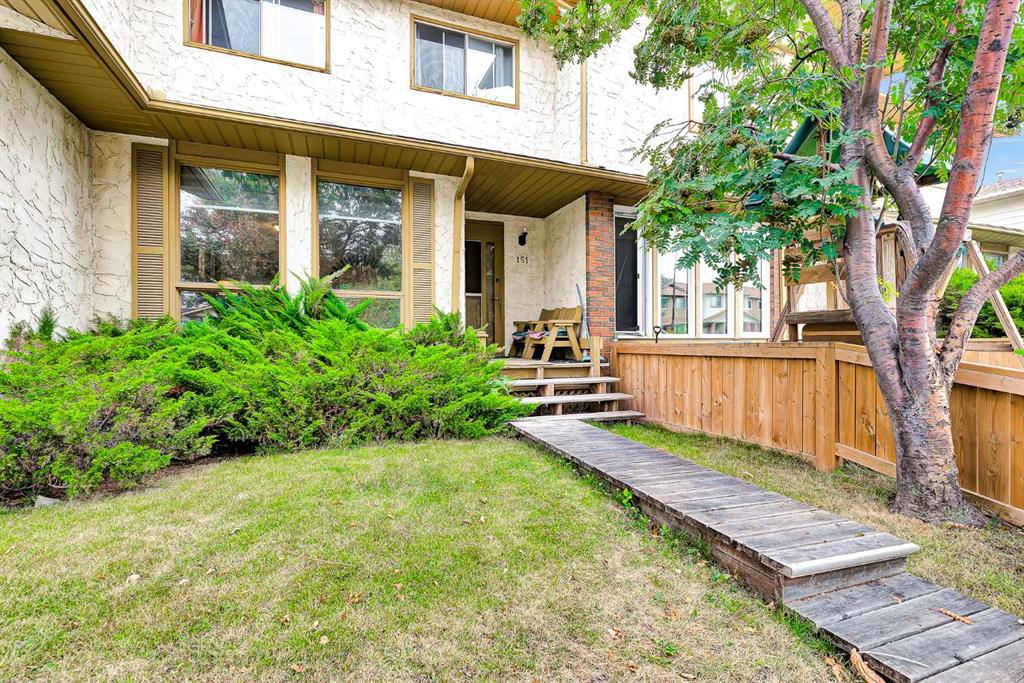
Welcome to the complete package in the peaceful \"Lake City\" community of Waterford! This 2-STOREY END-UNIT TOWNHOUSE offers the perfect layout and privacy without the burden of monthly fees (NO CONDO FEES). Plus, BOTH FRONT AND BACK LANDSCAPING ARE INCLUDED, offering a COMPLETE READY TO MOVE IN HOME UPON COMPLETION. The list price includes GST, and qualified first-time buyers can TAKE ADVANTAGE OF THE NEW HOUSING GST REBATE UPFRONT to reduce their purchase price! Inside, the main floor features a bright, open-concept family room, a spacious dining area, and a functional, tucked-away U-SHAPED KITCHEN DESIGNED TO MAXIMIZE SPACE. Bonus: ALL KITCHEN APPLIANCES ARE INCLUDED! Upstairs, discover 3 spacious bedrooms, including a primary retreat with a walk-in closet and a private ENSUITE WITH STANDING SHOWER, alongside the ultimate convenience of an upper-floor laundry room. The unfinished basement is a blank canvas awaiting your touch, comes with an UPGRADED 9 FT. CEILING HEIGHT AND 2 WINDOWS for incredible future development potential. Outside, the property includes a rear concrete parking pad. Enjoy an effortless commute to Calgary via easy access to Glenmore Trail and 17th Ave, while living just minutes from Rainbow Creek Elementary, Chestermere Lake Middle School, local groceries, popular restaurants, and the lake! (The front elevation photo is only for illustration purposes).

Listing Brokerage: Century 21 Bravo Realty
Listing data is deemed reliable but is not guaranteed accurate by CREB®. Last updated: today at 3:00 a.m.

© 2026 CENTURY 21 Real Estate Foothills. CENTURY 21® is a registered trademark licensed to Century 21 Real Estate LLC. Equal Housing Opportunity. Each office is independently owned and operated.

Find Real Estate Foothills on Facebook Find Real Estate Foothills on Twitter