SEARCHOPERTIES


Picture of 167 Addington Drive , Red Deer Real Estate Listing
167 Addington Drive , Red Deer || $740,000

FORMER Aspen Ridge SHOW HOME offering an impressive combination of space, comfort and energy-efficient features. ~~~ This fully finished home includes 4 bedrooms, 4 bathrooms, a welcoming gas fireplace and a bright bonus room above the oversized, insulated attached double garage. ~~~ The well-designed kitchen features a convenient walk-through pantry, while main-floor laundry adds everyday practicality. ~~~ ADDITIONAL HIGHLIGHTS include roof-mounted solar panels, in-floor heating in the home, and an on-demand hot water system. ~~~ The FINISHED BASEMENT provides a spacious family room, bedroom, office and bathroom. ~~~ OUTSIDE, ENJOY the fully fenced yard, rear deck and hot tub. ~~~ IDEALLY LOCATED to parks, walking trails, schools, shopping, 30 Avenue and convenient Highway 2 access.

Listing Brokerage: eXp Realty - Red Deer
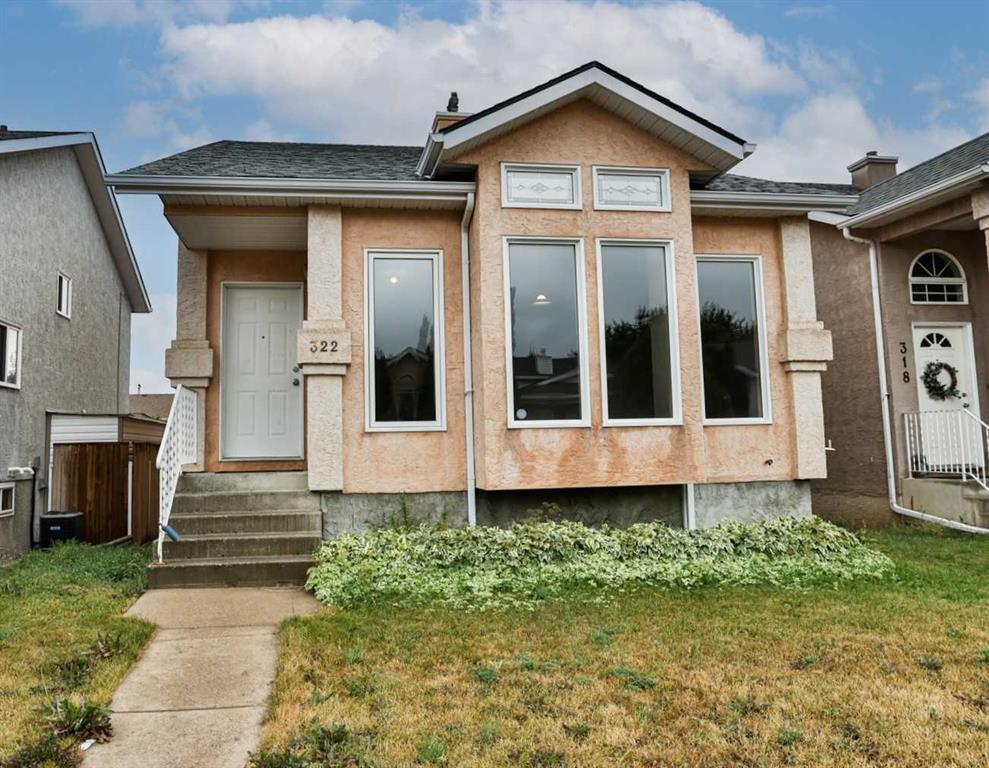
Picture of 92 Hamptons Link NW, Calgary Real Estate Listing
92 Hamptons Link NW, Calgary || $547,900

Here in the estate community of Hamptons is this beautifully updated condo in Calbridge’s highly sought-after townhome project of LaVITA…ready & waiting just for you! Backing onto a winding greenbelt & walking path, this stylish two storey walkout enjoys gleaming hardwood floors & central air, 2 bedrooms & 4 bathrooms, white kitchen with granite countertops & panoramic views of the surrounding neighbourhood & horizon. In mint condition & showing pride of ownership, this fully finished townhouse has a wonderful inviting main floor complemented by 9ft ceilings, spacious & cozy living room with gas fireplace, open concept dining room & bright eat-in kitchen & nook with terracotta tile floors, island with raised bar, walk-in pantry with extra shelving & upgraded stainless steel Bosch & Samsung appliances. Head on upstairs to 2 fantastic bedrooms & 2 full baths…highlighted by the primary bedroom with walk-in closet & ensuite with separate shower. The landing has an alcove which is the perfect spot for your home office, & there is a large closet for all your linens, towels & bedding. The walkout level is finished with a great-sized rec room, 2-piece bathroom & loads of extra space for storage. Main floor laundry room with LG steam washer & dryer, with an adjoining powder room. Plenty of parking in the single garage & front driveway. For your outdoor pleasure you’ve got 2 dynamite decks…a sun-drenched balcony off the living room & the covered walkout level patio. Among the many improvements over the last 10years: washer & dryer in 2016, kitchen appliances in 2017, furnace in 2021, hot water tank in 2023 & central air conditioning in 2024. Steps from your front door is ample visitor parking for your guests. Monthly maintenance fees include grass cutting & snow removal…so you won’t need your shovel or lawn mower anymore! The Hamptons is a premier golf course community in Calgary’s desirable Northwest, perfectly situated within easy reach of recreational facilities & major retail centers, highly-rated schools & the University of Calgary, hospitals (Foothills Medical Centre, Alberta Children’s & Arthur J.E. Child Cancer Centre) & the LRT.

Listing Brokerage: Royal LePage Benchmark
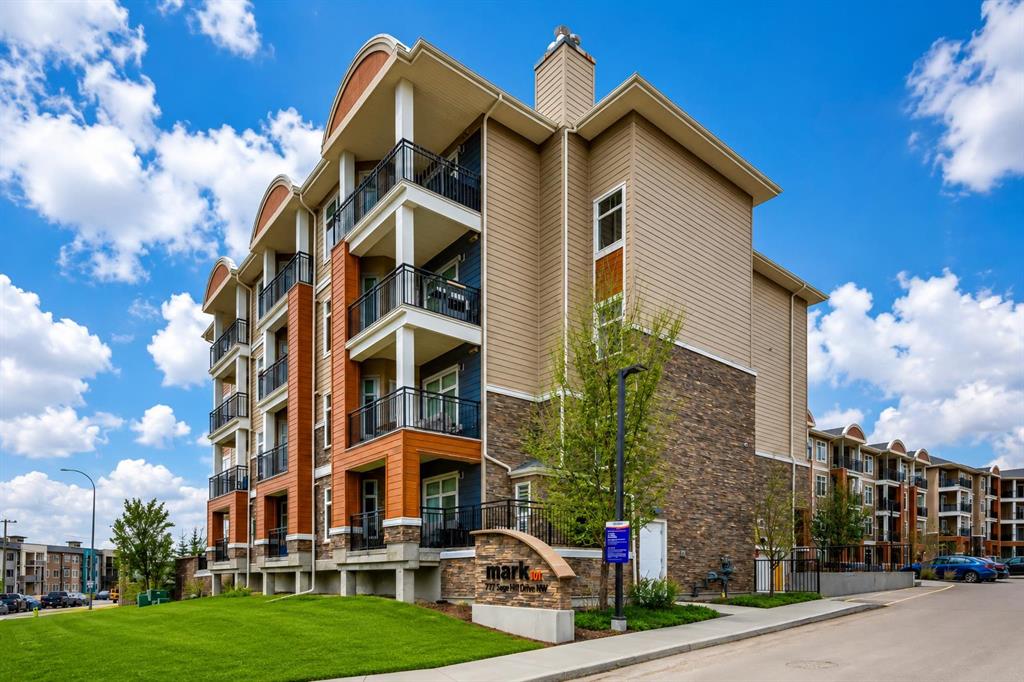
Picture of 4415 54 Street , Rocky Mountain House Real Estate Listing
4415 54 Street , Rocky Mountain House || $495,500

Amazing Family Home in a great neighbourhood! This beauty has only been owned by one family since the build and pride of ownership is evident throughout. The 5 bed 3 bath home has room for everyone and the toys. The large Bi-Level features many builder upgrades adding space, lighting and comfort. Including upgraded flooring, additional frosted windows, spindle and post banister, larger kitchen island and much more. The Master suite was renovated in 2019 to add space and the ensuite, featuring a large walk-in closet. HWT, Dishwasher, and microhood are all new last year. The basement features in-floor heat, an oversized family room along with 3 bedrooms and a full bath. Outside there is an eave outlet for easily turning on those Christmas lights, a gas connector for the bbq, beautiful rock finishing on the front and an oversized garage. The garage is insulated, heated and is tall enough for that truck!

Listing Brokerage: Century 21 Westcountry Realty Ltd.
Picture of 4 Panton Road NW, Calgary Real Estate Listing
4 Panton Road NW, Calgary || $724,900

Welcome to this beautifully maintained 4-bedroom, 3.5-bathroom home in the highly sought-after community of Panorama Hills! Built in 2014 and perfectly situated on a desirable corner lot, this property offers impressive curb appeal, natural light throughout, and exceptional functionality for families of all sizes. Step inside to an inviting open-concept layout featuring a spacious living area, modern kitchen, and a bright dining space ideal for everyday living and entertaining. Upstairs you’ll find well-appointed bedrooms, including a generous primary suite with its own ensuite. The fully developed basement adds even more living space with an additional bedroom and bathroom—perfect for guests, teens, or extended family. Located just minutes from schools, shopping centres, parks, and offering easy access to Stoney Trail, this home provides unmatched convenience while being tucked into a peaceful, family-friendly neighbourhood. Don’t miss the opportunity to own this fantastic home in Panorama Hills—book your showing today!

Listing Brokerage: CIR Realty
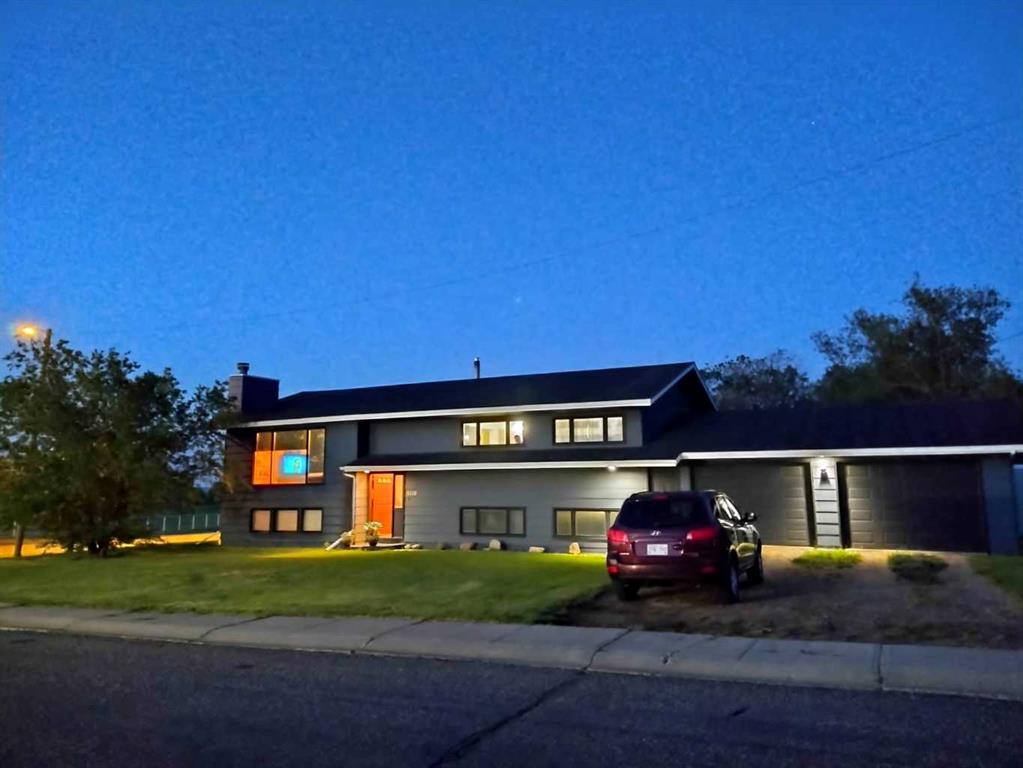
Picture of 5323 Sunset Drive  , Spirit River Real Estate Listing
5323 Sunset Drive , Spirit River || $290,000

New shingles (2024), loads of parking, and the amount of natural light make this home a stand out! The living room feels open and bright thanks to a massive north facing front window that fills the space throughout the day. Just across from it, the dining area has another large window bringing in even more light while the open concept keeps conversations going. The kitchen features white cabinets, stainless steel appliances, and an eat up bar while the window above the sink brings in light and helps you keep an eye on pets or kids. Just off the kitchen, the back entry doubles as a laundry room, making it easy to keep coats and shoes out of sight, while also making putting away groceries less of a hassle! Down the hall you’ll find three bedrooms and a 4 piece bathroom with an updated, oversized vanity that offers loads of storage. The basement is partially finished with a 3 piece bathroom already in place, giving you flexibility to use the space however you want whether that’s more bedrooms, living space, or storage! Outside, the fenced backyard offers lots of room! The deck is a great spot to enjoy during the warmer months, and the two powered sheds add storage and a place to tinker. Back alley access and rear parking make things easy, and there’s even room to park your RV. Interested in seeing this bright, functional bungalow with updates? Call your REALTOR® today to book a showing!

Listing Brokerage: RE/MAX Grande Prairie
Listing data is deemed reliable but is not guaranteed accurate by CREB®. Last updated: today at 1:00 a.m.

© 2026 CENTURY 21 Real Estate Foothills. CENTURY 21® is a registered trademark licensed to Century 21 Real Estate LLC. Equal Housing Opportunity. Each office is independently owned and operated.

Find Real Estate Foothills on Facebook Find Real Estate Foothills on Twitter