SEARCHOPERTIES


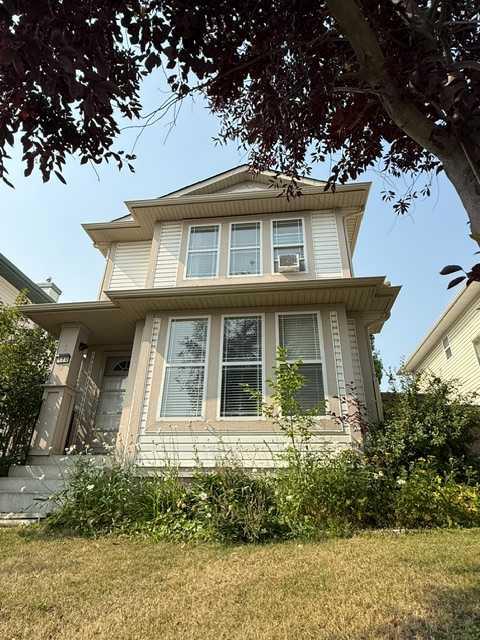
Picture of 12 Varsville Place NW, Calgary Real Estate Listing
12 Varsville Place NW, Calgary || $1,575,000

Located on a quiet cul-de-sac across from a park in prestigious Varsity Village, this immaculate two-storey home offers more than 3,500 sq. ft. of thoughtfully designed living space on a large, beautifully landscaped lot. Featuring 5 bedrooms on the upper level, 2.5 bathrooms, and an oversized double attached garage, this is a rare opportunity to own a meticulously updated property. The home makes an immediate impression with its slate front patio, oversized concrete planters, and refined curb appeal. Inside, a spacious entryway finished with honed slate sets the tone. The main floor blends functionality with timeless design, featuring hardwood flooring, expansive windows, and well-appointed living and dining spaces. The elegant dining room connects seamlessly to the custom-designed kitchen, with high-end stainless steel appliances including a Sub-Zero refrigerator, six-burner gas cooktop, and wall oven. Additional features include a reverse osmosis water filtration system, granite countertops, a large island with secondary sink and pantry storage with pull-out drawers. The family room is warm and inviting, anchored by a wood-burning fireplace with a stone façade and granite mantels, while sliding patio doors open directly to the backyard. A functional mudroom with three built-in storage cubbies, a two-piece powder room, and a striking glass-enclosed staircase complete the main level. Upstairs, hardwood flooring continues throughout all five bedrooms. The spacious primary retreat features custom built-in closet storage and a beautifully finished ensuite with an oversized glass shower. Four additional bedrooms and a well-appointed four-piece bathroom provide exceptional flexibility for families of all sizes. The fully developed basement adds even more versatility with a large recreation space offering room for a media area, home gym, and games space. Additional features include air conditioning, two large egress windows, a laundry room with sink, extensive storage, and a dedicated wine cellar. The backyard is designed for both relaxation and entertaining, featuring a large stamped concrete patio, a contemporary gas fire pit, pergola with retractable sun/privacy shade, integrated lighting, BBQ gas line, mature trees, and a generous lawn area. Backing onto a walking pathway and open between neighbouring properties, the yard offers an exceptional sense of space and privacy. Additional upgrades include custom window coverings, central vacuum, updated exterior in 2010, roof replacement in 2012, updated electrical panel in 2015, updated windows and custom closet systems in all five bedrooms. Varsity Village is one of Calgary’s most sought-after communities, known for its mature tree-lined streets, parks, pathways, and exceptional access to amenities. Minutes from Market Mall, the U of C, University District, Foothills & Alberta Children’s Hospital, and the Bow River pathway system, the area also offers access to top-rated schools, Brentwood LRT Station, and commuter routes

Listing Brokerage: Real Broker
Picture of 2303, 76 Cornerstone Passage NE, Calgary Real Estate Listing
2303, 76 Cornerstone Passage NE, Calgary || $310,000

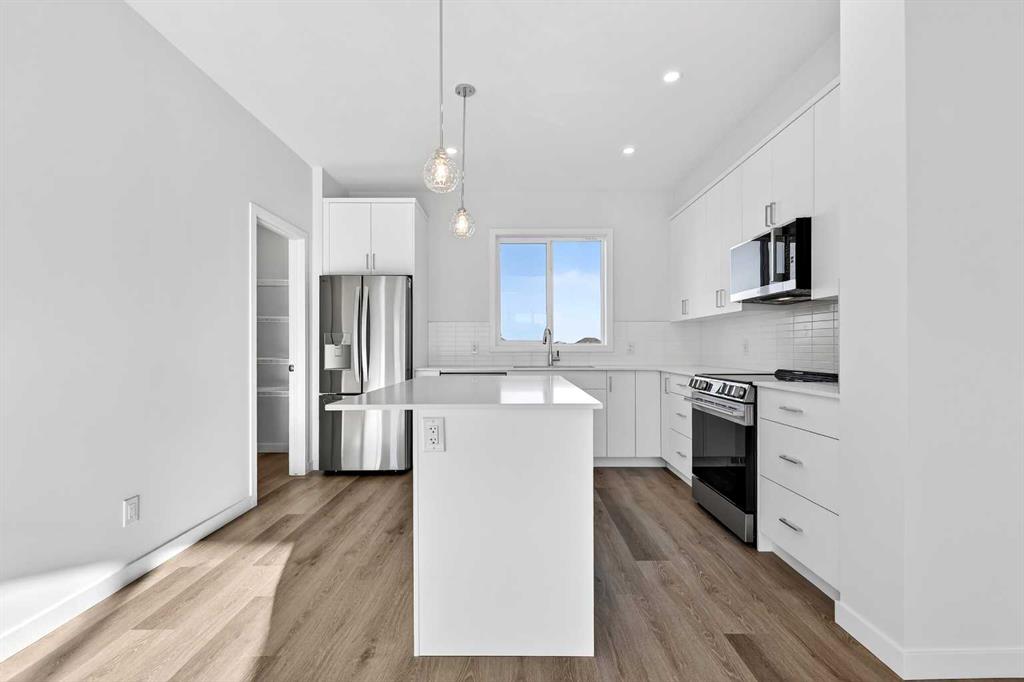
Welcome to your perfect blend of comfort and convenience! This beautifully designed, pet friendly 3rd floor condo in the highly desirable Legends of Cornerstone offers stylish, low maintenance living at its finest. Featuring 3 bedrooms, 1.5 bathrooms, in suite laundry, and the rare bonus of 2 titled parking stalls, one underground and one surface, plus a titled storage locker, this unit truly checks all the boxes. Step inside and be greeted by a bright, open concept layout with 9 foot ceilings that create an airy and inviting feel throughout. The modern kitchen is both functional and stylish, complete with a granite peninsula island with breakfast bar seating, stainless steel appliances, and plenty of cabinet and counter space, perfect for everyday living and entertaining. The three well sized bedrooms offer flexibility for families, guests, or a home office setup. The primary bedroom serves as a comfortable retreat with a walk in closet and its own private 4 piece ensuite. An additional bathroom and a convenient in suite laundry room with extra storage complete the interior. Enjoy your morning coffee or unwind in the evening on your private balcony while taking in peaceful views. This pet friendly building, allowing up to 2 pets with board approval, also offers fantastic amenities including a fitness and yoga centre, media and entertainment room, children’s play area, and even a pet spa. Whether you are a first time home buyer, downsizing, or looking for a great investment opportunity, this condo offers incredible value in a thriving community. Do not miss your chance to own this exceptional property, book your private showing today!

Listing Brokerage: CIR Realty
Picture of 254, 10615 88 Street , Grande Prairie Real Estate Listing
254, 10615 88 Street , Grande Prairie || $134,900

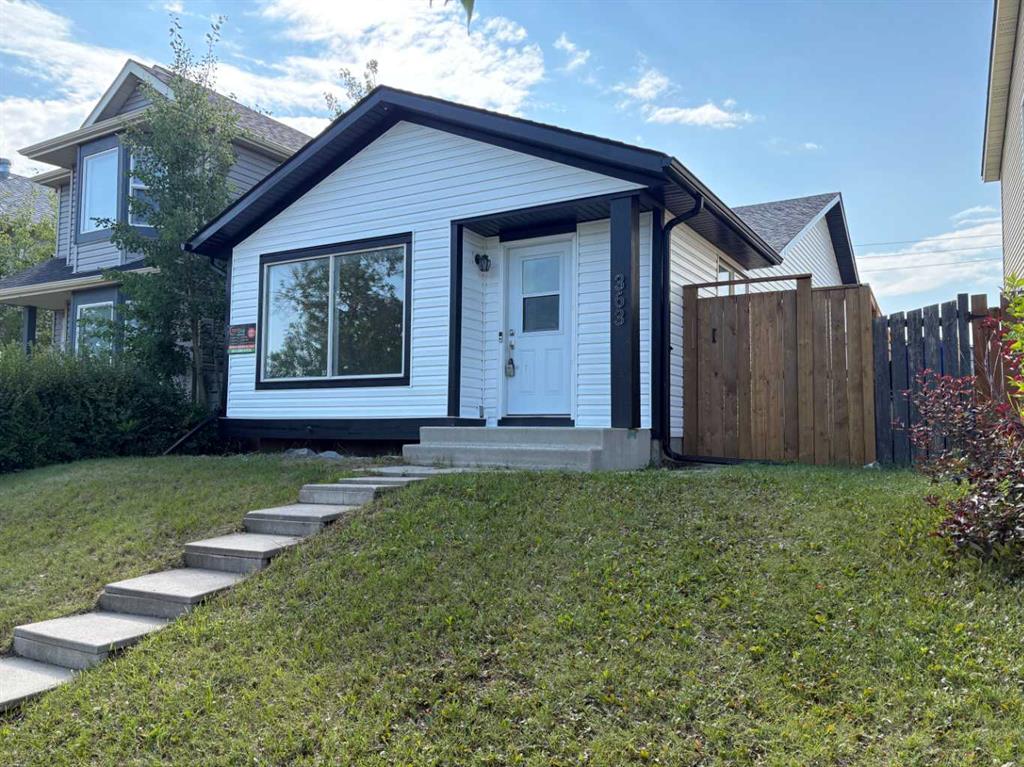
Showcasing this well-maintained home in Trumpeter Village, offering 3 bedrooms and 2 bathrooms in a bright, open-concept layout. The spacious kitchen features ample natural light, a corner pantry, and plenty of room for cooking and entertaining. The primary bedroom is privately situated and includes a walk-in closet and a 4-piece ensuite complete with a relaxing jacuzzi tub. On the opposite end, you’ll find two additional bedrooms and another full bathroom perfect for kids, guests, or a home office setup. A dedicated laundry room adds convenience, along with recent updates such as a newer hot water tank, select light fixtures, and a newer washer and dryer. Outside, enjoy the large deck, plus a storage shed for extra space. This charming home offers comfort, functionality, and great value in a family-friendly community. Book your showing today!!

Listing Brokerage: Sutton Group Grande Prairie Professionals
Picture of 119 Macewan Meadow Way NW, Calgary Real Estate Listing
119 Macewan Meadow Way NW, Calgary || $659,900

Welcome to this bright and spacious 4-level split home, filled with natural light and ideally located close to all amenities!
As you enter, you are greeted by a sun-filled foyer featuring a skylight, new tile flooring, and a massive closet with sliding doors. The main level opens into a large living room with vaulted ceilings and oversized windows, creating an airy and inviting space. Just a few steps up, you’ll find the formal dining room with its own window, perfect for entertaining. Throughout the main and upper levels, you’ll appreciate the high-quality solid hardwood flooring.
The spacious kitchen is equipped with stainless steel appliances, granite countertops, and ample oak cabinetry, including a built-in pantry feature. A convenient closet with a stackable washer and dryer adds functionality. The bright breakfast nook offers plenty of natural light and leads out to a large sun deck overlooking a spacious backyard—perfect for outdoor living.
Upstairs, the home features a massive primary bedroom with a 3-piece ensuite and a generously sized closet. Two additional large bedrooms and another 3-piece bathroom complete the upper level.
The third level walkout offers excellent flexibility, featuring a second kitchen with ample cabinetry, a large living area, and a separate entrance with a few steps down from the main floor, making it more convinient. This level also includes a bright bedroom with large windows and a 4-piece bathroom. Sliding doors lead to the backyard with a gazebo, enhancing the outdoor experience.
The fourth level provides a spacious rec room/family room, along with a laundry area and plenty of storage space. The massive backyard offers great potential to build a double detached garage.
Conveniently located within walking distance to bus stops, and close to 14th Street, Country Hills Boulevard, schools, playgrounds, and Nose Hill Park, this home offers both comfort and accessibility. Don’t miss this fantastic opportunity!

Listing Brokerage: RE/MAX Real Estate (Mountain View)
Picture of 83 Coral Springs Grove NE, Calgary Real Estate Listing
83 Coral Springs Grove NE, Calgary || $715,000

Thoughtfully built with character and comfort in mind, this home stands out with rich oak finishes throughout and a long list of meaningful improvements, truly move in ready! Tucked away on a quiet cul-de-sac, you’re just steps from walking paths, transit access, and the exclusive Coral Springs lake amenities.

Inside, the layout delivers both space and flexibility. The main floor features a bright, open design with a formal living and dining area, a cozy family room, breakfast nook, FULL 3 piece bath, and a dedicated office/den. Upstairs offers three generously sized bedrooms, including a spacious primary retreat with a bright ensuite, plus another full bath. The fully finished basement adds even more value, featuring a spacious rec area and family room, along with a fourth bedroom and a full bathroom complete with a steam room shower.

Upgrades include new kitchen cabinets & countertops (2026), furnace (2025), triple-pane windows (2022), appliances (2023), roof (2017), fresh paint, and an extended driveway and back yard patio (2022). A heated double garage with EV charger and epoxy flooring completes the package.

Set on a large east-facing backyard with a sunroom, concrete patio, gazebo, and a custom-built shed, this outdoor space offers the perfect balance of function and privacy. A solid opportunity in a well established lake community where homes like this don’t come up often. Don’t miss this one!

Listing Brokerage: Real Broker
Listing data is deemed reliable but is not guaranteed accurate by CREB®. Last updated: today at 3:00 a.m.

© 2026 CENTURY 21 Real Estate Foothills. CENTURY 21® is a registered trademark licensed to Century 21 Real Estate LLC. Equal Housing Opportunity. Each office is independently owned and operated.

Find Real Estate Foothills on Facebook Find Real Estate Foothills on Twitter