SEARCHOPERTIES


Picture of 114 Palmer Circle , Blackfalds Real Estate Listing
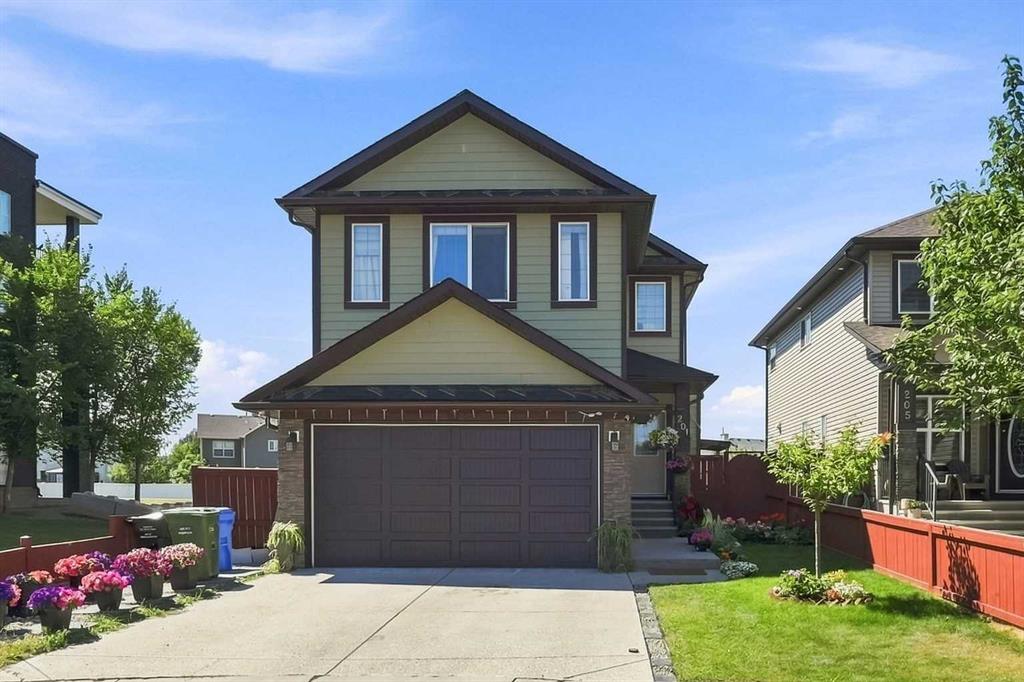
114 Palmer Circle , Blackfalds || $609,900

Welcome to a home that offers more than just beautiful design — it offers opportunity! This brand new 1,600 sq ft two-storey stands out with an oversized 22’ x 24’ attached garage and a bright, open-concept main floor that feels modern, elevated, and inviting. Durable vinyl plank flooring, recessed lighting, and a beautifully finished kitchen with quartz countertops create a clean, sun-filled space designed for everyday living. Upstairs, you’ll find three spacious bedrooms, including a primary retreat complete with a walk-in closet and a private four-piece ensuite, along with an additional full four-piece bathroom for added convenience. The fully developed legal basement suite adds incredible flexibility, complete with its own private entrance, furnace, and hot water tank. Featuring high ceilings, a full kitchen, and matching brand new LG appliances, the one-bedroom, one-bathroom suite is finished with the same vinyl plank flooring and quartz countertops as the main home, creating a seamless, high-end feel throughout. Both levels include a full LG appliance package, fridge, stove, dishwasher, and microwave, making this a truly move-in-ready home from day one. Clean design and thoughtful layout, this is a home that stands out for all the right reasons.

Listing Brokerage: CIR Realty
Picture of 2, 1410 43rd Street S, Lethbridge Real Estate Listing
2, 1410 43rd Street S, Lethbridge || $127,900

This 2 bedroom, 1 bathroom + den mobile home offers cozy, efficient living with a brand new IKEA kitchen, with new appliances, open concept dining, and living area.The home has had extensive updates, offering comfort, efficiency, and peace of mind for its next owner. Recent improvements include a fully insulated R12 underbelly with a new wood frame and weather barrier, enhancing year round efficiency. Enjoy outdoor living with two spacious decks, both finished with pressure-treated wood skirting. Inside, the home features new thermo-pane vinyl windows, a completely renovated bathroom, and new flooring throughout (excluding the primary bedroom). Additional interior upgrades include updated lighting, baseboards, and fresh paint both inside and out. The electrical system has been upgraded with a new code compliant feeds and new breaker panel, and the furnace has been overhauled with a new control board and igniter. Ducts have been professionally cleaned, and added comfort is provided with baseboard heaters in the living room and back den. Located on a huge leased lot ($580/ month) this tiny home is low maintenance and ready for new owners.

Listing Brokerage: Onyx Realty Ltd.
Picture of 102, 800 Yankee Valley Boulevard SE, Airdrie Real Estate Listing
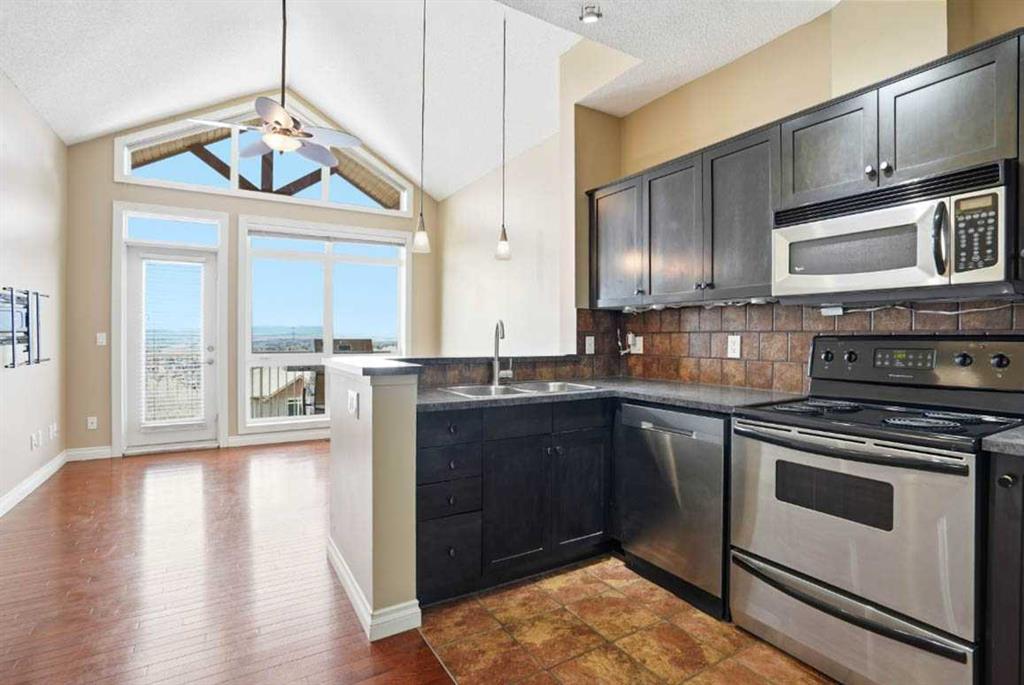
102, 800 Yankee Valley Boulevard SE, Airdrie || $379,900

Welcome to Yankee Valley Crossing in Airdrie. The main level flows seamlessly welcoming you in the front door to a generously-sized foyer. An inviting living room is open to the modern kitchen which offers plenty of cabinet and cupboard space in addition the a bright dining area flooded with natural light. From here, step out onto the back deck, perfect for outdoor entertaining. A 2-piece bathroom completes this level.


Upstairs, you’ll love the beautiful, plush new carpet which blankets the hall and beyond through the three spacious bedrooms. The primary retreat offers a walk-in closet, while a shared 4-piece bathroom and generous linen closet rounds out the bright upper level.


The basement houses the laundry area and an abundance storage space awaiting your vision for future development.


The attached garage adds convenience and comfort; while the oversized parking pad out front is large enough hold two additional vehicles.


Yankee Valley Crossing is a well-managed complex with an unrivalled location offering easy access to Deerfoot Trail, almost immediate access to shopping, restaurants and countless other service amenities including parks, schools, Genesis Place Recreation Centre, bike paths, transit the Ron Ebbsen Arena.

Listing Brokerage: eXp Realty
Picture of 2025 27 Avenue SW, Calgary Real Estate Listing
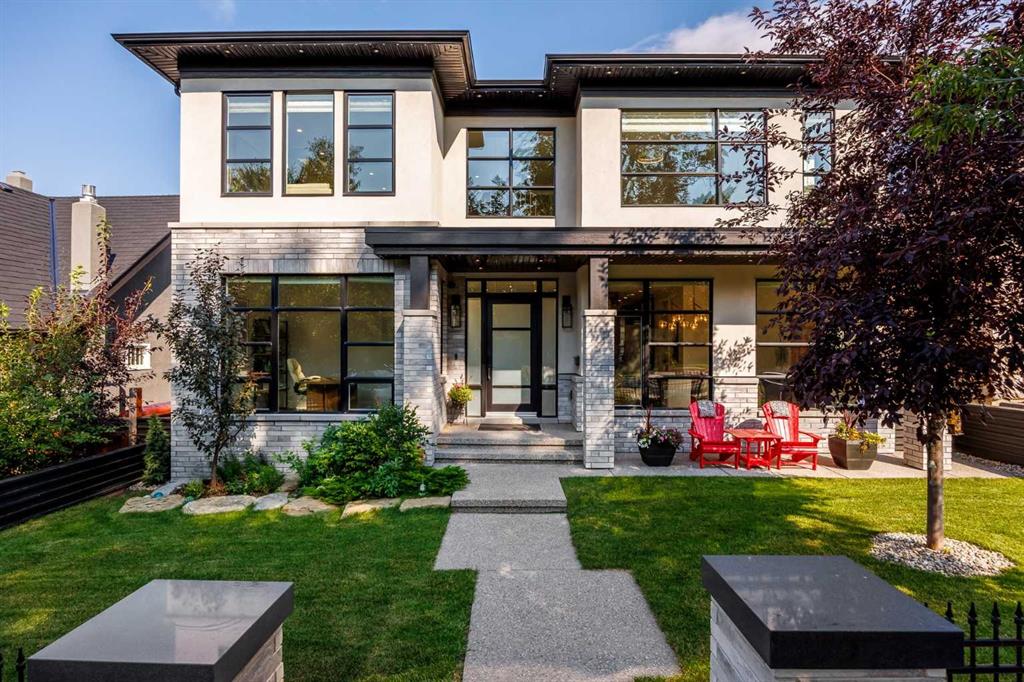
2025 27 Avenue SW, Calgary || $1,899,000

10 Reasons You\'ll Fall in Love with This Home:
(1.) You\'re Steps from Marda Loop: Walk to coffee, dinner, river, parks, and your favorite shops. Minutes to downtown Calgary. You\'re in the heart of one of Calgary\'s best neighborhoods, but the moment you step inside, it feels like your own private escape.
(2.) The Exterior Stops People in Their Tracks: French transitional architecture with timeless mouldings, balconies to enjoy the view, and proportions that just work. This isn\'t another cookie-cutter build, it\'s timeless, elegant, and undeniably beautiful.
(3.) The Kitchen Is Where You\'ll Actually Want to Spend Time: A 14-foot quartz island that\'s equal parts functional and sculptural. Premium oversized appliances, pot filler, spice racks, open shelving. And the custom hood fan with a quartz backsplash, aesthetic shelf, and zellige tile up to the ceiling. It\'s the kind of detail you don\'t see anywhere else.
(4.) Your Morning Coffee Just Got an Upgrade: A dedicated arched coffee bar with open shelves featuring brass tipping rails detail and smart storage. Start every day here... you\'ll really look forward to it.
(5.) Rich Green Cabinetry: Featured in the laundry room, foyer, butler\'s pantry, and powder room walls. It\'s intentional, cohesive, and gives the home a personality that feels distinctly European and completely you.
(6.) The Butler\'s Pantry and Mudroom Handle Real Life: Butler\'s pantry with sink and cabinetry keeps entertaining stress-free. Mudroom with built-ins manages the daily chaos. Everything has a place, so the beautiful spaces stay that way.
(7.) Light, Views, and Spaces That Flow: European windows frame the skyline. A Venetian plaster accents the fireplace. The living areas open to a turfed backyard and composite deck low-maintenance, high-reward.
(8.) The Primary Suite Feels Like a Spa: Wake up to city views and soft natural light. Your ensuite has in-floor heat, steam shower, dual vanities, arched details, custom textured walls, and tilework that was chosen with care. The secondary bedrooms are spacious with walk-in closets, sharing a bathroom that blends French timeless design with everyday function. Shared bathroom includes in-floor heat.
(9.) The Rooftop Is Where You\'ll Live: Third-floor lounge with a gas fireplace. Rooftop patio with sweeping downtown downtown views. A custom wet bar with gold railing details, LED-lit glass shelving, and timeless finishes. This isn\'t a space you use once it\'s where you\'ll host, relax, and fall in love with Calgary all over again.
(10.) The Extras That Make Life Easier: Epoxy-finished heated garage. Central A/C. Full security system. Integrated sound. Fully finished basement with a guest bedroom/gym room, full bathroom, and heated floor rough-ins. Heated driveway rough-ins (Calgary winters solved). Landscaping designed so you enjoy it, not maintain it.
This home isn\'t just beautiful. It\'s thoughtful, functional, and designed to be lived in fully. European charm meets Calgary living, and it\'s waiting for you.

Listing Brokerage: eXp Realty
Picture of 101 Clausen Crescent , Fort McMurray Real Estate Listing
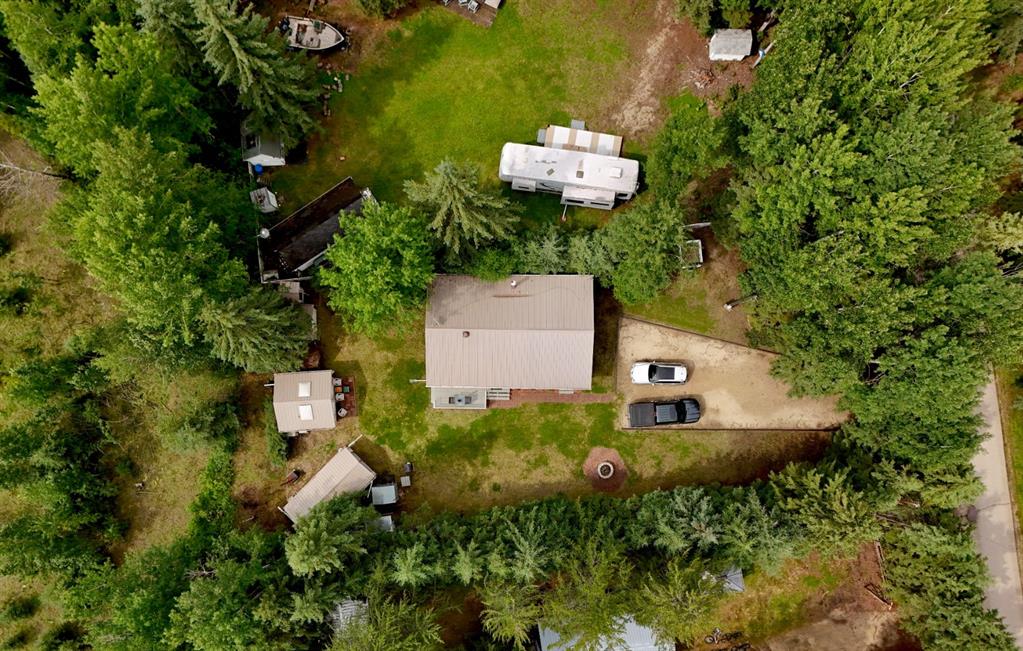
101 Clausen Crescent , Fort McMurray || $189,900

CORNER LOT! AMPLE PARKING! Welcome to 101 Clausen Crescent. This well-maintained 3-bedroom, 2-bathroom home offers a functional layout complemented by numerous thoughtful updates throughout. Featuring durable laminate flooring that flows seamlessly across the entire home, this property combines style with low-maintenance living. The mudroom offers a spacious entrance into the home for your convenience. that has a brand new exterior door. The kitchen is equipped with a pantry closet, laminate countertops, and a fridge that is only one year old, and is conveniently situated across from the dining area. Just off the kitchen, you’ll find a spacious living room that comfortably accommodates the whole family. The home includes three generously sized bedrooms and two full bathrooms, including a primary bedroom complete with a private ensuite featuring a brand-new stand-up shower. The main bathroom has also been refreshed with a newer tub, surround, and updated toilet, and the en suite bathroom shower was also recently replaced. Outside, enjoy a fully fenced yard with two separate decks, a shed, and a parking pad with space for up to three vehicles. Additional features include air conditioning, vinyl windows, belly bag upgrades and re-levelling, fresh paint, furnace mother board replacement, shingles (2020), hot tub power that is ran to the rear of the property, and a prime location close to schools and all amenities. Call today to book your personal showing.

Listing Brokerage: ROYAL LEPAGE BENCHMARK
Listing data is deemed reliable but is not guaranteed accurate by CREB®. Last updated: today at 3:00 a.m.

© 2026 CENTURY 21 Real Estate Foothills. CENTURY 21® is a registered trademark licensed to Century 21 Real Estate LLC. Equal Housing Opportunity. Each office is independently owned and operated.

Find Real Estate Foothills on Facebook Find Real Estate Foothills on Twitter