SEARCHOPERTIES


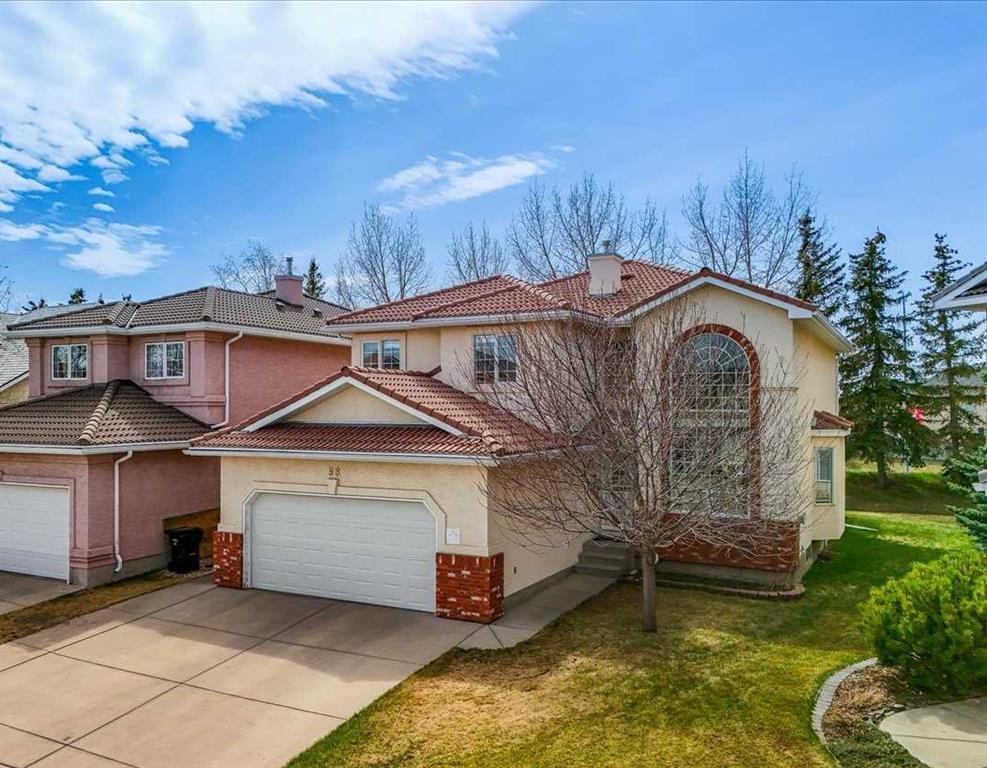
Picture of 92 Glenhill Drive , Cochrane Real Estate Listing
92 Glenhill Drive , Cochrane || $674,000

Mountain views and no neighbours behind you on a large lot. Check out this expansive bi-level in the heart of Cochrane immediately impresses with its curb appeal, featuring a double attached garage and a beautiful front yard with mature evergreens. Once inside, the home opens up into a spectacular living area defined by soaring vaulted wood-plank ceilings and oversized windows that bathe the space in natural light. The interior has been updated with fresh paint throughout, newer windows on the main level, and stylish, durable wide-plank laminate flooring that flows seamlessly through the main living areas, offering a cohesive and contemporary look.

The main floor layout is designed for functionality, featuring a dining room that overlooks the living room. In the kitchen, you will find stainless steel appliances, ample cabinetry, and a glass sliding door with direct access to the deck and the backyard. Down the hall, the floor plan includes three bedrooms and a full 4pc bathroom. The primary bedroom serves as a comfortable retreat, complete with its own private 2pc ensuite.

The fully finished lower level doubles your living space, centered around a massive recreation room. This cozy sanctuary is anchored by a floor-to-ceiling brick-faced wood-burning fireplace, ideal for those cold Alberta winters. This level also features a versatile bonus room, perfect for a home office, gym, or hobby space, alongside a large laundry room, a 2pc bathroom, and extensive storage solutions in the utility and crawl space areas. The walk-up to the back yard is a great feature.

Outdoor living is where this property truly shines. The rear deck is an entertainer\'s dream, complete with a direct propane hookup for your BBQ and stunning views of the Rocky Mountains. The tiered landscaping creates a private park-like atmosphere with no neighbours behind, backing onto green space. The yard is a gardener’s delight, boasting raised garden beds, mature trees, and a stone-paved fire pit area for summer nights under the stars.

Location is everything, and this home delivers. Situated just moments from Glenbow School, a vast network of walking paths, and all the essential shopping and amenities Cochrane has to offer, 92 Glenhill Drive is more than just a house, it’s the lifestyle you’ve been waiting for.

Listing Brokerage: Royal LePage Benchmark
Picture of 260 Riverside Mews SE, Calgary Real Estate Listing
260 Riverside Mews SE, Calgary || $830,000

OPEN HOUSE on June 13, Saturday, 1-4 PM! Welcome to this beautifully updated home in sought-after Riverbend, tucked away on a quiet cul-de-sac just steps from Carburn Park. Offering over 2,800 sq.ft of living space, this warm and inviting property has been extensively renovated and carefully maintained over the years. The bright main floor features beautiful oak hardwood flooring, a spacious living room with soaring vaulted ceilings and family room with a cozy wood-burning fireplace, a large dining area, and a functional den - perfect for working from home. The open kitchen includes quartz countertops, an island, stainless steel LG Wi-Fi appliances, and a sunny breakfast nook is overlooking the private backyard with access to the large deck. Almost the entire home features modern stretch ceilings, adding a clean contemporary look while keeping the original ceilings above. Upstairs you’ll find 3 spacious bedrooms with and 2 full bathrooms with heated floors, including a comfortable primary suite with walk-in closet and ensuite featuring spacious tiled walk-in shower. The fully finished basement offers a large recreation room with gas fireplace, a 4th bedroom, and an additional bathroom with heated floor as well — ideal for guests or growing families. This home has seen many important updates, including Poly-B replacement (2023), furnace motor replacement (2022), hot water tank and humidifier installation (2023), renovated bathrooms (2025), new toilets (2025), carpet (2024), interior doors, baseboards and casings (2025), partial window replacement (2023), and garage door replacement (2021). Roof shingles replaced in 2025. Additional features include hardwood, tile, laminate and carpet flooring, paintable wallpaper accents, ceilings plus included basement fridge, freezer, and backyard fire pit. The landscaped yard offers exceptional privacy with mature trees and flowering shrubs including lilac, mountain ash, ornamental apple trees, and pine. Ideally located close to all amenities - shopping plazas, the community center, Riverbend Dog Park, athletic fields, and Schools, plus quick access to Glenmore Trail for an easy commute. A rare opportunity to own a move-in ready family home in one of Calgary SE’s most desirable communities.

Listing Brokerage: TREC The Real Estate Company
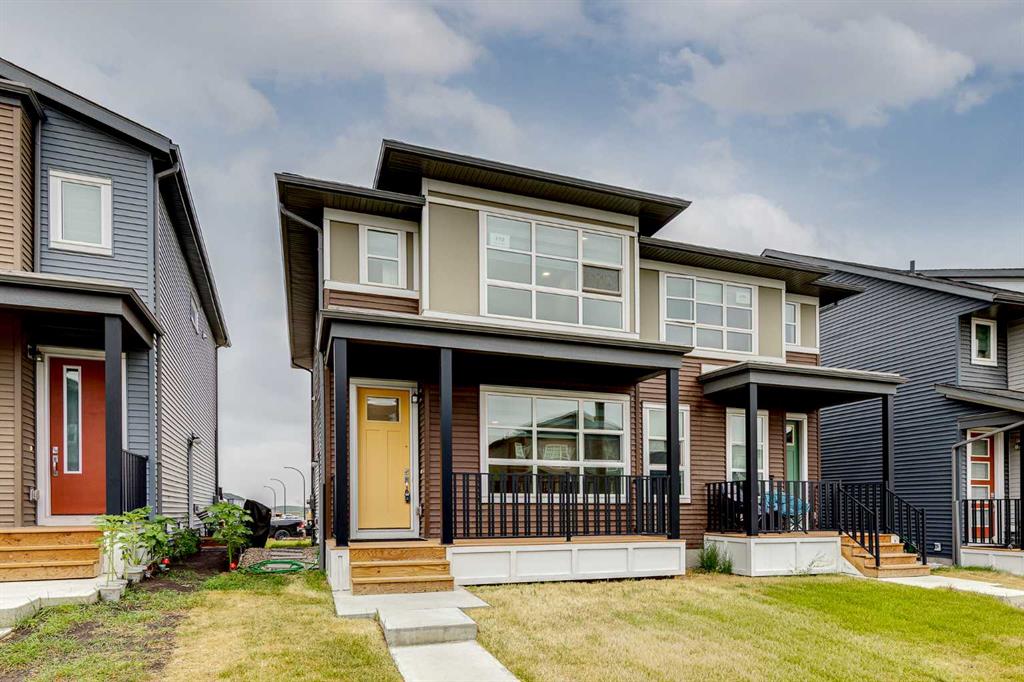
Picture of 1842 Rangeview Drive SE, Calgary Real Estate Listing
1842 Rangeview Drive SE, Calgary || $699,900

Welcome to one of the most striking homes in Rangeview, a beautifully upgraded, Jayman-built residence on a desirable corner lot just steps from the wetlands and park. This home delivers everything buyers want in a new build, minus the wait, the upcharges, and the uncertainty.

Step inside to a soaring open-to-above living room filled with natural light from oversized windows. The open-concept layout connects kitchen, dining, and living spaces beautifully. The kitchen features upgraded stainless steel appliances, quartz countertops, extensive cabinetry, and a large central island perfect for entertaining or quiet nights in.

Upstairs offers three spacious bedrooms, including a serene primary retreat with its own ensuite, plus upper-level laundry for everyday convenience. The fully developed basement adds a 4th bedroom, full bathroom, and additional living space with impressive 12\' and 8\' ceilings, bright, open, and move-in ready.

Outside, enjoy a double detached garage and already-installed solar panels for long-term efficiency and savings.

Why this beats building new: Afinished basement (save $40 to 60K+), solar panels (save $15 to 25K+), completed landscaping and fencing, no GST, and no 6 to 12 month build timeline. This home offers tens of thousands in built-in value, plus an established lot in one of Calgary\'s most sought-after locations.

Rangeview is built around a unique garden-to-table concept, with parks, pathways, wetlands, community spaces, and a future school just steps away. South Health Campus, shopping, restaurants, and major roadways are all close by.

Stylish, functional, and move-in ready, this is a home that stands out the moment you walk through the door.

---

Want me to do the same pass on the tightened MLS version from earlier?

Listing Brokerage: The Real Estate District
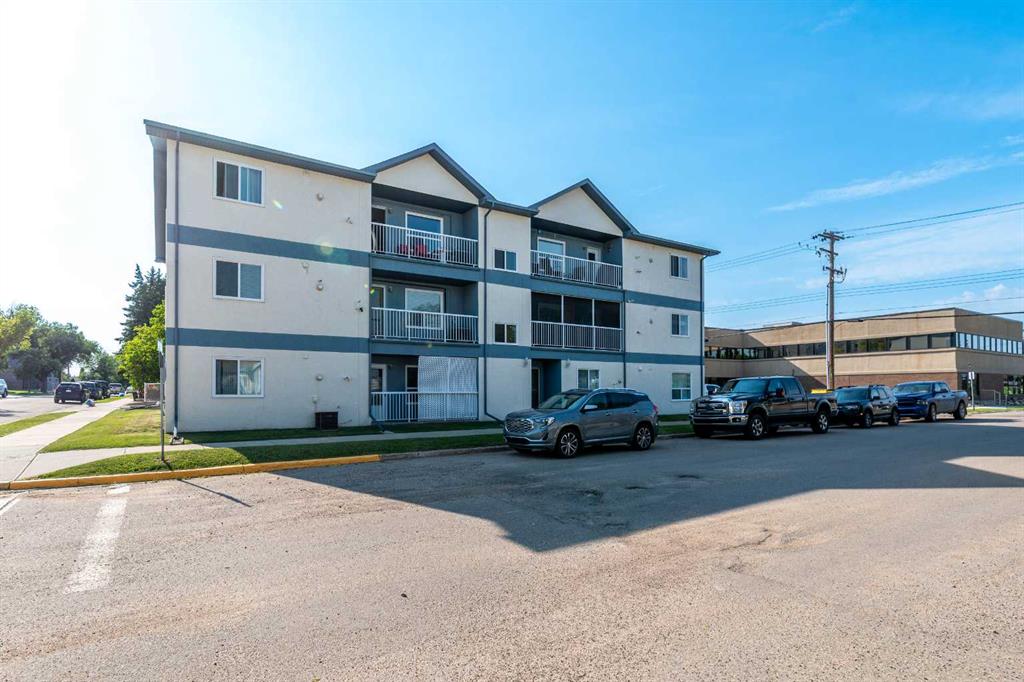
Picture of 102A, 9823 116 Avenue , Grande Prairie Real Estate Listing
102A, 9823 116 Avenue , Grande Prairie || $16

Exceptional opportunity to lease a highly visible main floor commercial unit in the north end of Grande Prairie, located near one of the city’s major shopping destinations. This premium location offers excellent exposure, strong traffic counts, and easy access from major routes. The space offers outstanding storefront visibility, making it ideal for retail, professional services, boutique office use, wellness, or specialty businesses. Base Rent $601.33 per month plus additional rent $300.66 = $901.99 plus GST (including utilities).

Listing Brokerage: RE/MAX Grande Prairie
Picture of 1726 113 Street , Blairmore Real Estate Listing
1726 113 Street , Blairmore || $719,000

Located in Crowsnest Estates, this custom built home is a must see. This quiet location affords the sereity of a stunning landscped yard backing onto a privately treed setting. Well maintained throughout, this home shows off pride of ownership. Three bedrooms, three baths, family/rec. room, open kitchen /dining room to livingroom. Step out to a large rear deck leading to one of the nicest private back yards. Double attached garage, interlocking brick driveway, underground sprinklers. This home is conveniently located within walking distance to all town amenities and rec. facilities.

Listing Brokerage: ROYAL LEPAGE SOUTH COUNTRY - Crowsnest Pass
Listing data is deemed reliable but is not guaranteed accurate by CREB®. Last updated: today at 3:00 a.m.

© 2026 CENTURY 21 Real Estate Foothills. CENTURY 21® is a registered trademark licensed to Century 21 Real Estate LLC. Equal Housing Opportunity. Each office is independently owned and operated.

Find Real Estate Foothills on Facebook Find Real Estate Foothills on Twitter