SEARCHOPERTIES


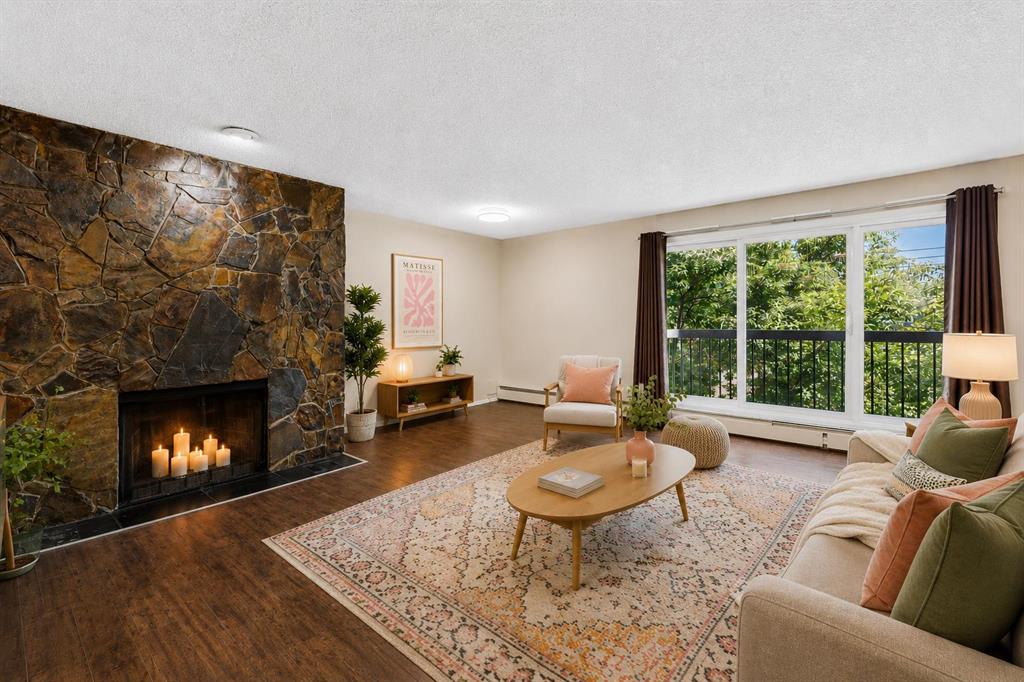
Picture of 81 Bearberry Close NW, Calgary Real Estate Listing
81 Bearberry Close NW, Calgary || $487,999

Welcome to this hidden gem in Beddington Height! Featuring NEW RENOVATIONS on each level of the property, main floor ALL WINDOWS BRAND NEW plus ALL APPLIANCES BRAND NEW. New refrigerator, brand new range with induction cooktop, brand new fridge, these stunning features give you new and fresh living experience in a highly convenient community. Main floor features 1002.4 sq ft, giving you an open living room with plenty of sunlights from the balcony, a spacious dining area up to 110 sqft , a primary bedroom comparable to primary bedroom of single house (up to 230 sqft). Basement is fully finished with a large recreation room close to 300 sqft, 2 other bedrooms are featured as well. This property provides plenty of space with no arguements! Backyard can park up to 3 vehicles with front parking possible as well. Located in the community of Beddington Heights with mature, developed transportation system to school and work, plus locational convenience to various type of shopping needs, this is a gem just right up on an ideal location. Come check it out!

Listing Brokerage: First Place Realty
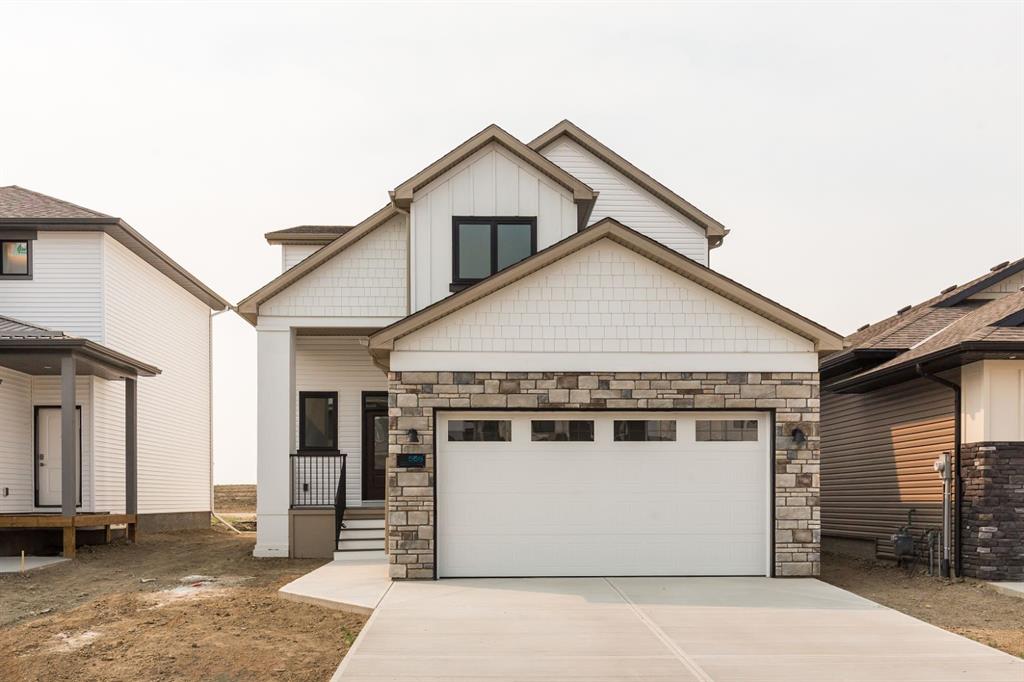
Picture of 145 Red Sky Way NE, Calgary Real Estate Listing
145 Red Sky Way NE, Calgary || $559,900

A warm welcome to this bright home overlooking a beautiful park, offering 4 bedrooms, 3.5 bathrooms, a bonus room, and a fully finished basement. Perfectly positioned across from green space, this property combines style, comfort, and practical upgrades throughout. Kindly note, this warm home is like new. The owners took impeccable care of their (your) investment.


The main floor showcases a modernized kitchen featuring stainless steel appliances, sleek cabinetry, and quality countertops, all flowing seamlessly into an open-concept layout ideal for entertaining. This modern kitchen is waiting for your culinary delights and is sure to bring many wonderful memories to your family and your friends. Large windows fill the space with natural light, while the dining area provides a warm and inviting setting with picturesque park views.


Upstairs, you’ll find three generously sized bedrooms, including a spacious primary retreat complete with its own private ensuite. A bright and flexible bonus room offers the perfect space for a home office, playroom, or additional lounge area.


The fully developed basement expands your living space with a fourth bedroom and full bathroom—ideal for guests or extended family.


Additional features include central air conditioning, a well-maintained interior, and attractive curb appeal, all located in a highly desirable, family-oriented community. If you like your privacy, then the green space in front of the property provides just that. Kindly note that the square footage is a large 1736.4 sq. ft.

This property truly welcomes you and is easy to show.

Listing Brokerage: RE/MAX House of Real Estate
Picture of 189 Sitar Crescent , Hinton Real Estate Listing
189 Sitar Crescent , Hinton || $549,990

Located in the Thompson Lake area of Hinton, this well-maintained bi-level home offers convenient access to parks, shopping, walking paths, and a quiet community surrounded by trees, with no neighbours behind for added privacy. With 1,236 sq ft of above-grade living space, this detached home provides a functional layout ideal for families or investors alike.

The home features a double attached garage along with a concrete driveway providing additional parking. Upon entering, you are welcomed by a good-sized foyer with stairs leading to both the upper and lower levels.

Heading upstairs, the main level offers a bright and open layout with the living room with a gas fireplace flowing into the dining area. Large windows bring in plenty of natural light, creating a warm and inviting space. The kitchen is well laid out with ample cabinetry, counter space, and a functional connection to the dining area, with direct access to the rear deck.

The upper level includes three bedrooms, including a spacious primary bedroom featuring a walk-in closet and a 4-piece ensuite with a soaker tub and separate shower. Two additional bedrooms offer good space along with a 3-piece bathroom on the main level.

From the dining area, step outside onto the rear deck overlooking a fully fenced backyard with no neighbours behind, backing onto trees and providing excellent privacy and a storage shed.

The lower level, accessible from the foyer, is fully developed illegal suite and offers additional living space including a family room, three bedrooms, a 3-piece bathroom, kitchen area, and laundry space.

A great opportunity for buyers looking for a spacious home in a desirable location with flexible living arrangements.

Listing Brokerage: Diamond Realty & Associates Ltd
Picture of 208, 500 Royal Oak D Drive NW, Calgary Real Estate Listing
208, 500 Royal Oak D Drive NW, Calgary || $30

1,927 Sq. Ft. of prime retail space available at Royal Oak Retail Centre. Currently being used as a dance studio, music lessons facility and art space. Any retail use that does not conflict with another current use at the center will be considered. The owner will also consider leasing space for classes and portions of the space for uses similar, complimentary to current uses on a discretionary basis. This unit has a kitchenette area at the front and a shared bathroom area with the adjacent unit.

Listing Brokerage: Manchester Properties Inc.
Picture of 1004 9th Avenue SE, Slave Lake Real Estate Listing
1004 9th Avenue SE, Slave Lake || $574,900

Looking to be overwhelmed? Upon entering this beautiful 1765 sq ft bungalow-style home, the first thing you will notice after you pass through the arched entry with 4 sculpted pillars; is that you\'re about to see a very unique home. The first thing that grabs your attention is the openness, craftsmanship, and attention to detail. Open concept with cathedral ceilings, large dining and living areas, and a nice accentuated gas fireplace on the east wall. You will be impressed by the huge kitchen with the cherry-stained maple wood cupboards; all stainless appliances and a large walk-in pantry. The main level has many windows, all of which are triple-pane with UV-resistant glass. The large primary bedroom has a large ensuite with a vanity, tub and a separate shower, not to mention the impressive walk-in closet. You like being outdoors; a front covered porch is a great place to sit and drink your coffee. The back covered deck is all-weather for sitting or barbecue grilling. The back yard is immense; fruit trees, room for a garden, plenty of space to park your RV or boat. The 850 sq. ft 3-car garage is heated, very spacious and has plenty of room for vehicles, storage, and workbenches. Downstairs is a delight: 3 more bedrooms, a mini bar cupboard with a fridge and sink, large recreation room, an extra storage room, and a large mechanical room. The basement floor is in-floor heated, providing extra humidity for the home; it also has a regular forced air furnace. This unique home has many bonus features: a large 10,000 sq. ft lot, 6 bedrooms, basement in-floor heating, large 850 sq. ft 3 car garage, 3 car pad parking plus extra parking for a large RV and boat, fully fenced with a huge back yard, natural gas hook-up back deck barbeque. This home is beautiful, unique, spacious, well-maintained, and robust; well worth taking the time to view.

Listing Brokerage: Century 21 Masters
Listing data is deemed reliable but is not guaranteed accurate by CREB®. Last updated: today at 3:00 a.m.

© 2026 CENTURY 21 Real Estate Foothills. CENTURY 21® is a registered trademark licensed to Century 21 Real Estate LLC. Equal Housing Opportunity. Each office is independently owned and operated.

Find Real Estate Foothills on Facebook Find Real Estate Foothills on Twitter