



SEARCHOPERTIES


Picture of 340 Muirfield Crescent , Lyalta Real Estate Listing
340 Muirfield Crescent , Lyalta || $919,900

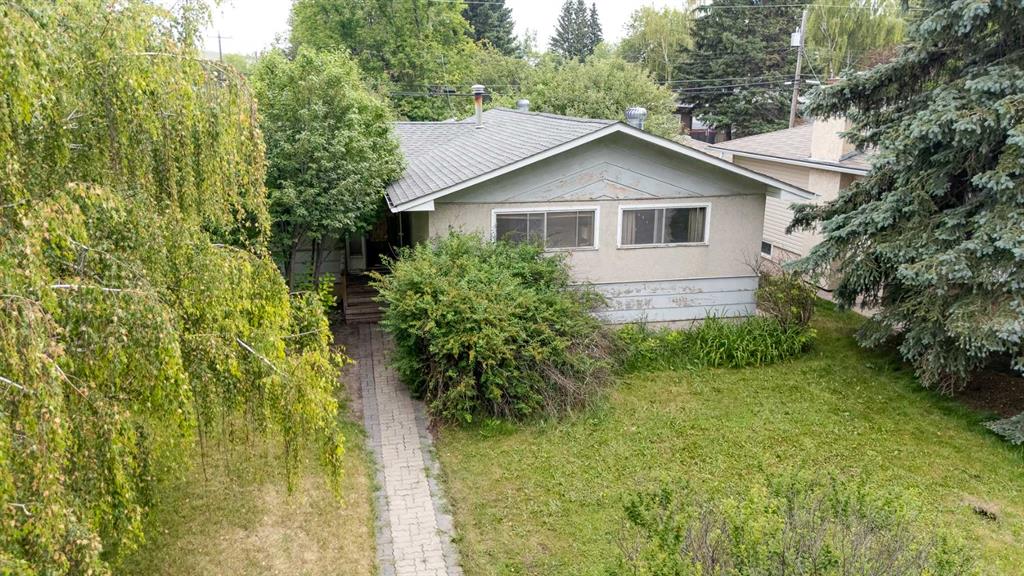
ELIGIBLE FOR FIRST HOME BUYERS GST REBATE. Welcome to Lakes of Muirfield, where elegance, space, and breathtaking views come together in this extraordinary bungalow offering more than 4,000 sq ft of beautifully finished living space. Set on a premium lot backing onto a serene pond with no neighbours behind, this home features a west-facing backyard with mountain views and a full-width covered deck topped with a stunning vaulted roof—an incredible extension of your living and entertaining space.
Inside, the sprawling 2,071 sq ft main floor showcases exceptional craftsmanship, refined finishes, and thoughtful built-ins throughout. The kitchen is a standout, featuring two-tone cabinetry, an extended island with waterfall quartz countertops, stainless steel appliances, and a walk-in pantry. The open-concept layout flows into the great room, highlighted by a massive feature wall with custom built-in cabinetry, creating an impressive focal point for the entire space.
The private primary suite is a true retreat, complete with a 5-piece ensuite featuring a stand-alone tub, separate tiled shower, and a huge walk-in closet with built-in drawers. Two additional main-floor bedrooms, a full bath, a spacious mudroom, and convenient main-floor laundry offer comfort and practicality for busy households.
The fully finished lower level expands your living options with a large entertainment centre, wet bar, a sprawling rec room, a versatile bonus room, three more bedrooms, a full bath, and exceptional storage. With six bedrooms total and abundant closets throughout, this home easily accommodates families, multi-generational living, guests, hobbies, and home offices.
An attached 3-car garage (approx. 725 sq ft) provides outstanding parking and storage for vehicles, tools, and toys.
Combining luxurious indoor comfort with tranquil outdoor living, this property offers the perfect balance of privacy, space, and convenience, just minutes from city amenities. A rare opportunity in the desirable community of Lakes of Muirfield.

Listing Brokerage: Royal LePage Benchmark
Picture of 2103, 55 Lucas Way NW, Calgary Real Estate Listing
2103, 55 Lucas Way NW, Calgary || $398,500

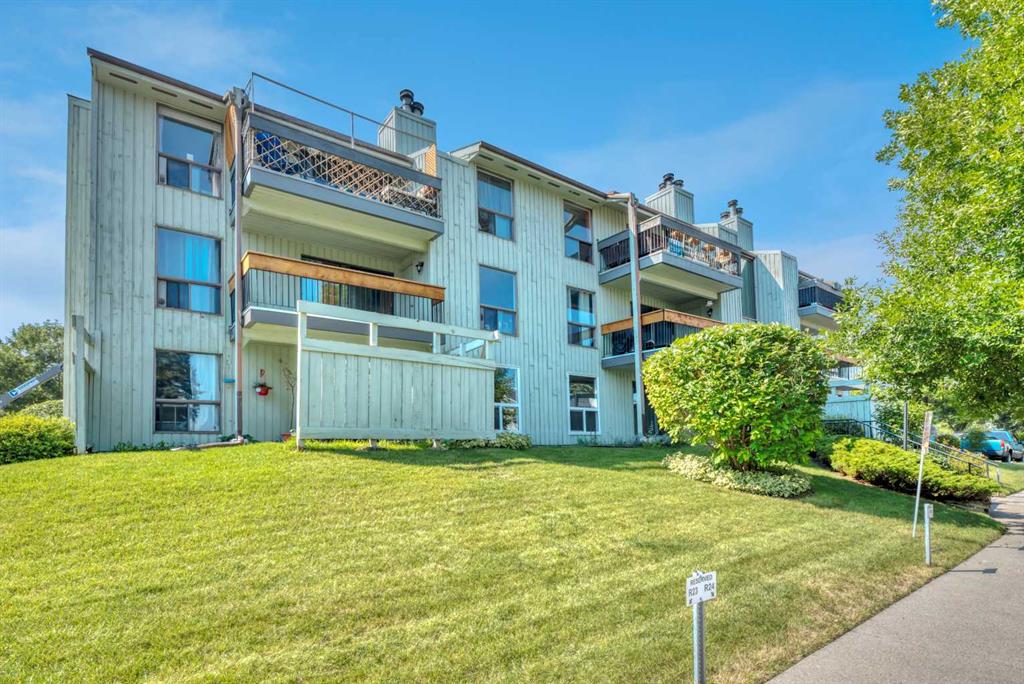
OPEN HOUSE JULY 11th 11AM - 2PM & JULY 12th ,11am-1pm Come around the back to Balcony to enter. Now priced at $398,500 and positioned to reach more buyers looking for a beautifully upgraded 2BD, 2 BTH main floor condo offering titled underground parking with assigned storage conveniently located directly in the back of the stall. Ideally positioned within the building as an end unit, this home offers the added benefit of fewer neighbouring units on one side and extra windows that bring in an abundance of natural light. It is also conveniently located near the parkade stair access, making it quick and easy to get to and from your vehicle without long walks through the building. With an incredible lifestyle package through the community, this home offers exceptional value in one of Calgary’s fastest growing communities.
Inside, you\'ll appreciate the thoughtful upgrades throughout including upgraded appliances, stylish lighting fixtures, a feature accent wall, and a charming barn door leading into the laundry area that may even have room for a small deep freeze. The spacious open concept layout creates a comfortable space for everyday living and entertaining. The kitchen is beautifully designed with modern cabinetry, Pantry ,upgraded finishes, and an impressive quartz island measuring just over 8 feet, creating the perfect space for meal preparation, casual dining, and gathering with family and friends. The primary retreat features a walk in closet with custom storage solutions and a beautiful ensuite with dual sinks and a spacious shower. The second bathroom includes a tub/shower combination, perfect for guests, roommates, or family.Being located on the main floor offers added convenience and an extended outdoor living experience with a spacious west facing patio perfect for BBQs, entertaining, and enjoying sunny afternoons. The patio also offers direct gate access, creating a convenient secondary entrance and easy access for bikes, strollers, carts, and everyday use.Enjoy a quiet setting with townhomes across from the unit and beautiful natural surroundings featuring ponds, wetlands, and walking pathways throughout the community. Livingston\'s HOA amenities create a true sense of community and include tennis courts, skating rinks, playgrounds, amphitheater space, water spray park, outdoor ping pong, indoor basketball and pickle ball courts, event space with commercial kitchen, seasonal programs, and more. The HOA provides residents with access to these exceptional recreational facilities and community programming, enhancing both lifestyle and year round enjoyment.
Ideally located close to shopping, restaurants, gyms, schools, and major amenities including Walmart, Superstore, NoFrills, and easy access to Stoney Trail. Approximately 15 minutes to Calgary International Airport and about 21 minutes to downtown Calgary, making commuting and travel exceptionally convenient. Experience the perfect balance of comfort, convenience, and community living.

Listing Brokerage: First Place Realty
Picture of 501 Centre Avenue E, Diamond Valley Real Estate Listing
501 Centre Avenue E, Diamond Valley || $2,250,000

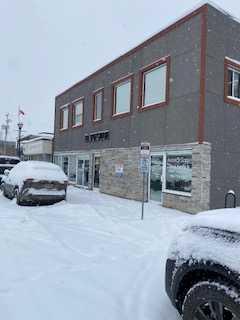
Prime 3.43 acres of commercial land with 600 feet of Hwy 7 frontage. Located on the East edge of Diamond Valley as you enter into the town. Rocky Mountain views and one of the last large commercial pieces of property available. Diamond Valley is a growing community with current residential development already in place and more slated for the future. At the entrance to Kananaskis Country as well as a feeder route to the Historic Cowboy Trail enroute to the Crowsnest pass. This is a high profile - high visibility - high exposure - property.

Listing Brokerage: Keller Williams BOLD Realty
Picture of F, 2 Otter Lane , Banff Real Estate Listing
F, 2 Otter Lane , Banff || $938,000

Opportunities like this don\'t come along often. Welcome to 2F Otter Lane, a beautifully renovated three-bedroom, two-bathroom stacked townhome offering 1,367 sq. ft. of bright, thoughtfully designed living space in one of Banff\'s most desirable residential settings.

Tucked up on Tunnel Mountain, this home enjoys a quieter side of Banff while remaining just minutes from downtown amenities, restaurants, trails, and everything that makes mountain living so special. Surrounded by stunning mountain views and natural light, the home feels connected to its surroundings from nearly every room.

The interior has been extensively renovated with a modern aesthetic and quality finishes throughout. At the heart of the home is a spacious open-concept living area anchored by a beautiful kitchen featuring a large island, upgraded countertops, ample storage, and plenty of room to gather. Large windows frame the mountain scenery while the adjacent patio offers direct walkout access to the outdoors. The elevated positioning of the home gives the walkout patio a more private feel than a typical ground-floor unit, making it an inviting space to enjoy the outdoors.

The spacious primary suite includes a beautifully updated ensuite bathroom, while the second bedroom provides flexibility for family, guests, or a dedicated workspace.

One of the most distinctive features of this home is the third bedroom/flex room, which has been configured as a private guest suite with its own exterior entrance, sitting area, and direct access to a bathroom that can be locked off from the main living space for added privacy. Whether accommodating extended family, frequent visitors, or a co-living arrangement, this flexible layout offers options rarely found in Banff condominiums.

Additional features include a single-car garage, extensive renovations throughout, exceptional storage, and a layout that balances privacy with connection.

For buyers looking to establish themselves in the Banff market without compromising on space, quality, or flexibility, this is a truly exceptional opportunity.

Listing Brokerage: MaxWell Capital Realty
Picture of 276 Taralake Terrace NE, Calgary Real Estate Listing
276 Taralake Terrace NE, Calgary || $619,900

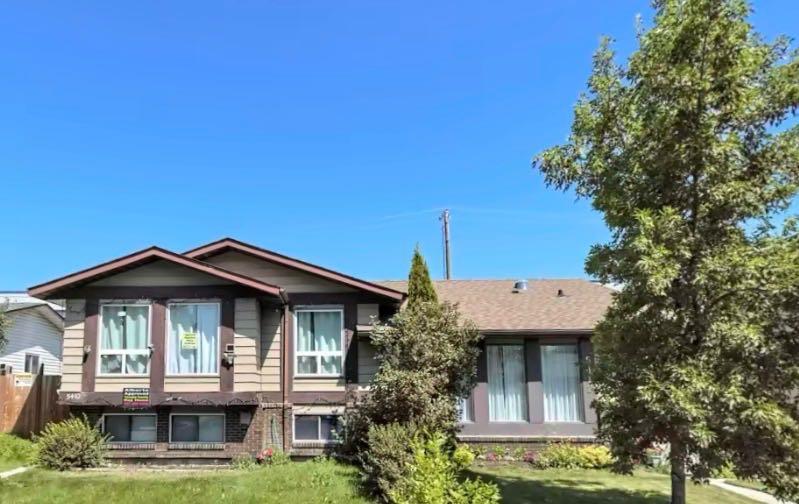
Openhouse June 20th, from 11 am to 2 pm; Welcome to this beautifully maintained and almost-new 2-storey home offering over 3 spacious bedrooms, 2.5 bathrooms, and a huge bonus room perfect for family living, a home office, or entertainment space. Best of all, this vacant property is available for immediate possession, allowing you to move in right away. Ideally located within walking distance to the C-Train (LRT) station and just minutes from the Genesis Centre and YMCA, this home offers exceptional convenience for commuters and active families alike. The inviting foyer leads into a bright and open main floor featuring a spacious living room, a functional kitchen with a massive center island, breakfast bar, walk-in pantry, and a generous dining nook ideal for family gatherings and everyday living. Upstairs, you\'ll find three well-sized bedrooms, including a spacious primary retreat complete with a luxurious ensuite featuring a corner soaker tub and separate stand-up shower. The huge bonus room provides additional versatile living space for the entire family. This immaculate home has been thoughtfully updated with newer blinds, a newer hot water tank, newer washer and dryer, and a newer dishwasher, providing peace of mind for years to come. A standout feature is the separate basement access through the garage, offering excellent future development potential (subject to city approvals). Location is unbeatable! The property backs directly onto a newer school and enjoys access to extensive green spaces, parks, playgrounds, and walking paths. Families will appreciate living in the vibrant and highly sought-after community of Taradale, known for its excellent schools, shopping, public transit, walking-distance access to the C-Train (LRT), and being just minutes from the Genesis Centre and YMCA, offering outstanding recreational, fitness, aquatic, and community programs for all ages. Convenient access to major roadways makes commuting easy, while beautiful parks, ponds, pathways, and a strong sense of community make Taradale one of Calgary\'s most desirable northeast neighborhoods. This home shows exceptionally well and offers the perfect combination of location, functionality, value, and exceptional transit accessibility. Don\'t miss this incredible opportunity—call today to book your private viewing and make this beautiful

Listing Brokerage: Grand Realty
Listing data is deemed reliable but is not guaranteed accurate by CREB®. Last updated: today at 3:00 a.m.

© 2026 CENTURY 21 Real Estate Foothills. CENTURY 21® is a registered trademark licensed to Century 21 Real Estate LLC. Equal Housing Opportunity. Each office is independently owned and operated.

Find Real Estate Foothills on Facebook Find Real Estate Foothills on Twitter

