MLS PROPERTIES FOR SALE

Picture of 9 Upper Crescent , Marten Beach Real Estate Listing
9 Upper Crescent , Marten Beach || $1,299,900

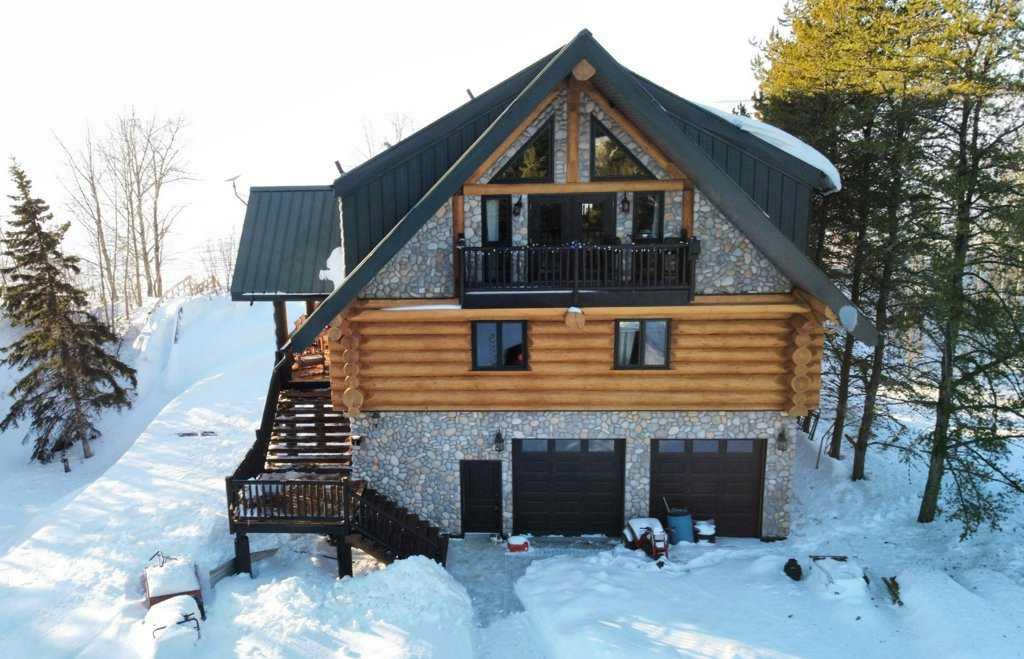
Paradise found on the shores of Marten Beach. This extraordinary .44 acre true waterfront retreat offers what very few properties ever can. Direct sandy beach access, breathtaking lake views, privacy, and a stunning custom log home that feels like a luxury lodge wrapped in nature. Perfectly positioned right on the beach, this 3544 sq ft Douglas Fir log home captures the lake from every level, with walls of windows and a wraparound deck designed to soak in sunrise coffees and unforgettable sunsets. The craftsmanship is exceptional, from exposed stone walls and soaring ceilings to hardwood floors and slate tile throughout. The home offers 4 bedrooms and 3 bathrooms, including a fully self-contained guest or in law suite with its own entrance, kitchen, living space, and lake view bedroom, ideal for extended family or guests. The upper-level primary retreat is a showstopper, featuring a sitting area, expansive walk-through closet, and spa inspired ensuite with soaker tub and walk in shower. Also on the upper level is a versatile flex space currently used as a sitting area and office, offering endless possibilities as a home gym, art or music studio, wellness or yoga space, library, or private retreat. The kitchen is built for both beauty and function, with granite countertops, premium cabinetry, upgraded appliances, a large island, and commercial style column fridge and freezer. The main living and dining area is flooded with natural light and framed by uninterrupted lake views. An oversized finished garage with Polyaspartic floor coating completed in 2024 with 15-year warranty, insulated doors, and customer steel Haley cabinetry provides incredible storage and workspace. The home has been thoughtfully engineered with features such as a high efficiency furnace, tankless hot water, hurricane roof straps, elevator prep, solar readiness, and smart water system monitoring. Outdoors, enjoy a rare sandy beach at your feet, exceptional privacy, and space for future development such as a guest house or studio, subject to approvals. The property has never flooded and has had no insurance issues during ownership. Whether you are looking for a luxury full time residence or the ultimate lakefront escape, this is a once in a generation Marten Beach offering that is private, peaceful, and absolutely unforgettable.

Listing Brokerage: Real Broker

Picture of 3, 30 Thevenaz Industrial Trail , Sylvan Lake Real Estate Listing
3, 30 Thevenaz Industrial Trail , Sylvan Lake || $512,000

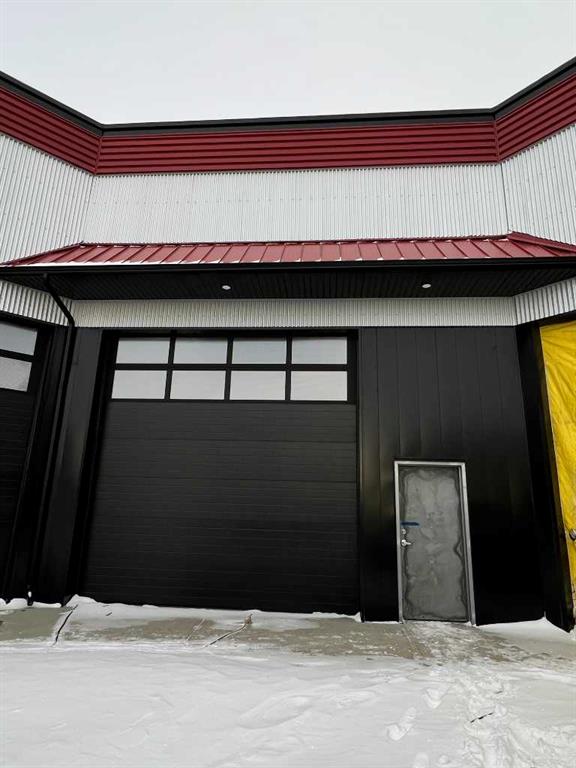
This premium garage condominium community delivers an upscale, multi-purpose space for every passion, from hot rods and motorbikes to BOATS , RVs, ATVs, sleds, poker rooms, and hobby workshops. Fully fenced and gated, Wheelhouse Garage provides a safe, secure environment with a true community feel, giving you peace of mind while you play, build, and store. Each unit is fully customizable, with interiors designed to accommodate mezzanines, vehicle lifts, custom cabinetry, bars, theatres, and more, so you can transform your space into the ultimate extension of your lifestyle. Whether you need premium personal storage or a dream getaway garage, Wheelhouse Garage is where fun, tinkering, and security meet. This particular unit has been upgraded with an RV Dump, slab insulation, slab heat lines and a boiler. 20' ceiling height, slant for drainage, with paved common parking. This opportunity is the perfect complement to your Sylvan Lake experience : your customized, personal luxury, year-round "Après-Fish".

Listing Brokerage: Royal LePage Network Realty Corp.
Picture of Unit 4, 5020 44 Street , Rocky Mountain House Real Estate Listing
Unit 4, 5020 44 Street , Rocky Mountain House || $28

Prime Leasing Opportunity in a Brand-New Building.

Discover a fantastic leasing opportunity in a newly built institutional building. Unit 4 offers 2,013 sq. ft. of versatile space, ideal for a variety of business ventures.
- Annual Rate: $28 per square foot triple net.

- Lease Term: Minimum 3–5 years
This modern space provides the perfect environment to establish or expand your business. Located in a thriving area, the building is designed to accommodate multiple businesses, ensuring visibility and accessibility. Other tenants in the building are PCN, Medical Clinic and Pharmacy.
Don’t miss out on this exceptional leasing opportunity!

Listing Brokerage: Century 21 Westcountry Realty Ltd.
Picture of 201, 21 Ranchlands Boulevard NE, Medicine Hat Real Estate Listing
201, 21 Ranchlands Boulevard NE, Medicine Hat || $346,533

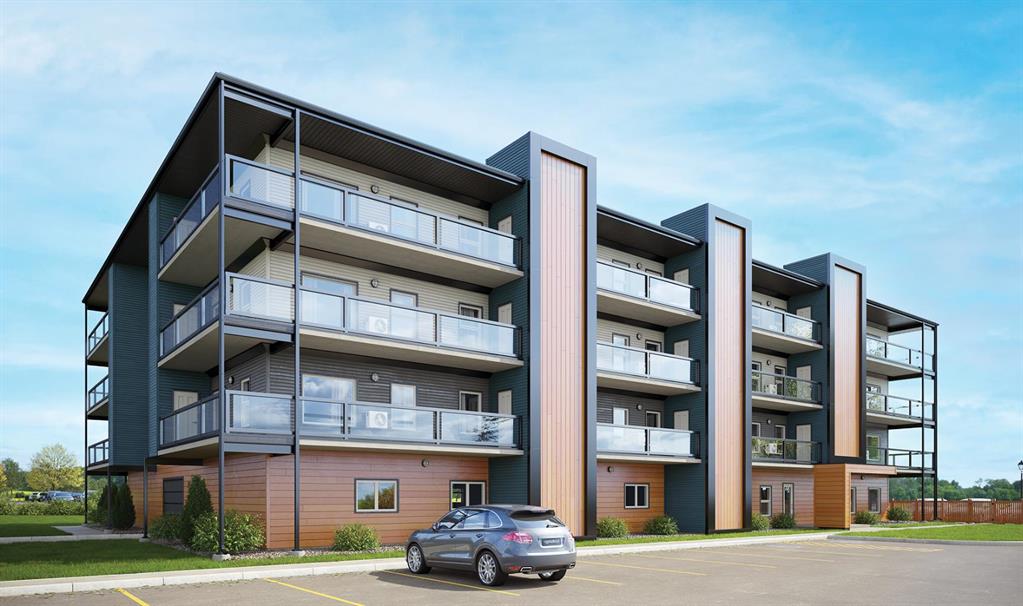
Welcome to modern condo living designed for comfort, quality, and convenience. Construction to begin Spring of 2026! This well-appointed residence offers 9-foot ceilings, 8-inch hollowcore concrete floors, and a dual-wall construction system, providing exceptional durability and superior soundproofing.
The open-concept kitchen is finished with quartz countertops, a large island with power and pendant lighting, built-in microwave and dishwasher, and a water line to the refrigerator for an ice maker—perfect for both everyday living and entertaining. Luxury vinyl plank flooring flows through the main living areas, with soft carpeted bedrooms offering a warm and comfortable retreat.
Enjoy year-round comfort with split air conditioning units, LED lighting throughout, and the convenience of a gas line for your BBQ on the balcony. Each unit includes a private storage room accessible directly from the balcony, adding rare and practical extra space.
The building offers thoughtful amenities including indoor heated parking, optional exterior garage units, a pet wash, designated outdoor pet relief and smoking areas, and a EV charging station. A professional decorating consultation is also included to help personalize your new home. Buyers have a rare opportunity to select finishings and tailor the space to their personal style. The Condo fees are 245.35 per month, and provide excellent value. They include heat, water, sewer, garbage collection, common area maintenance, building insurance, reserve fund contributions, water softening, groundskeeping, and snow removal—allowing for worry-free ownership.
Ideal for professionals, downsizers, or investors seeking quality construction and low-maintenance living in a well-managed community. Listing photos are virtual staging and/or artists renderings. Information/Meet the builder session happening April 24 5:30-7:30 at 901 13th st SW in the milestone room!

Listing Brokerage: RIVER STREET REAL ESTATE
Picture of 617 8 Avenue SW, Calgary Real Estate Listing
617 8 Avenue SW, Calgary || $2,400,000

Globe Cinema is a distinctive entertainment and commercial property for sale in downtown Calgary, located at 617 8 Avenue SW in the Downtown West End. This two-storey building totaling approximately 12,300 square feet offers a rare opportunity for entertainment venues, live performance space, cinema use, creative office, or event-oriented ownership in Calgary’s downtown core.
Positioned along 8 Avenue SW, the property benefits from strong street exposure, high pedestrian traffic, and immediate access to CTrain stations, public transit, office towers, hotels, restaurants, and residential developments. The building was renovated in 1995 and offers flexible interior potential suitable for a variety of cultural, creative, and commercial uses. Zoning supports a broad range of downtown commercial and entertainment-related uses (subject to City approvals). Globe Cinema represents a unique opportunity to acquire a well-known downtown Calgary entertainment property within an established cultural corridor.

Listing Brokerage: KPLI Real Estate Corporation
Listing data is deemed reliable but is not guaranteed accurate by CREB®. Last updated: today at 1:00 a.m.

© 2026 CENTURY 21 Real Estate Foothills. CENTURY 21® is a registered trademark licensed to Century 21 Real Estate LLC. Equal Housing Opportunity. Each office is independently owned and operated.

Find Real Estate Foothills on Facebook Find Real Estate Foothills on Twitter