MLS PROPERTIES FOR SALE

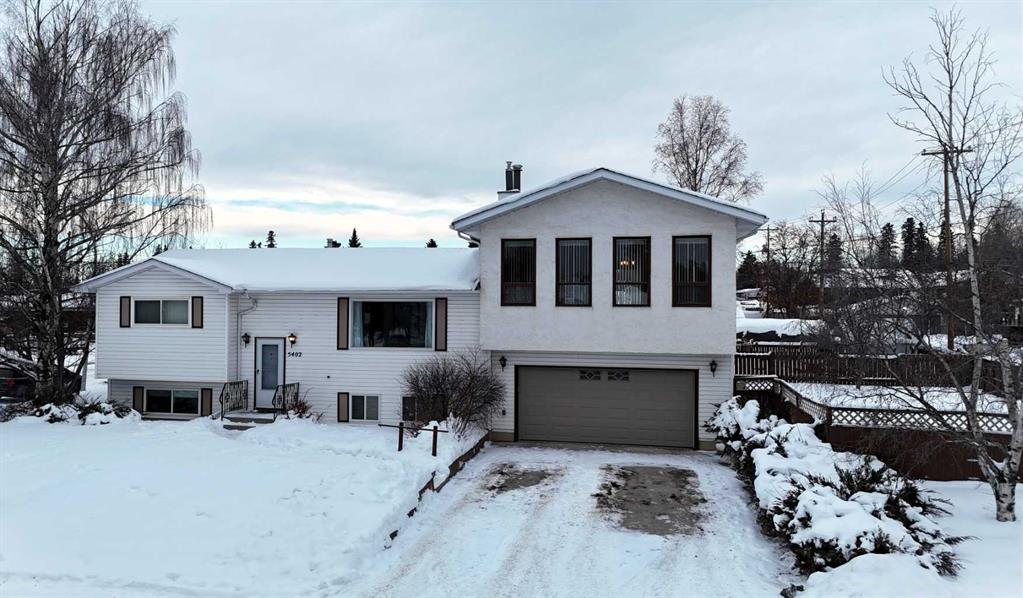
Picture of 5402 12 Avenue , Edson Real Estate Listing
5402 12 Avenue , Edson || $375,000

Welcome to this amazing bi-level home located on a quiet street walking distance to schools, parks & many other amenities.  This bright & spacious unique floor plan offers endless possibilities with vaulted ceilings, oversized windows, cozy fireplace & massive upper-level bonus room. The kitchen and dining nook offer a warm and inviting space for everyday living, featuring oak cabinetry, neutral-colored countertops, and patio doors that open onto the deck—ideal for indoor outdoor entertaining. The main level also includes a spacious primary bedroom with his-and-hers closets, an additional bedroom, and a full bathroom. The fully developed basement adds even more living space with two bedrooms, a second full bathroom, a large recreation room complete with a second fireplace, and a combined laundry and storage area. Completing the home is a double attached garage and a nicely landscaped lot. With four bedrooms, two full bathrooms, and multiple living areas, this home is perfect. Over 2200 sq ft of developed living area. Just unpack are start enjoying!

Listing Brokerage: RE/MAX Landan Real Estate
Picture of 2010 Prospect Drive , Wabasca Real Estate Listing
2010 Prospect Drive , Wabasca || $54,900

Excellent location for your next Business Venture in Wabasca. This 1.11 Acre parcel is zoned Light Industrial, it's located mins from the Airport, and all the amenities of the Hamlet of Wabasca and its surrounding communities.....1.3 hrs to Slave Lake, 1.75 hrs to Athabasca and 3.5 to Edmonton. The possibilities are endless!

Listing Brokerage: ROYAL LEPAGE PROGRESSIVE REALTY
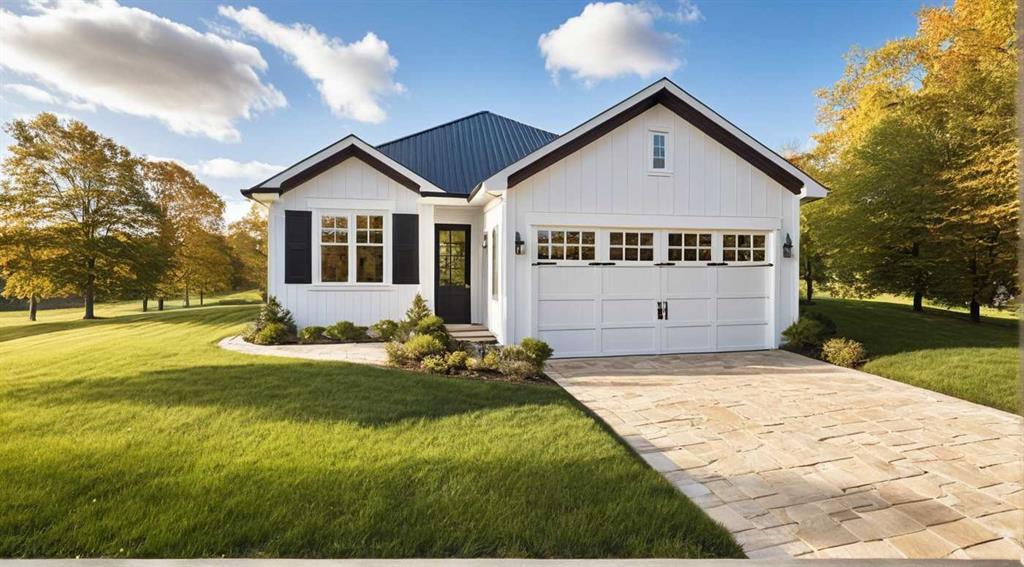
Picture of 341 Flare Avenue SW, Diamond Valley Real Estate Listing
341 Flare Avenue SW, Diamond Valley || $634,900

A corner lot with lane access, an impeccably designed detached bungalow by custom homebuilder SEN Homes, located at 341 Flare Avenue SW in the charming community of Diamond Ridge in Diamond Valley. This home features the Whitney model, showcasing efficient single level living paired with modern finishes and timeless curb appeal. Offering 1,063 sq. ft. of thoughtfully planned space, this home features 1 bedroom plus a versatile flex room that can easily be converted into a second bedroom now or in the future, 2 full bathrooms, and 9’ ceilings throughout the main floor. The open-concept layout is anchored by a stylish kitchen complete with a central island and eating bar, stone countertops, and premium LG appliance package–ideal for both everyday living and entertaining. The living area is warmed by an electric fireplace, creating a cozy and inviting atmosphere with an optional gas fireplace available. The primary bedroom is a true retreat, featuring a spacious walk-in closet and a five-piece ensuite. A functional mudroom with convenient main-floor laundry connects directly to the attached double garage, enhancing comfort and day-to-day ease. Exterior finishes showcase a modern and cohesive design, including black asphalt shingles, white horizontal fiber cement siding, black window trim, black metal soffits, fascia, eavestroughs, and black vinyl-clad windows. Optional upgrades include a vaulted living room ceiling and rear deck with gas line. Diamond Ridge is a thoughtfully planned residential community that blends small-town charm with modern convenience. Located in the heart of Diamond Valley, residents enjoy easy access to local shops, cafés, schools, parks, and everyday amenities, all within a walkable and connected setting. The area is surrounded by natural beauty, with nearby pathways, green spaces, and access to the Sheep River and regional trail systems, offering year-round opportunities for walking, cycling, and outdoor recreation. With convenient connections to Okotoks and south Calgary, Diamond Ridge offers a lifestyle that balances nature, community, and accessibility. This is a new construction opportunity with a quick possession home, 2-month timeline, able to select finishes of your choice.

Listing Brokerage: RE/MAX Realty Professionals

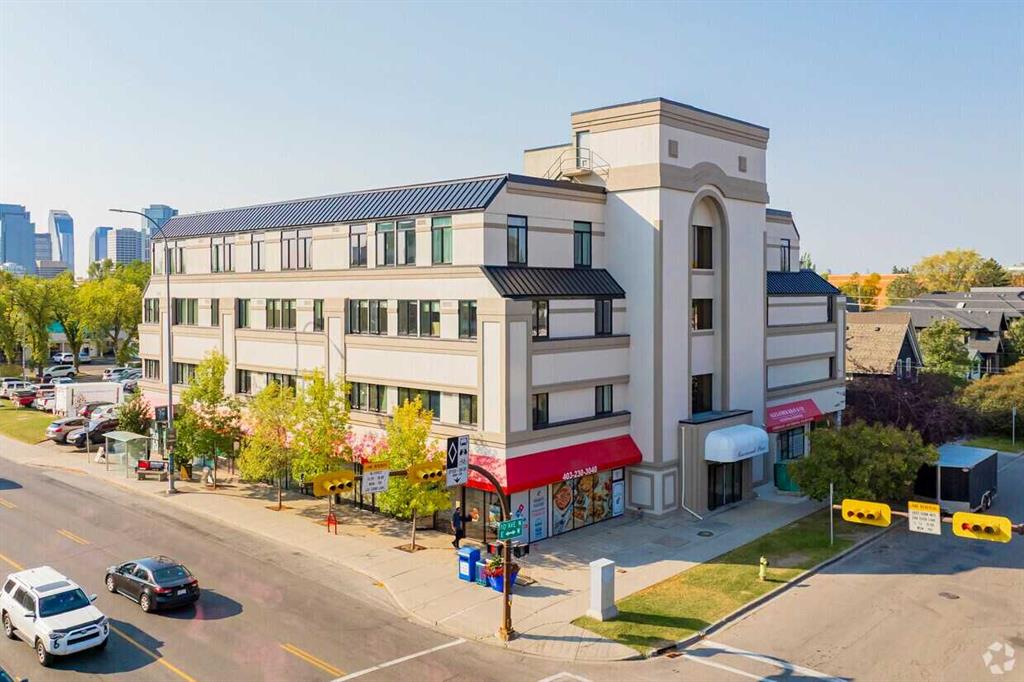
Picture of 5,9,15, 1015 Centre Street NW, Calgary Real Estate Listing
5,9,15, 1015 Centre Street NW, Calgary || $749,500

A rare opportunity to acquire 2,355 sqft of main-floor space condominium space in a highly visible inner-city location along Centre Street, benefiting from exposure to over 70,000
daily commuters. The offering comprises three separately titled condo units, to be sold together, within a solid and well-maintained concrete building in the established community of
Crescent Heights. The property is suitable for a wide range of uses including retail, daycare/child care, professional offices (legal, accounting, medical), religious assembly or place of
worship, and community services. Features include convenient side and rear access, low condominium fees, and three assigned heated underground parking stalls, one of which is
oversized and can accommodate two compact vehicles (up to four parking spaces total). The site offers excellent access to public transit, is minutes from downtown, and represents a
compelling opportunity for owner-occupiers or investors seeking long-term value in a prime central location. Private showings available by appointment only.

Listing Brokerage: PropZap Realty
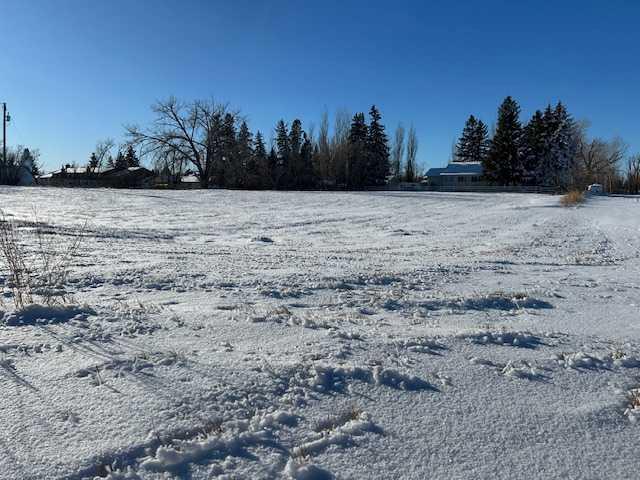
Picture of 629 11 Street W, Brooks Real Estate Listing
629 11 Street W, Brooks || $369,000

This is a nice clean level piece of Valuable Development Land priced to Sell ! Zoned FUD - [ Future Urban Development ] Options are MANY. Brooks City approval is required for development plans.

Listing Brokerage: Brooks Realty
Listing data is deemed reliable but is not guaranteed accurate by CREB®. Last updated: today at 1:00 a.m.

© 2026 CENTURY 21 Real Estate Foothills. CENTURY 21® is a registered trademark licensed to Century 21 Real Estate LLC. Equal Housing Opportunity. Each office is independently owned and operated.

Find Real Estate Foothills on Facebook Find Real Estate Foothills on Twitter