MLS PROPERTIES FOR SALE

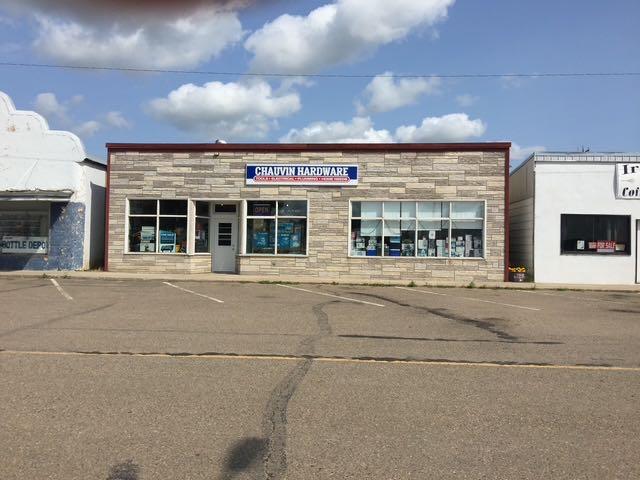
Picture of 118 Main Street , Chauvin Real Estate Listing
118 Main Street , Chauvin || $68,000

2445 sq ft retail building located on Main Street in Chauvin. This property provides a great opportunity to own your own business. Currently, used as a hardware, but can be altered to meet your goals. A small apartment is located in the back providing the business owner living accommodation or coffee room/office space.

Listing Brokerage: Royal LePage Network Realty Corp.
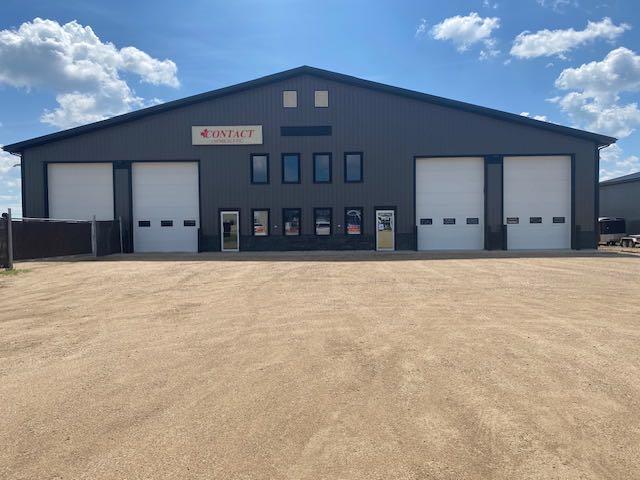
Picture of 1909,1911 19 Avenue , Wainwright Real Estate Listing
1909,1911 19 Avenue , Wainwright || $1,500,000

8000 sq. ft. commercial, mixed-use building located in the industrial area on the north side of Wainwright. The 3 separate rental units use radiant heat, and include 2 pce washrooms c/w drains, concrete shop flooring with end to end floor drains, and 16 ft high X 12 wide electronically operated shop doors, LED T-5 light fixtures, separate gas/power services on each half of the building, and an alarm system. UNIT FEATURES: UNIT 1: 4000 sq ft-includes a 15' x20' front office, laundry room. The shop includes 2-80 ft. long bays with 12' x16' shop doors on either end (1 shop door has an exhaust portal, ceiling fans, 2 sets of hot/cold taps and a functioning vanity in shop area. RENTAL UNIT 2: 2000 sq. ft-includes good sized office area, kitchenette, 2 pce. washroom, 2 lge. bays(33'x36') with auxiliary taps and 2 (12' X 16') overhead doors, and a mezzanine. UNIT 3: 2000 sq. ft, and backs onto unit 1. This space includes 3 bay area with 3 shop overhead (12'X36') doors, a 2 pce. washroom, an exhaust portal and a man door. Outside is a 42' X 120' chain link (with inserts) fenced compound with roller gates and is accessible from one shop door. This property faces north with a large parking area in front and back. The south parking area has access from alley.

Listing Brokerage: Royal LePage Network Realty Corp.
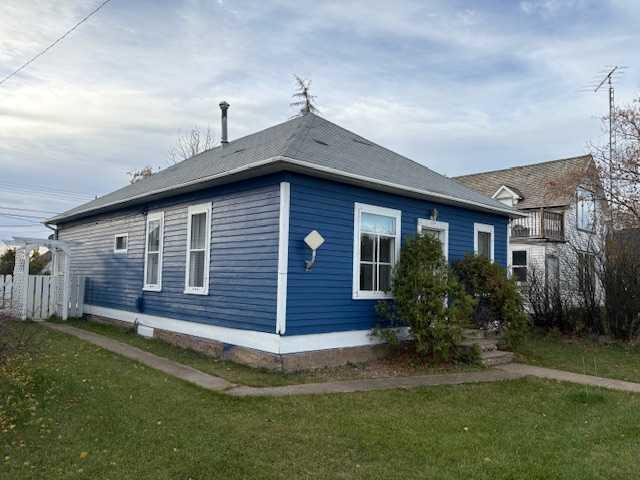
Picture of 4919 49 Street , Hardisty Real Estate Listing
4919 49 Street , Hardisty || $119,900

Excellent starter or retirement home centrally located in the quaint town of Hardisty. This lovely 3 bedroom home has so much to offer such a large bed rooms, main floor laundry and 10 ft ceilings. The home exterior has just been painted and a new exterior door on the front of the home. Interior upgrades include a freshly painted living room, and bathroom, new electrical panel ( 100 amp service) and a new pressure treated 10x12 deck. Shingles were replaced int 2017. A beautifully landscaped lot with a fully fenced back yard perfect if you have pets. Hardisty is a lovely community with beautiful walking trails through the Battle River and Hardisty Lake area. A wonderful 9 hole golf course, hospital, grocery store, pharmacy just to mention a few amenities. Bus service for school kids to either Irma or Sedgewick schools.

Listing Brokerage: Clear Choice Realty
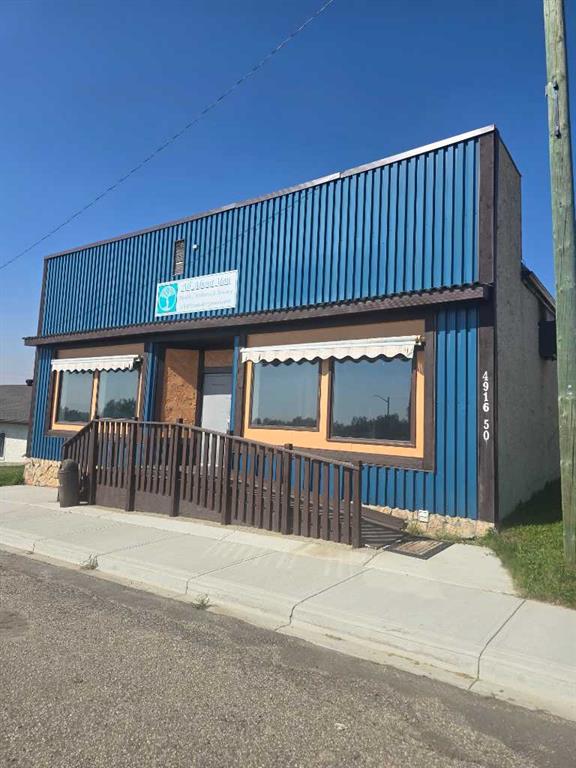
Picture of 4916 50 Street , Sangudo Real Estate Listing
4916 50 Street , Sangudo || $150,000

Position your business for success in this 2,400 sq. ft. commercial space on Main Street. Designed with office and retail areas, two bathrooms, and plenty of storage, this move-in-ready property offers close access to Highway 43, ensuring easy client access and efficient logistics. With ample parking and handicap accessibility, it’s a smart choice for growing businesses.

Listing Brokerage: Digger Real Estate Inc.
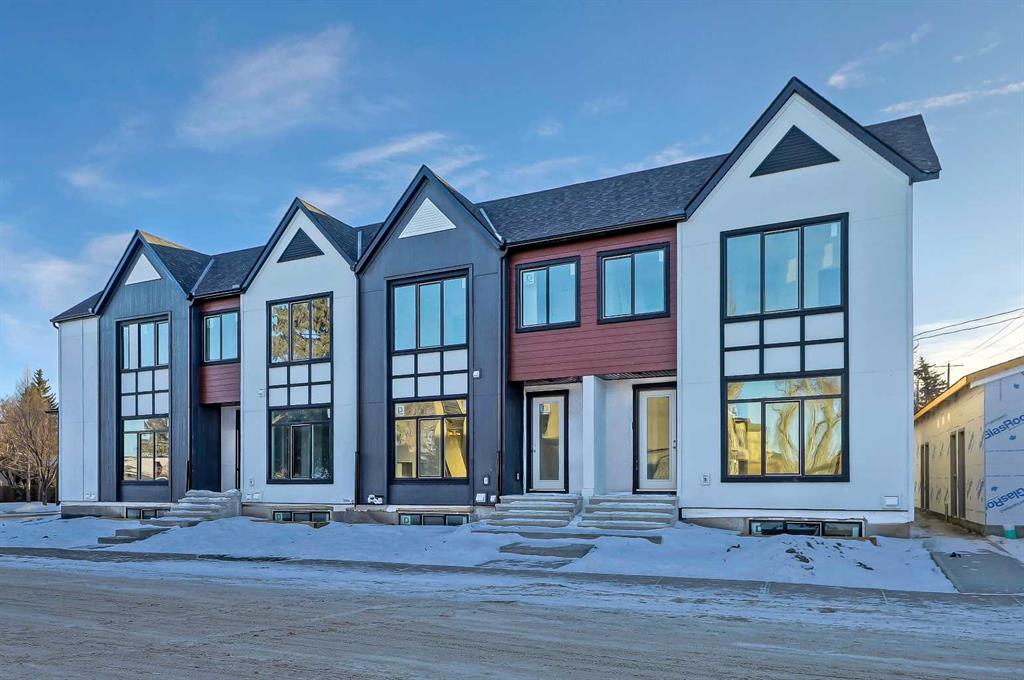
Picture of 3, 2701 28 Avenue SW, Calgary Real Estate Listing
3, 2701 28 Avenue SW, Calgary || $799,900

Thoughtful design meets everyday comfort in this beautifully finished 4-BED, 3.5-BATH Killarney townhome with a FULLY FINISHED BASEMENT with a large Rec Room, bedroom, bathroom & wet bar, located in one of Calgary’s most desirable inner-city communities. Known for its walkability, mature tree-lined streets, and strong community feel, Killarney offers a connected lifestyle with timeless neighbourhood charm.

Enjoy walking to Monogram Coffee, biking to brunch at Brekkie Café, or heading minutes to Marda Loop, one of Calgary’s most vibrant inner-city hubs offering boutique shopping, fitness studios, restaurants, and everyday amenities. Commuting is effortless with quick access to Bow Trail, Crowchild Trail, and nearby LRT stations, providing easy access to downtown and west Calgary. Families will appreciate proximity to Killarney School, Ernest Manning High School, parks, playgrounds, and the Killarney Aquatic & Recreation Centre, while outdoor enthusiasts are close to Shaganappi Golf Course and pathway networks.

Inside, the front foyer creates a functional entry before opening into a bright open-concept main floor. The living, dining, and kitchen areas connect seamlessly, with a designated dining space ideal for entertaining or large family meals. The kitchen is anchored by a large island with seating, perfect for meal prep, casual dining, and hosting, complemented by ample cabinetry and modern finishes. The living room features a built-in electric fireplace with decorative shelving on either side, adding warmth and a stylish focal point. A spacious front closet on the main floor provides excellent storage to tuck everything away and keep daily life organized.

Upstairs, the home feels bright and airy with a skylight bringing in natural light. The primary suite offers a true retreat with a recessed ceiling, walk-in closet and a spa-inspired ensuite featuring a double vanity, freestanding tub, and glass walk-in shower. Two additional bedrooms, a full bathroom, and upper-level laundry complete this functional layout.

The fully finished basement is designed for entertaining and flexibility, featuring a spacious rec room, wet bar with built-in cabinetry, along with a fourth bedroom and full bathroom—perfect for guests, a home office, or extended family.

Step outside to a backyard ideal for kids, pets, and summer BBQs, offering additional space to relax and entertain. Situated on a quiet residential street just minutes to Marda Loop, 17th Avenue, parks, and schools, this Killarney townhome offers the ideal balance of inner-city convenience and comfortable neighbourhood living.

Listing Brokerage: RE/MAX House of Real Estate

Listing data is deemed reliable but is not guaranteed accurate by CREB®. Last updated: today at 1:00 a.m.

© 2026 CENTURY 21 Real Estate Foothills. CENTURY 21® is a registered trademark licensed to Century 21 Real Estate LLC. Equal Housing Opportunity. Each office is independently owned and operated.

Find Real Estate Foothills on Facebook Find Real Estate Foothills on Twitter