MLS PROPERTIES FOR SALE

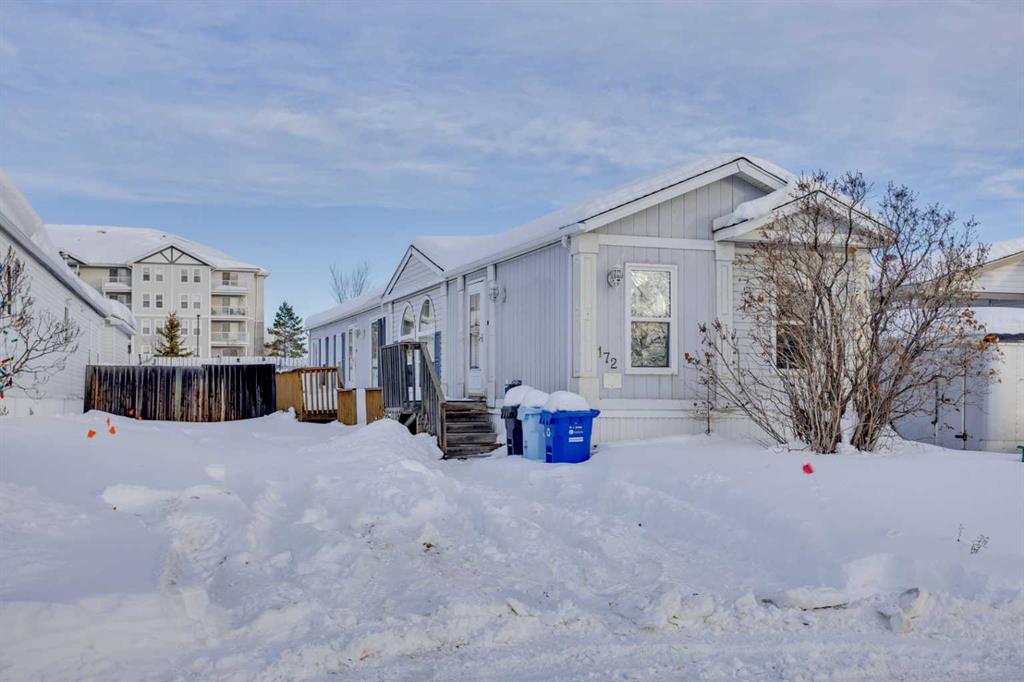
Picture of 172 Clausen Crescent , Fort McMurray Real Estate Listing
172 Clausen Crescent , Fort McMurray || $140,000

Welcome to affordable living in this well-laid-out home featuring three bedrooms, including a must-see primary bedroom privately located on one side of the home with a double jetted tub and separate stand-up shower, while the two additional generously sized bedrooms are situated on the opposite side near the second full bathroom; the kitchen offers ample cabinet and countertop space and opens into the spacious dining area and large living room, beautifully accented by a cozy gas fireplace, and outside you’ll find great deck space and concrete driveway parking—this property is being sold as is, where is, so call today to book your personal showing.

Listing Brokerage: ROYAL LEPAGE BENCHMARK
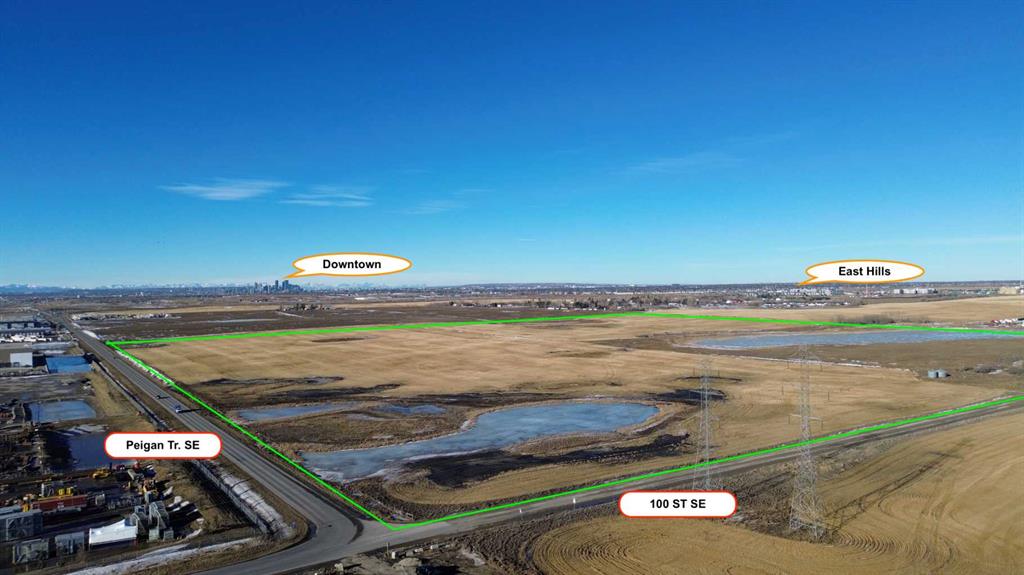
Picture of 3775 100 Street SE, Calgary Real Estate Listing
3775 100 Street SE, Calgary || $19,900,000

Rare Opportunity: You could own one of the last undeveloped 160 acre development parcels within Calgary city limits. Discover an extraordinary investment opportunity at 3775 100 Street SE. A sprawling 160 acre property primed for visionary redevelopment. Currently utilized as productive farmland, this expansive tract holds immense potential for transformation. Zoned S-FUD (Special Purpose - Future Urban Development), it aligns perfectly with pro-development initiatives, making it an ideal canvas for residential, commercial, or mixed-use projects. Developers have long coveted this location for its strategic placement and untapped possibilities, yet this marks the first chance to acquire it in nearly 50 years. This is truly a once-in-a-lifetime offering.
Nestled within the Calgary city limits on the north side of Peigan Trail, this site boasts unparalleled accessibility with seamless connections to Stoney Trail and the East Hills commercial district, positioning it as a gateway to the city's dynamic growth corridors. Also located next to the transmission lines for the Shepard energy centre and city utilities not far away the potential and options for development types on this property are vast.
Whether you're envisioning master-planned communities, industrial hubs, or innovative urban expansions, this property's scale, zoning, and prime southeast positioning offer endless possibilities. Don't miss your chance to shape Calgary's future. Inquire today and unlock the potential of this landmark site!

Listing Brokerage: Royal LePage Blue Sky
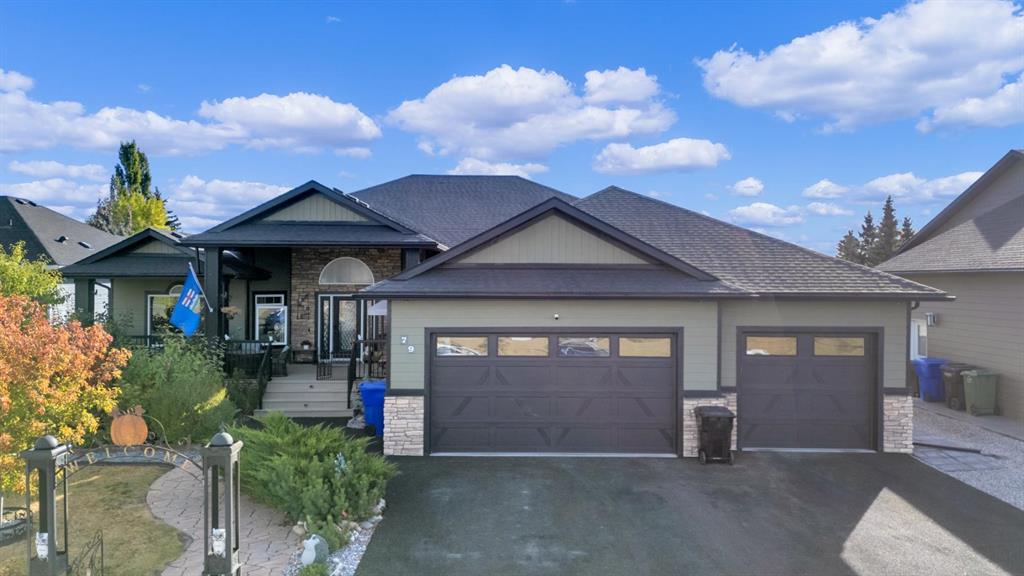
Picture of 79 Harrison Green , Olds Real Estate Listing
79 Harrison Green , Olds || $1,147,000

Nestled in one of the most desirable new subdivisions, this fully finished, executive-style bungalow offers nearly 6,000 sq. ft. of luxurious living space. Surrounded by custom-built homes featuring Hardie-board exteriors, composite decking, and covered front and back decks, this property perfectly blends elegance and craftsmanship. Step inside to be greeted by soaring 12-foot ceilings and an open, inviting layout. Just off the foyer, a versatile den provides the perfect retreat. The open-concept kitchen, dining, and living areas are ideal for entertaining, with serene backyard views, a cozy corner gas fireplace and an included 85-inch wall-mounted TV. The chef-inspired kitchen is a showstopper, complete with a side by side fridge and freezer, double wall ovens, gas cooktop, corner pantry, granite countertops, and a spacious island. The bright dining area flows seamlessly into the enclosed sunroom, perfect for plant lovers, and continues to a covered back deck with dedicated BBQ. Adjacent to the main living area is a private in-law suite, which can also serve as a second primary bedroom and includes its own sitting area, corner fireplace, 4 piece bath room and spacious bedroom, also making it ideal for guests or multi-generational living. Down the hall, you’ll find a laundry room with ample storage, a 2-piece powder room, and interior access to the attached 3-car garage, which includes a wheelchair-accessible lift. The main primary suite offers a tranquil retreat, complete with a large walk-in closet and a spacious 4-piece ensuite (separate tub and shower). The fully developed basement offers exceptional space for multi-generational families, featuring a massive family room, 4 oversized bathrooms, 2 4-peice bathrooms, a second laundry room, a exercise room, and a convenient kitchenet, making it perfect for any family. Outside, enjoy maintenance free decking and stairway, enclosed sunroom, fully fenced yard, storage shed and low maintenance landscaping . Brimming with thoughtful details, designed for family living in mind, this home is truly move-in ready. This home MUST be viewed to be appreciated. Call to book your private showing today!

Listing Brokerage: Century 21 Bravo Realty


Picture of 221, 2211 19 Street NE, Calgary Real Estate Listing
221, 2211 19 Street NE, Calgary || $274,900

WOW! This Fully Renovated Townhouse backs onto park offers beautiful views and sunny West exposure with plenty of natural light throughout. Great Location: situated near schools, shopping centers and downtown. Recent renovations in March 2025 include a Brand New Kitchen, New luxury vinyl plank flooring throughout main, New Carpet upstairs, New 4-piece Bathroom upstairs, New Interior and Exterior Paints, New Baseboard, and modern lighting throughout.  Once you step into this home, you'll find a bright Living Room that flows seamlessly into the kitchen and dining area, perfect for families who like to entertain. Upstairs, the massive master bedroom easily accommodates king-sized furniture, 2 additional good-sized bedrooms with views next to luxurious 4-piece bathroom. The unfinished basement has a laundry area, newer furnace and hot water tank (both replaced in 2017). Step out onto your private patio looking out to the beautifully landscaped greenspace—a serene space to enjoy your morning coffee. This well-managed building has newer windows and 1 assigned parking. Whether you're a first-time buyer or an investor, this unit offers prime location near the Sunridge Mall, Airport and City Centre. Easy Access to Downtown, and major routes like Highway #1 and Deerfoot Trail. Don’t miss this home!

Listing Brokerage: Jessica Chan Real Estate & Management Inc.
Picture of 105 Aspen Way , Vulcan Real Estate Listing
105 Aspen Way , Vulcan || $399,900

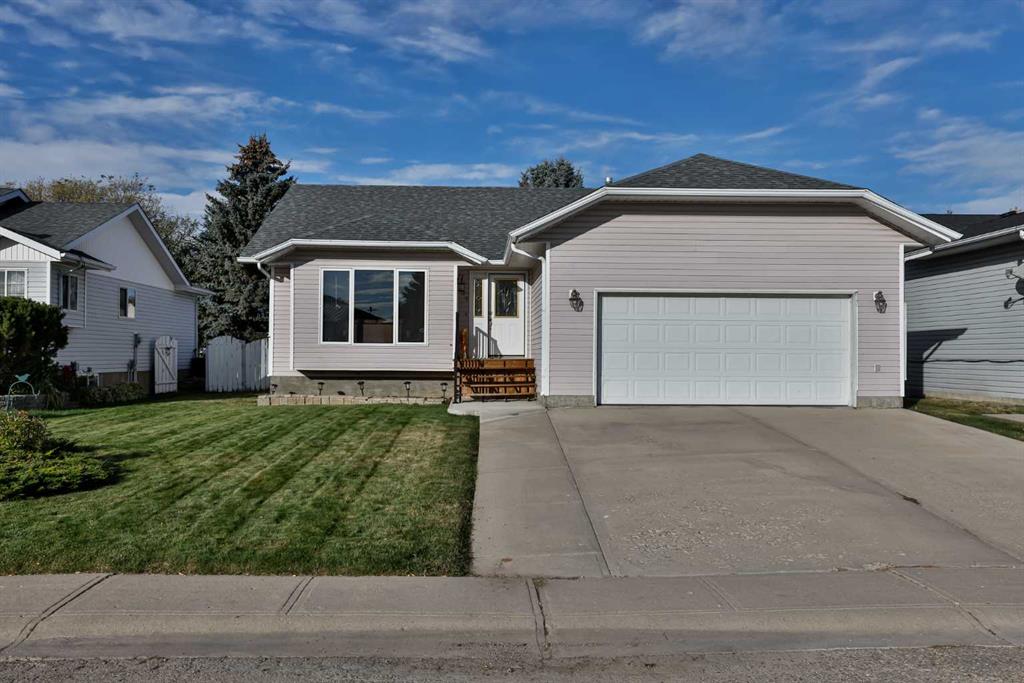
Fantastic new price of $399,900 for this well-maintained bungalow in the welcoming community of Vulcan. Freshly painted in 2026, this home offers excellent curb appeal with an oversized double attached garage, extra-wide driveway, and spacious front yard with ample parking.
Inside, the bright living room is highlighted by a large bow window that fills the space with natural light, while recently updated flooring adds a fresh, modern feel. The thoughtfully designed kitchen and dining area offer ample cabinetry, a functional island, stainless steel appliances, and a large window over the sink. A garden door leads to the expansive backyard, complete with an updated deck featuring aluminum railing (2019) and a storage shed tucked neatly into the corner.
The main floor features three bedrooms, including a primary bedroom with its own ensuite, as well as a full main bathroom. Downstairs, the fully developed basement provides a generous family room with space for both a comfortable living area and home gym. Two additional bedrooms and a three-piece bathroom complete the lower level, making it an ideal layout for guests or a growing family.
Notable updates include new shingles in 2019, washer and dryer replaced approximately two years ago, new blinds in 2024, and several windows updated within the past 12 years.
Enjoy the affordability and comfort of small-town living in Vulcan, a vibrant farming community offering schools, a newly renovated hospital, restaurants, shopping, and an 18-hole golf course. Conveniently located just over an hour from both Calgary and Lethbridge, this is an exceptional opportunity to make Vulcan home.

Listing Brokerage: RE/MAX REAL ESTATE - LETHBRIDGE
Listing data is deemed reliable but is not guaranteed accurate by CREB®. Last updated: today at 1:00 a.m.

© 2026 CENTURY 21 Real Estate Foothills. CENTURY 21® is a registered trademark licensed to Century 21 Real Estate LLC. Equal Housing Opportunity. Each office is independently owned and operated.

Find Real Estate Foothills on Facebook Find Real Estate Foothills on Twitter