MLS PROPERTIES FOR SALE

Picture of 56 Pritchard Drive , Whitecourt Real Estate Listing
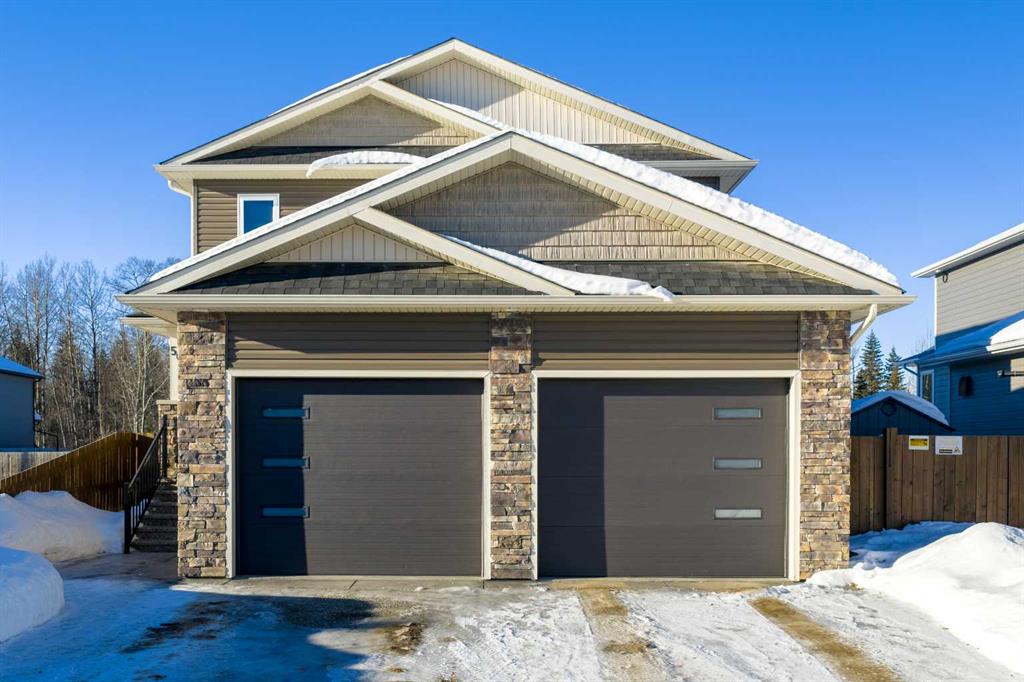
56 Pritchard Drive , Whitecourt || $694,900

Park Lot! You’ll love this incredible location backing directly onto Rotary Park. This well-designed 2-storey home offers a fantastic open floor plan and over 3,000 sq. ft. of developed living space across all three levels.

The spacious kitchen is beautifully finished with custom cabinetry, quartz countertops, under-cabinet lighting, and a pantry, making it perfect for both everyday living and entertaining. Just off the kitchen, step onto the 16’ x 12’ covered, maintenance-free deck featuring exposed aggregate and aluminum railings, ideal for year-round barbecuing and outdoor enjoyment. A convenient 2-piece bathroom completes the main level.

Upstairs, you’ll find three bedrooms, two full bathrooms, and upper-level laundry, a layout designed with everyday convenience in mind. The primary ensuite features a 6-foot tub, separate shower, dual sinks, and a must-see walk-in closet with custom built-in cabinetry.

The 26’ x 26’ heated garage offers excellent space, and the exterior is fully upgraded with an exposed aggregate driveway, front step, sidewalk, and town-approved RV parking beside the home. The yard is fully fenced.

The finished basement adds even more living space with a fourth bedroom, an additional bathroom, and room to easily add a fifth bedroom if desired.

This home truly has it all.

Listing Brokerage: RE/MAX ADVANTAGE (WHITECOURT)
Picture of 16 Treeline Lane SW, Calgary Real Estate Listing

16 Treeline Lane SW, Calgary || $849,900

Welcome to this beautifully designed former showhome by Dream in the sought after community of Alpine Park. In a prime location just a quick walk to all of the planned village amenities this is the the time to get in before they are all completed. This detached two storey home with a third level loft features a smart, functional layout that prioritizes purposeful spaces over wide open floor plans, reflecting one of the leading design trends for 2026. The main floor features distinct yet connected living and dining areas that integrate seamlessly with outdoor spaces. Windows at both the front and back of the home allow natural light to flow throughout the day. The living and dining rooms sit on the west side of the home, anchored by a cozy gas fireplace. Sliding patio doors on both sides of the space create easy indoor and outdoor living and allow for flexible furniture arrangements. The kitchen is spacious and well designed, perfect for the home chef. A moody blue colour palette paired with crisp white cabinetry creates striking contrast against the rich hardwood floors. Features include upgraded stainless steel appliances, open shelving, a large island, and a corner walk through pantry. Just off the kitchen is a bright front flex room, ideal for a home office or playroom. A large south facing bay window fills the space with natural light and offers views of the private park across the street. A discreet powder room and rear mudroom lead to the full width back deck, yard, and oversized garage. The second level offers three generous bedrooms, including a primary retreat that impresses with a vaulted ceiling and sun filled atmosphere. The large walk in closet leads to a spa inspired ensuite featuring dual sinks, a standalone tub, and a full walk in shower. Two additional bedrooms, a four piece bathroom, and a conveniently located laundry room complete this level. The third level loft is a valuable upgrade from the standard plan and adds exceptional flexibility and square footage. This space is ideal for a media room, play area, study space, or teen retreat, with views to the north toward downtown and to the south toward the mountains. This home is ideal for buyers seeking flexible living spaces, a low maintenance exterior with no shovelling, seamless indoor and outdoor flow, and elevated finishes throughout. Alpine Park offers the perfect balance of city and nature, located approximately 15 minutes from downtown Calgary and 30 minutes from the Rocky Mountains. Designed to bring people together, the community features parks, pathways, and convenient access to everyday amenities just minutes away. The small monthly condo fee of $102 includes the HOA fee for Alpine Park as well a snow removal and upkeep of greenspace's' /common areas.

Listing Brokerage: Century 21 Bamber Realty LTD.

Picture of #20, 450 39 Street N, Lethbridge Real Estate Listing

#20, 450 39 Street N, Lethbridge || $10

Located in the Churchill Industrial Park on the busy corner of5th Avenue North and 39th Street, this property has great exposure and easy access to 43rd Street. The adjacent business is Andrew Sheret Ltd., a well-established distributor of plumbing and heating supplies with a high volume of customer traffic. The unit itself, built in 2021, features a 10’ x 10’ overhead door, designated parking, gated yard space, and a floor drain. With 30-foot ceilings, an open floorplan, bathroom and utility room, this unit is ideal for a light industrial or business industrial user.

Listing Brokerage: AVISON YOUNG
Picture of 5124 53 Avenue , Viking Real Estate Listing
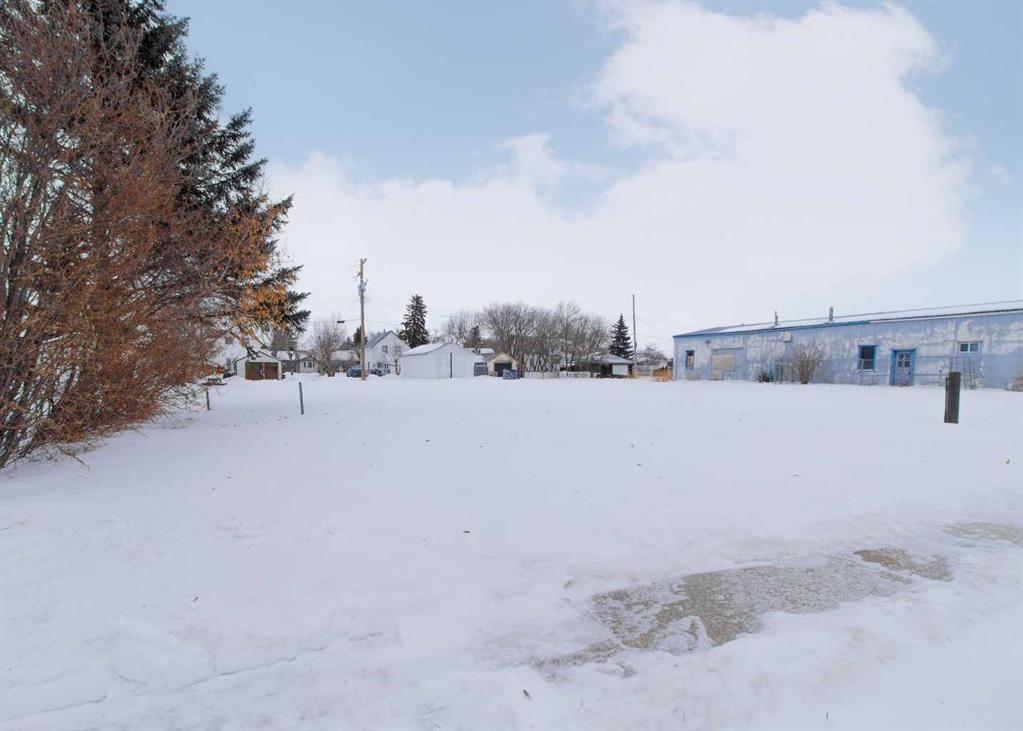
5124 53 Avenue , Viking || $10,000

Build your home on this 50 ft x 140 ft residential lot in the Town of Viking, Alberta (population ~1,000), located about 80 km/55 minutes to Camrose and 135 km/1.5 hours to Edmonton. The lot’s wide frontage and deep yard offer flexible building options. The Town of Viking features the Viking Carena Complex (ice arena, fitness centre, library, walking track), the Viking Museum with restored buildings from 1905–1938 (school, church, hospital), and the Viking Inn Hotel. Zoning is residential.

Listing Brokerage: Town Residential

Picture of 220 First Street E, Cochrane Real Estate Listing
220 First Street E, Cochrane || $949,000

Unique Property!! NEW PRICE!! Attention business owners and developers!! One of a kind DOUBLE LOT on main street. Residential Mixed Use Zoning allows for many different possibilities. Back alley access!! Original home built in 1946 with total of 4 bedrooms, full piece bathroom, utility room, cold room, dining room with loads of light and a large living room with wood burning fireplace. The substantial yard includes; gardens, sheds, heated shop, double detached garage, and room for lots of parking if needed. Don’t wait on this one!!

Listing Brokerage: First Place Realty
Listing data is deemed reliable but is not guaranteed accurate by CREB®. Last updated: today at 1:00 a.m.

© 2026 CENTURY 21 Real Estate Foothills. CENTURY 21® is a registered trademark licensed to Century 21 Real Estate LLC. Equal Housing Opportunity. Each office is independently owned and operated.

Find Real Estate Foothills on Facebook Find Real Estate Foothills on Twitter