MLS PROPERTIES FOR SALE

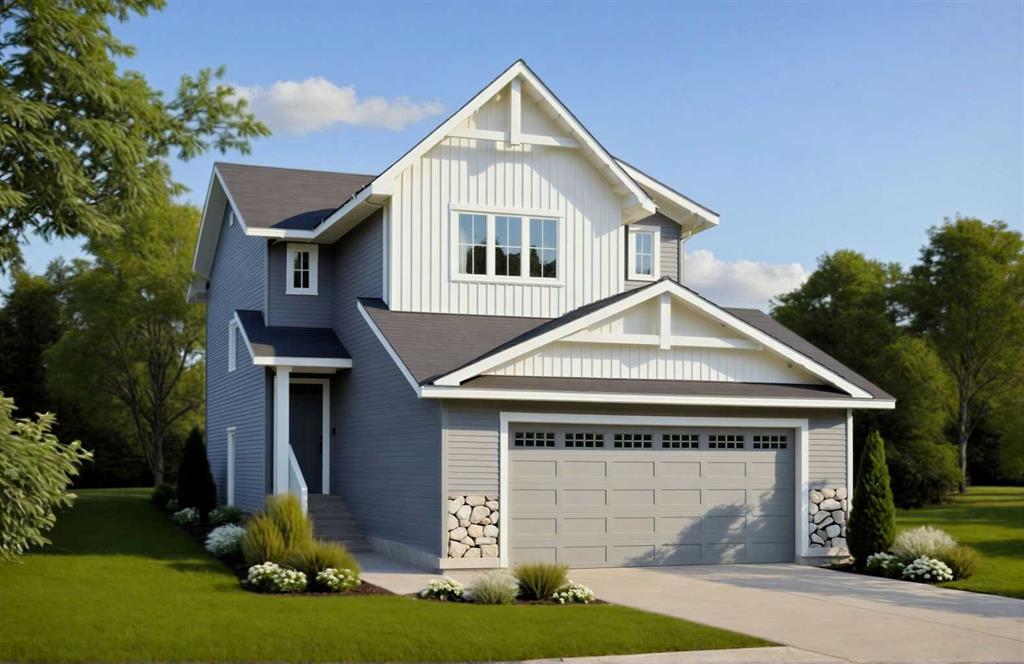
Picture of 212 Edgefield Bay , Strathmore Real Estate Listing
212 Edgefield Bay , Strathmore || $649,900

Strathmore’s southeast Community of Edgefield is growing with Phase 3 now underway, offering new opportunities that are more exciting than ever! Larger lots, smarter layouts and pricing that fits all budgets. Whether just getting started, simplifying your lifestyle or searching for a new home with more space, we have something for you! // WELCOME TO THE “ARBUTUS” AT 212 EDGEFIELD BAY. Located in a quiet cul-de-sac and backing a pond, this home offers peaceful water views with a sunny, west facing backyard. A spacious Main Floor offers 9’ ceilings, luxury vinyl plank flooring throughout and a central Kitchen with Island, quartz countertops, stainless steel appliance package and Pantry. Easily entertain family & friends in the adjacent Dining Room & Living Room while hosting backyard BBQ’s on the Deck. A convenient Mudroom, Office Space & Powder Room adds to the home’s thoughtful design. Upstairs you will find a well-appointed Bonus Room, Upper Laundry Room and private Primary Retreat complete with Walk-In Closet and 4-Piece Ensuite featuring dual sinks and Walk-In Shower. Bedrooms #2 & #3 and another Full Bath completes this level. The Basement is full of potential, left unfinished and offers 9’ ceilings, a tankless hot water heater and rough-ins for a future bathroom, wet bar and secondary laundry. Additional features of the home include: a Home Comfort System to include Hi-Velocity Heating and Cooling System & MERV 13 Air Filtration System, triple pane windows, modern railings, separate side entrance, and an attached Double Car Garage. Home is located just steps to an established K-Gr 9 School & Recreation Facility and is close to all amenities including shopping, pathways, playgrounds & parks. Take advantage of this early opportunity! // Note: Measurements are taken from Builder Plans and may change upon completion. Photos are representative of a similar floor plan only. Actual layout, fixtures, finishes and colours may vary without notice. BUILD IS NEARING COMPLETION WITH AN ESTIMATED POSSESSION FOR LATE AUGUST 2026. // Plan ahead and secure your new home in one of Strathmore’s most promising new areas!

Listing Brokerage: RE/MAX Realty Professionals

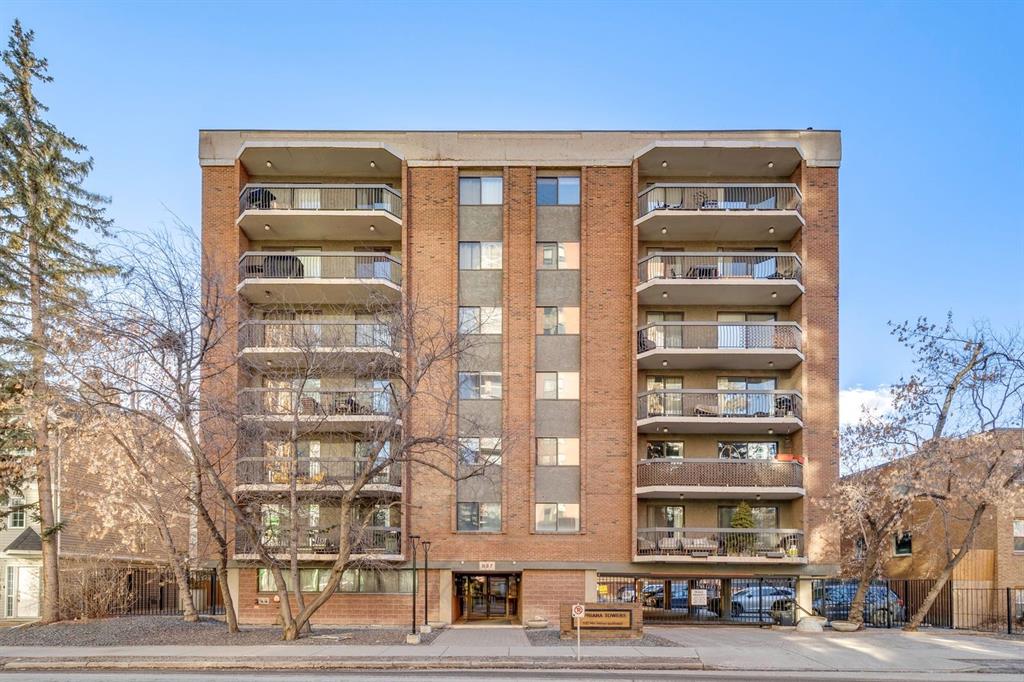
Picture of 404, 537 14 Avenue SW, Calgary Real Estate Listing
404, 537 14 Avenue SW, Calgary || $275,000

3 MONTHS PAID CONDO FEES! Ready for roof top summer get togethers? Wonderful and spacious 2-bedroom apartment in a PRIME Beltline location! Enjoy close proximity to all amenities with quick possession available. The fFRESHLY PAINTED interior offers a bright, welcoming feel throughout. Bamboo hardwood floors adorn the hallway and living spaces!
The kitchen features ample cupboard and counter space along with a STAINLESS STEEL appliance package. Both bedrooms are generously sized, providing comfortable living without compromise. The primary bedroom includes direct access to an impressive 22-foot balcony, which also connects to the living room—perfect for relaxing or entertaining.
This unit includes HEATED UNDERGROUND PARKING and ADDITIONAL STORAGE —a RARE and valuable bonus not offered in all units.
Enjoy summer on the amazing roof top patio! Perfect for BBQ's, gardening and entertaining while overlooking the glorious landscape of the inner city! Ideally located with quick access to 17th Avenue, shopping, restaurants, pubs, grocery stores, transit routes, parks, and schools. A fantastic opportunity in one of the city’s most sought-after communities!

Listing Brokerage: First Place Realty

Picture of 3312, 4641 128 Avenue NE, Calgary Real Estate Listing
3312, 4641 128 Avenue NE, Calgary || $230,000

Welcome to this well-maintained apartment in the desirable community of Skyview Ranch. This bright and functional unit features titled heated underground parking, light-toned cabinetry, granite countertops, and a versatile den ideal for a home office or flex space. Enjoy mountain views from the private balcony. The professionally managed complex is pet-friendly (with board approval) and offers excellent amenities including two on-site fitness centres, recreation rooms available for booking, and ample visitor parking.

Listing Brokerage: Bode Platform Inc.
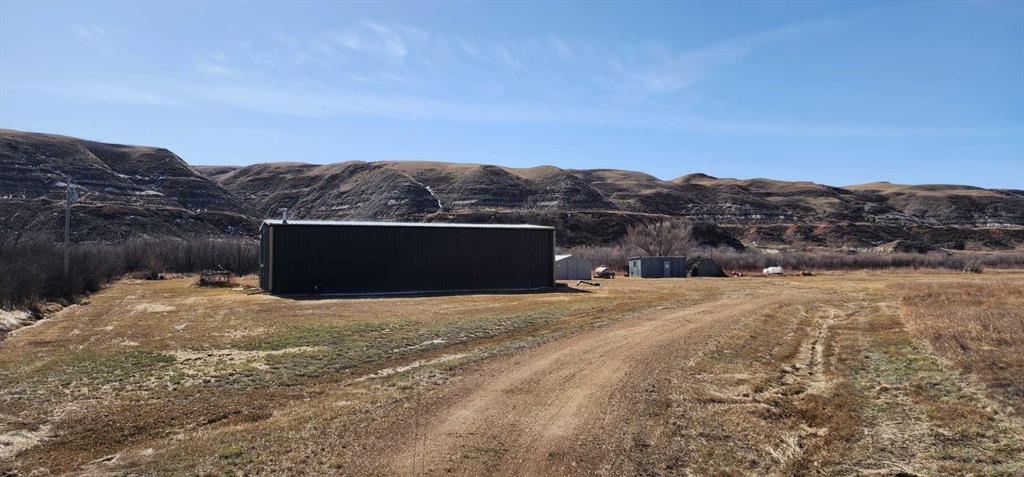
Picture of 5235 Highway 10  , Drumheller Real Estate Listing
5235 Highway 10 , Drumheller || $585,000

Industrial Warehouse on Drumheller's prime land backing onto the famous hoodoos and Red Deer River. Building is 40 x 70 ft = 2800 sq ft. Lot Size: 8.790 Acres, Zoned Countryside District (CSD) allowing low density residential development and commercial uses in rural areas (See Drumheller Land Use Bylaws 3.8 for more information).

Listing Brokerage: Century 21 Masters
Picture of 4;18;27;21;N Lot 6 & 10  , Drumheller Real Estate Listing
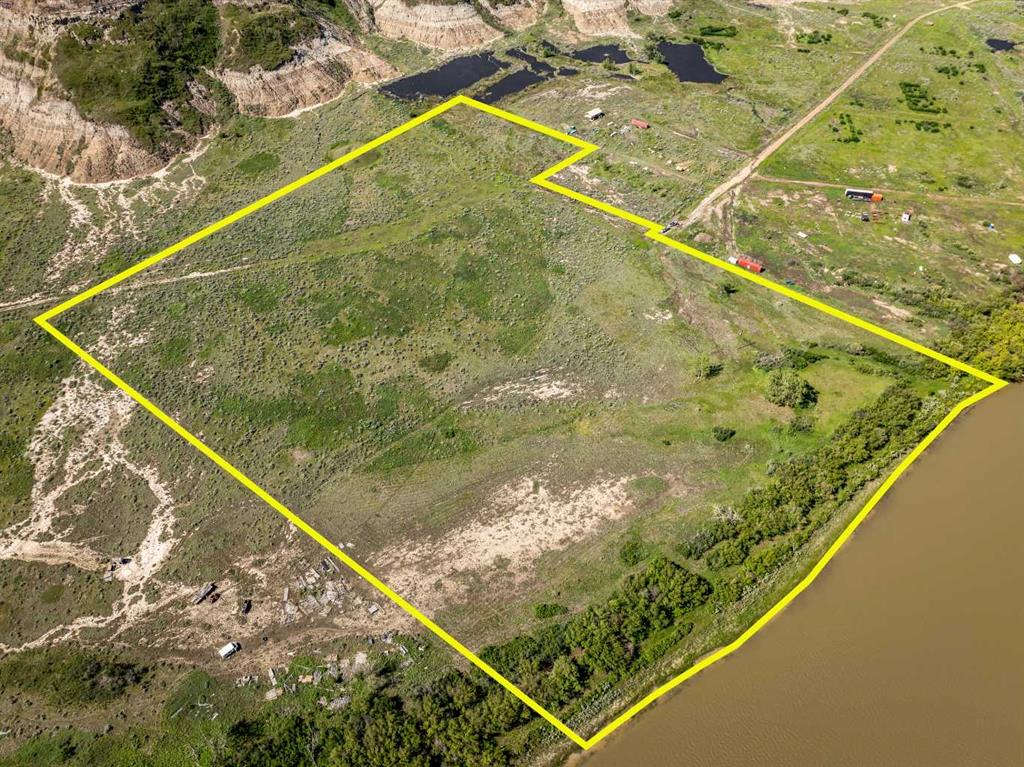
4;18;27;21;N Lot 6 & 10 , Drumheller || $849,000

22.75 acres of Riverview and river access land for sale, in the town of Drumheller Alberta, 22 km east of downtown, adjacent to the Atlas coal mine museum and the community of East Coulee. This gorgeous Property has power near the river area. 888 feet of river frontage with a full walking path. Perfect place to build a campground and is zoned for such use (BD Badlands District and RDD Rural Development District). This property is unique with this much river frontage in the valley. Also of note is this property is privately nestled 700 meters off the highway, with hills to the south and the Red Deer river to the north. Also included in the sale at no extra cost is an adjacent 10 acre parcel (with conditions) not attached but only about 50 meters away, approximately 1 flat acre with the rest as hillside, includes one of the largest hoodoos in the valley. This portion is considered Badlands and cannot be developed, but would make an excellent walking area. Drumheller boasts 600,000 visitors per year, and accommodations can be hard to find, camping has become a premium here. Don't let this opportunity to own such a rare piece of property in the valley of the dinosaurs in the heart of the Badlands pass you by.

Listing Brokerage: Century 21 Masters
Listing data is deemed reliable but is not guaranteed accurate by CREB®. Last updated: today at 1:00 a.m.

© 2026 CENTURY 21 Real Estate Foothills. CENTURY 21® is a registered trademark licensed to Century 21 Real Estate LLC. Equal Housing Opportunity. Each office is independently owned and operated.

Find Real Estate Foothills on Facebook Find Real Estate Foothills on Twitter