MLS PROPERTIES FOR SALE

Picture of 219B Three Sisters Drive , Canmore Real Estate Listing
219B Three Sisters Drive , Canmore || $3,307,500

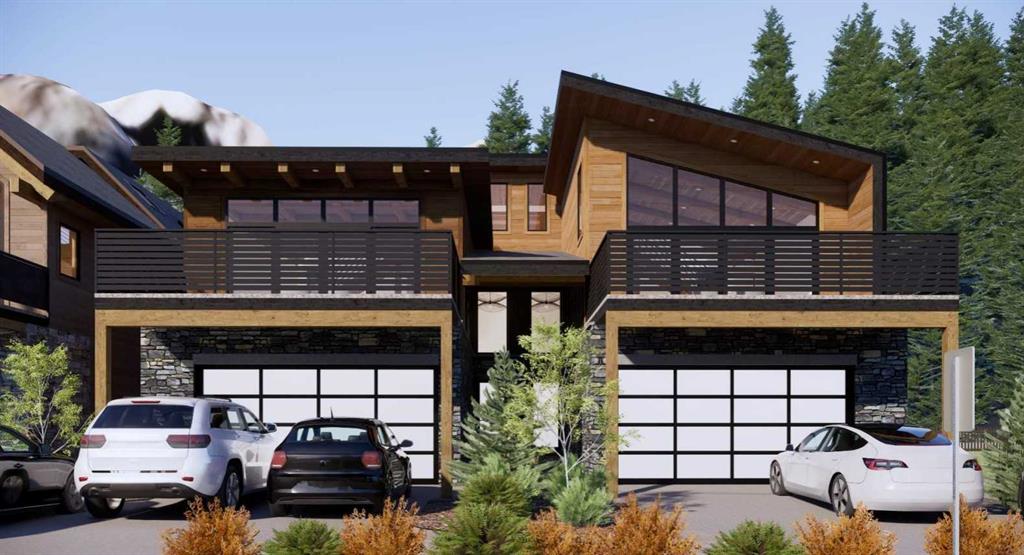
Quality you can trust and luxury you admire. Live elevated in a 3 bed/3bath 2940 sq ft custom build mountain-modern home by All Weather Builders, Canmore’s premier luxury home builder. Designing homes that merge Canmore’s natural beauty with striking design and durability with architectural design by award winning Russell and Russell Studios. This home pairs refined architecture with exceptional craftsmanship and expansive views with an emphasis on energy efficiency, that has elevator access to each level of the home. Designed to capture the natural light and surrounding scenery with two upper decks totaling 610 sq ft, the home’s open concept second level living brings together the kitchen, dining, and living areas in a seamless, airy layout anchored by a fireplace and framed by wide open vistas ideal for both entertaining and everyday mountain living. The gourmet kitchen is appointed with high quality appliances, custom cabinetry, spacious walk-in pantry and a generous island, while wide-plank hardwood floors run throughout the home, reinforcing a sense of warmth and continuity. The primary suite is an ultra private oasis on the 3rd level, boasting beautiful views, spa like 5pc ensuite, large walk-in closet, elevator access, a second washer dryer for easy access, and an airy loft for reading and relaxing. The lower level expands the living space with a walk-out recreation room, elevator access, 2 additional bedrooms, 4pc bath, laundry, double car garage and a large mudroom for storing all your gear after an exciting day of exploring in the mountains. Discover effortless mountain living in Canmore! Property under construction, projected completion December 2026.

Listing Brokerage: Century 21 Nordic Realty
Picture of 9503 113 Street , Grande Prairie Real Estate Listing
9503 113 Street , Grande Prairie || $12

Total Monthly Payment $3,812.50 + GST plus Utilities
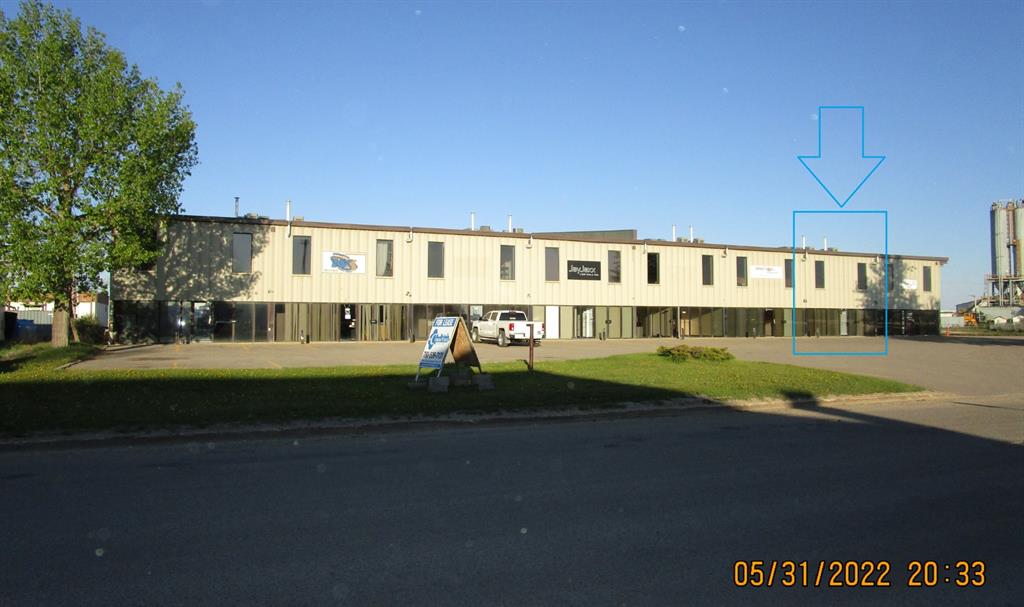
FOR LEASE SHOP/OFC: 2,500 sq.ft. +/- in multi-tenant 20,000 sq.ft. building on 1.61 acres
SHOP: 2,000 sq.ft. +/- (25'x80'), 1 Overhead door (14'hx12'w), 220V power, concrete floor, sump, 1 washroom, fluorescent lighting, ceiling fan, Overhead unit heater
OFFICE: 500 sq.ft. (25 'x 25' +/-) large reception area with one office. Vestibule entry, forced air heating, air conditioning, one washroom, T-bar ceiling, painted walls, vinyl plank/carpet
PARKING: Proportionate share, additional parking (half triangular piece to SW may be available at extra cost). Paved front parking. Gravel rear yard.
RENT: $2,500.00 + GST ($12/sq.ft.)
2026 BUDGETED NET COSTS: $1,312.50/mo. + GST ($6.30/sq.ft.)
UTILITIES: Tenant pays direct - Pwr/Gas/Wtr
AVAILABLE: Today!
LOCATION: Richmond Industrial Park
SUPPLEMENTS: Total Monthly Payment , Plot Plan and Floor Plan. To view supplements not visible on this website contact REALTOR® Measurements are +/- and must be confirmed by recipient prior to being relied upon. It is the tenant/buyers responsibility to ensure use of the property/building/space complies with municipal by-laws and zoning regulations. See https://cityofgp.com/city-government/bylaws-policies-procedures/bylaws/land-use-bylaw for more information

Listing Brokerage: CommVest Realty Ltd.
Picture of 3211, 1802 Mahogany Boulevard SE, Calgary Real Estate Listing
3211, 1802 Mahogany Boulevard SE, Calgary || $261,900


The Carr 2 is a 1-bedroom, 1-bath, offering 503 sq. ft. of thoughtfully designed living space. Features include stainless steel appliances and an upgraded kitchen equipped with quartz countertops, a full-height stylish backsplash, and soft-close cabinetry. The unit boasts 9-foot ceilings, extra-large double-pane windows, and 8-foot-wide patio doors that provide abundant natural light. In-suite laundry adds convenience. This home is ideally situated near walking trails, shopping centers, and Stoney Trail, ensuring easy access throughout the city. It also comes with a 5-year Alberta New Home Warranty for stress-free ownership. Also included in the purchase price is a complimentary consultation with Logel Homes designers and a $10,000 credit towards any upgrades you may select. Photos are of a different show suite with a similar floor plan from the same builder

Listing Brokerage: RE/MAX Real Estate (Mountain View)
Picture of Bay 11, 27 Mccool Crescent , Crossfield Real Estate Listing
Bay 11, 27 Mccool Crescent , Crossfield || $13

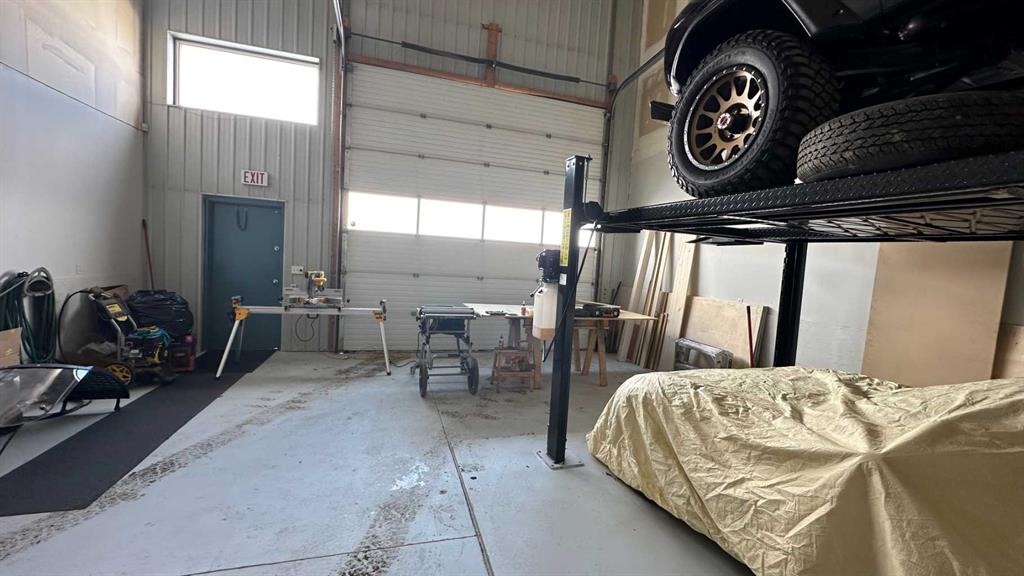
Affordable Industrial Bays in Crossfield for rent. 1500, 2500 and 6000 sq ft bays available. In floor radiant heat keeps the costs low. Tenant gets proportionate share of common yard. Paved parking in front. Rent is $12.50 per sq ft escalating NNN (+ power, water) The triple net costs are $3.09 for 2025 NNN (common power, boiler heat gas, share of Property Taxes, insurance & common area costs). Need 24-48 hours notice to show.

Listing Brokerage: Century 21 Masters
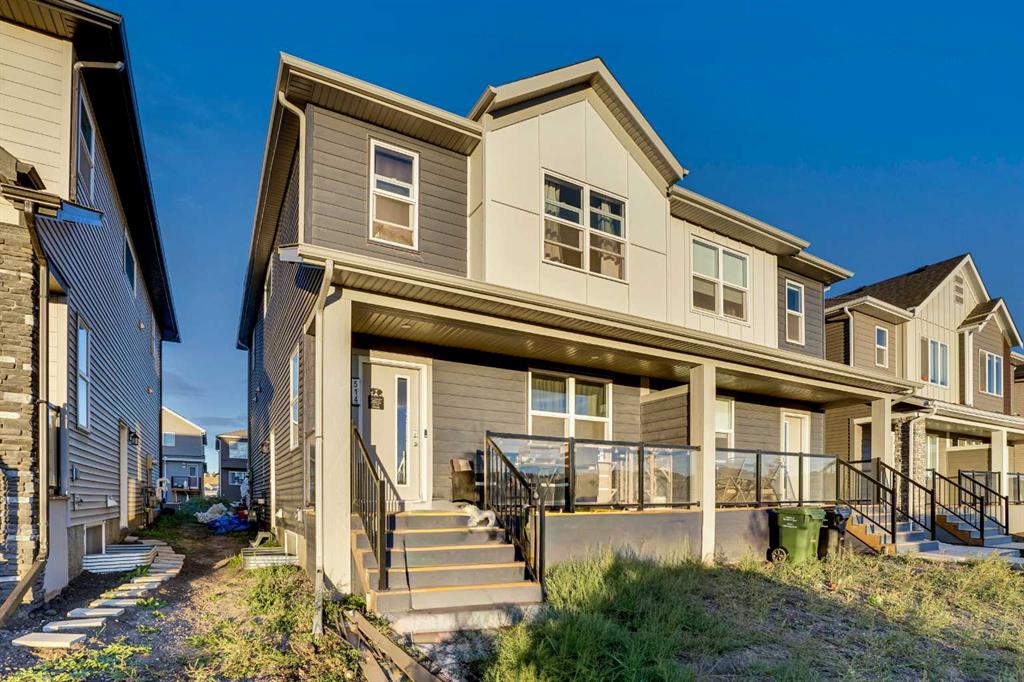
Picture of 514 Wolf Willow Boulevard SE, Calgary Real Estate Listing
514 Wolf Willow Boulevard SE, Calgary || $610,000

Welcome to this beautifully designed and newly built, this 5-bedroom, 3.5-bathroom half duplex, complete with a legal 2-bedroom basement suite with separate entrance, perfect for extended family or a mortgage helper. The main floor features an open-concept layout with a bright living room, central dining area, and a modern kitchen with quartz countertops, upgraded stainless steel appliances, island, pantry, and luxury vinyl plank flooring throughout. A convenient powder room and mudroom complete the main level. Upstairs you’ll find a spacious primary suite with walk-in closet and 4-piece ensuite with dual sinks and a standing shower. Two additional bedrooms, a 4-piece bath, laundry room, and a versatile bonus/flex space provide functionality for the whole family. The fully finished legal basement suite includes its own side entrance, laundry, stylish kitchen, living area, two bedrooms, and upgraded finishes including herringbone flooring – offering excellent rental potential. Located in the desirable community of Wolf Willow, this property is steps away from Fish Creek Park, the Bow River, Blue Devil Golf Club, and nearby parks and pathways. Future schools, a dog park, and commercial amenities are planned for the area, adding even more value to this growing community. As per tenant's request, no viewings on Sundays.

Listing Brokerage: Royal LePage METRO

Listing data is deemed reliable but is not guaranteed accurate by CREB®. Last updated: today at 1:00 a.m.

© 2026 CENTURY 21 Real Estate Foothills. CENTURY 21® is a registered trademark licensed to Century 21 Real Estate LLC. Equal Housing Opportunity. Each office is independently owned and operated.

Find Real Estate Foothills on Facebook Find Real Estate Foothills on Twitter