MLS PROPERTIES FOR SALE

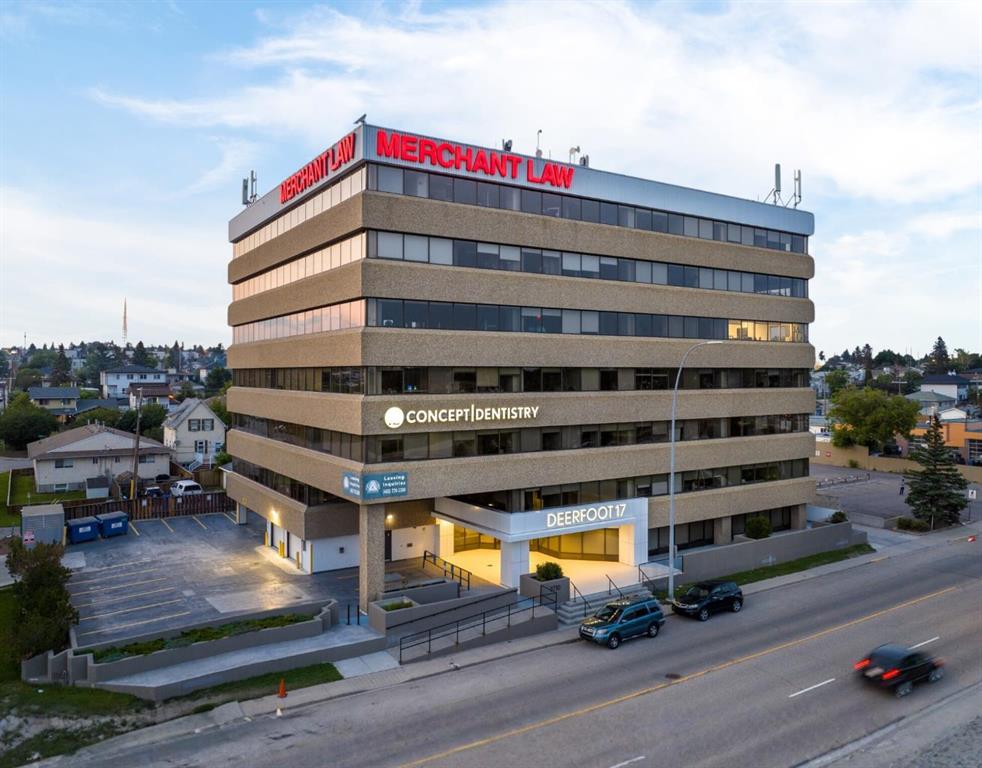
Picture of 480, 2710 17 Avenue SE, Calgary Real Estate Listing
480, 2710 17 Avenue SE, Calgary || $6

Exceptional leasing opportunity at Deerfoot 17, a prominently located building with excellent visibility from both Deerfoot Trail and 17th Avenue SE, Suite 480 offers 2,800 SF of move-in ready space featuring 5 offices, a reception area, boardroom, kitchen, and open area. Just an 8-minute drive from Downtown with easy access via Barlow Trail SE and Deerfoot Trail. The suite has amazing skyline and mountain vies, and a wide array of nearby amenities. Operation Costs $16.29 PSF | Please Call Listing Agent for more information.

Listing Brokerage: KPLI Real Estate Corporation
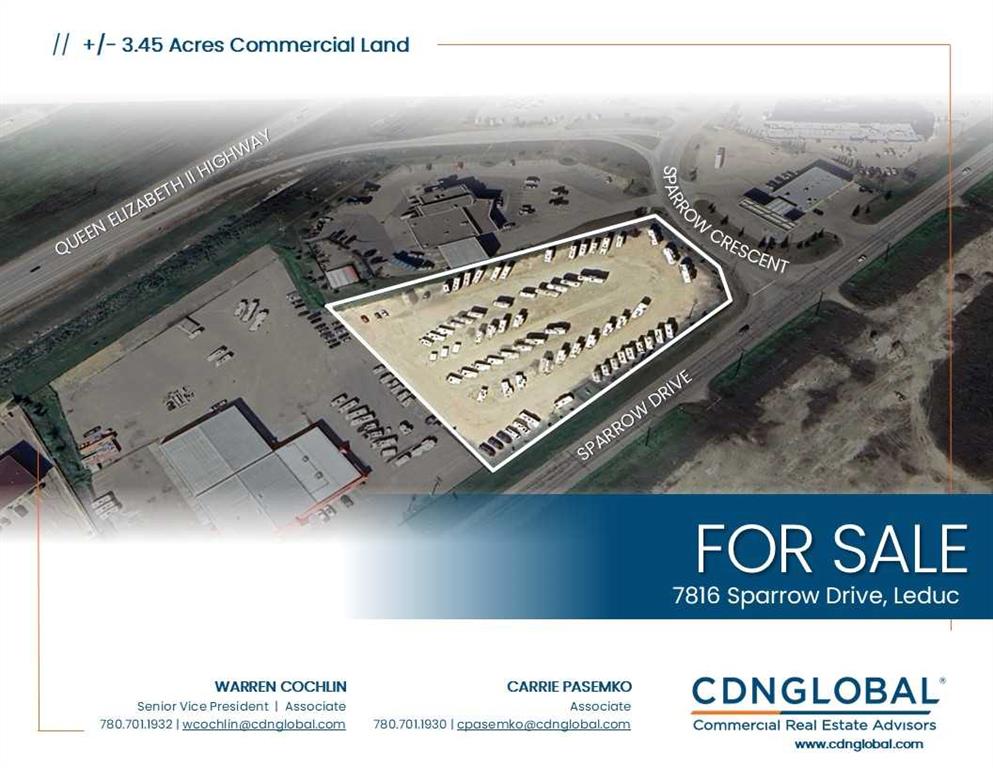
Picture of 7816 Sparrow Drive , Leduc Real Estate Listing
7816 Sparrow Drive , Leduc || $2,587,500

Strategically located along Sparrow Drive and Sparrow Crescent, benefiting from a traffic count exceeding 6,400 vehicles per day. Site is currently graveled, compacted, and partially fenced, and offers approximately 450 feet of direct frontage along Sparrow Drive. Zoned General Commercial (GC) to allow for a large variety of uses.

Listing Brokerage: CDN Global Advisors Ltd.
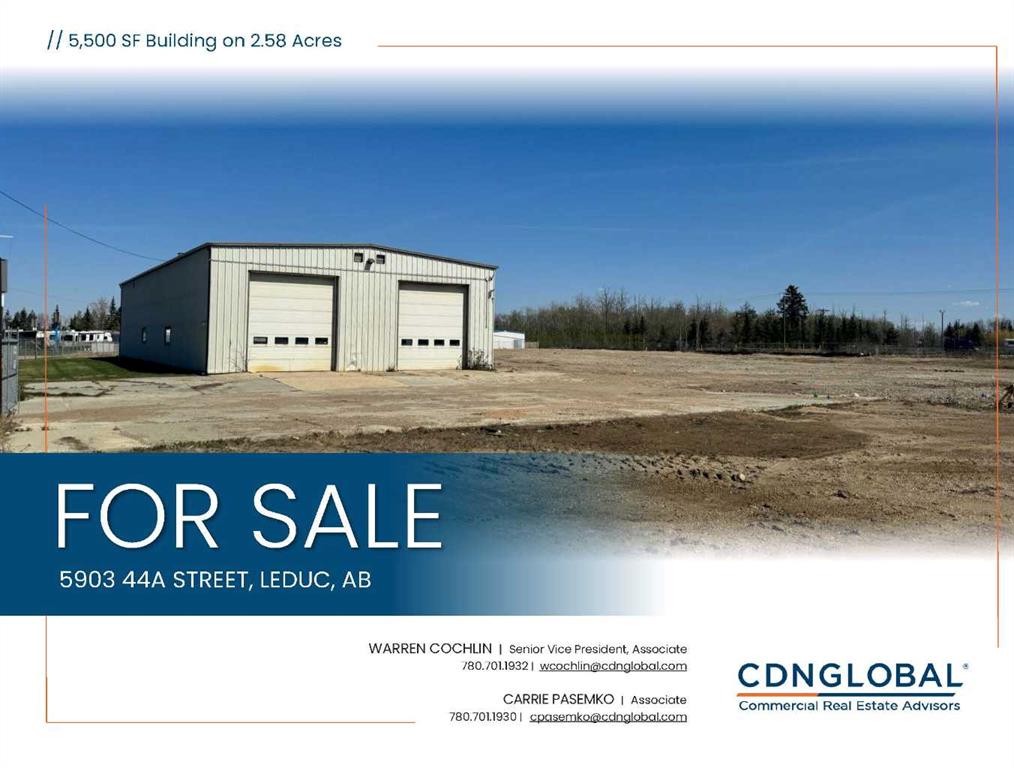
Picture of 5903 44A Street , Leduc Real Estate Listing
5903 44A Street , Leduc || $1,800,000

•
5,500 square foot freestanding building on 2.58 acres in Leduc's East Industrial area. Shop features floor drains, air lines, ventilation fans, and two 12’ x 16’ grade loading doors. Fenced and graveled yard area. Site features two access points to 44A Street, and one access point to 43rd Street. Light industrial zoning allows for a variety of uses. Low site coverage

Listing Brokerage: CDN Global Advisors Ltd.
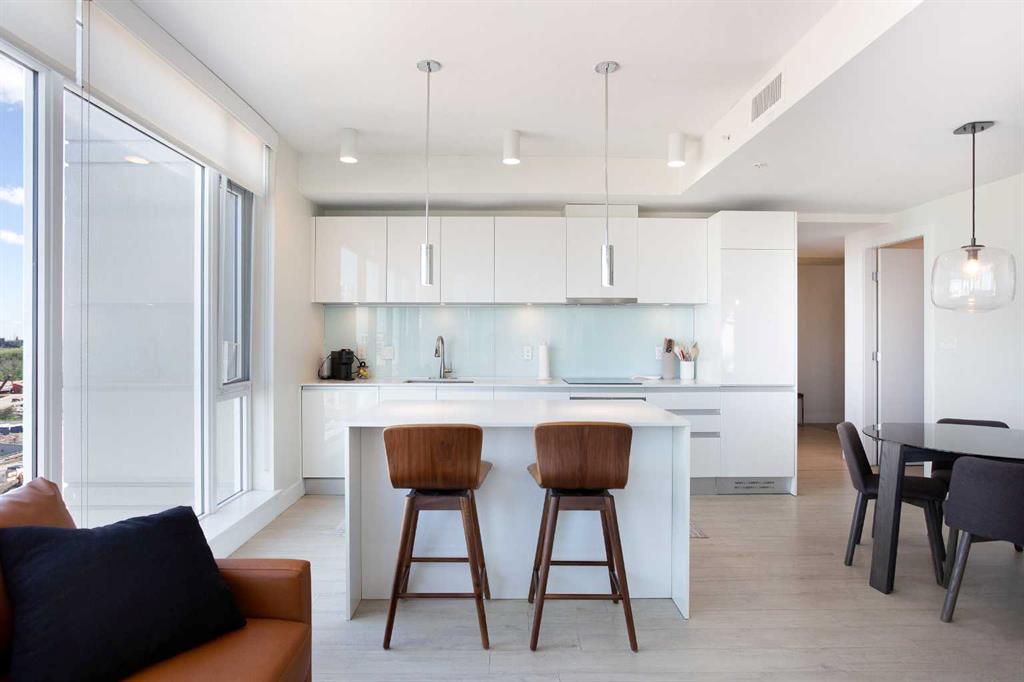
Picture of 1204, 1188 3 Street SE, Calgary Real Estate Listing
1204, 1188 3 Street SE, Calgary || $410,000

Urban luxury meets modern design in this stunning 2-bedroom, 2-bathroom suite in the iconic Guardian South Tower — Calgary’s tallest residential building.

Located in the heart of the Beltline, this impeccably designed unit features floor-to-ceiling windows that frame sweeping views of the city skyline, Calgary Tower, and beyond. The open-concept layout is enhanced by custom feature walls, sleek finishes, and a bright, contemporary aesthetic.

The chef-inspired kitchen boasts high-end built-in appliances, quartz countertops, and streamlined cabinetry — perfect for both daily living and elevated entertaining. Both bedrooms are generously sized and well-separated for privacy, with the primary suite offering a walk-through closet and a spa-like ensuite.

Unique to this unit are two private balconies, providing extended outdoor living space to enjoy both sunrise and sunset cityscapes.

Additional highlights include in-suite laundry, central A/C, and titled underground parking.

Residents of The Guardian enjoy access to a fully equipped fitness centre, social lounge, workshop, and rooftop terrace — all within walking distance to Stampede Park, the Saddledome, 17th Ave, and the C-Train.

This is downtown living at its finest — perfect for professionals, investors, or anyone seeking an upscale urban lifestyle.

Listing Brokerage: Real Broker

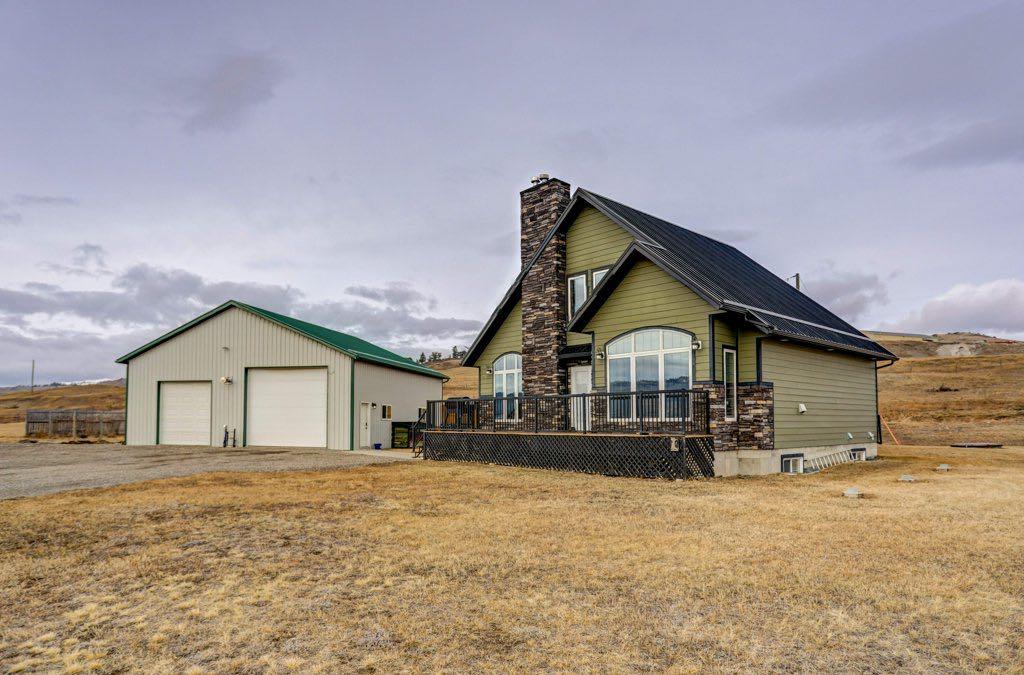
Picture of 2222 TWP RD 7-5  , Lundbreck Real Estate Listing
2222 TWP RD 7-5 , Lundbreck || $940,000

Welcome to the M.D. Of Pincher Creek. Situated on 3.70 acres just west of the village of Lundbreck , sits this 1674 sq.ft. 1.5 storey 4 bedroom, 2 bathroom home. This home offers comfortable country living with room to work, relax, and enjoy the outdoors. The main floor features and open-concept living, dining and kitchen area perfect for everyday living and entertaining. The living room is highlighted by a striking floor to ceiling stone fireplace with a wood mantel creating a warm and inviting focal point which draws ones eye toward the vaulted ceiling .Convenient access to the south facing deck and a north facing back entrance through a mudroom provides practical access for acreage living.. Also located on the main level is the primary bedroom with beautiful walk in closet and the main floor bathroom. On the second level, you will find 2 spacious bedrooms , 4 piece bathroom along with a cozy gallery space. The developed basement includes an additional bedroom, laundry room with plumbing in place for a bathroom and a recreation room with fireplace. The basement is near completion and offers the opportunity for a new owner to finish the fire place and update flooring to their preference. A notable feature of this home is in-floor-heating all 3 levels , providing year round comfort. Outside , the property truly shines. Just steps away from the home is the ultimate heated shop equipped with 220 wiring , a 10,000lb hoist, workbenches, and ample storage - ideal for mechanics or anyone needing serious workspace. The yard also includes a garden shed, fenced garden with raised beds and a sheltered fire pit, creating the perfect setting to relax and entertain on warm summer evenings. This well rounded picturesque mountain view acreage offers space, functionality, and rural charm, all within minutes of Lunbreck and a short drive to Pincher Creek or the Crowsnest Pass

Listing Brokerage: RE/MAX REAL ESTATE - LETHBRIDGE
Listing data is deemed reliable but is not guaranteed accurate by CREB®. Last updated: today at 1:00 a.m.

© 2026 CENTURY 21 Real Estate Foothills. CENTURY 21® is a registered trademark licensed to Century 21 Real Estate LLC. Equal Housing Opportunity. Each office is independently owned and operated.

Find Real Estate Foothills on Facebook Find Real Estate Foothills on Twitter