MLS PROPERTIES FOR SALE

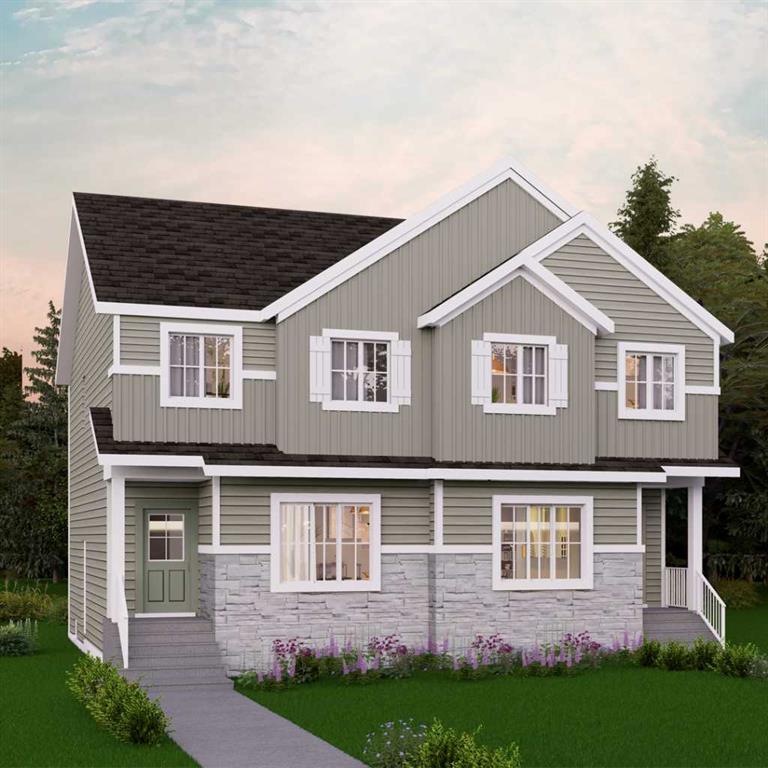
Picture of 978 Edgefield Avenue , Strathmore Real Estate Listing
978 Edgefield Avenue , Strathmore || $429,900

Welcome to the Kensington duplex from Akash Homes. This stylish half duplex features a bright open-concept main floor designed for both everyday comfort and entertaining.

The kitchen is finished with quartz countertops, ample prep space, and a seamless flow into the dining area and spacious great room, creating the ideal setting for hosting or relaxing at home. A convenient side basement entry adds extra versatility and future potential for lower-level development.

Upstairs, you’ll find three well-sized bedrooms, including a spacious primary suite complete with a 3-piece ensuite, plus the added convenience of upper floor laundry right where you need it most.

Outside, enjoy the practicality of a double detached garage, providing secure parking and extra storage year-round. If you’re looking for a modern, low-maintenance home in one of Strathmore's most desirable communities, this is an amazing opportunity! **PLEASE NOTE** PICTURES ARE OF SHOW HOME; ACTUAL HOME, PLANS, FIXTURES, AND FINISHES MAY VARY AND ARE SUBJECT TO AVAILABILITY/CHANGES WITHOUT NOTICE.

Listing Brokerage: Century 21 All Stars Realty Ltd.
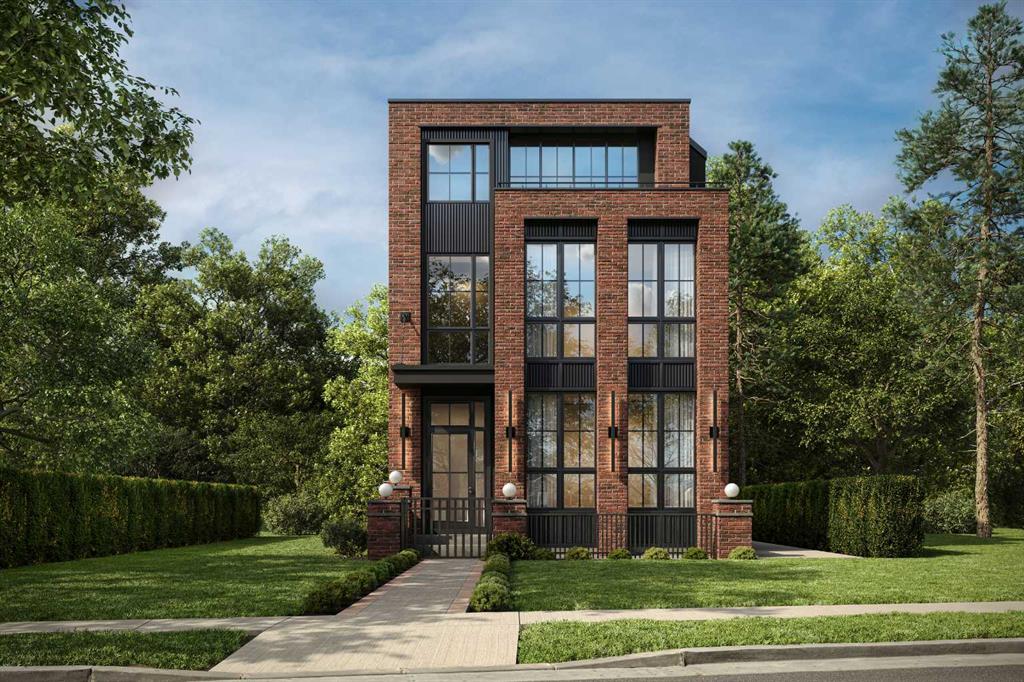
Picture of 1324 8 Avenue SE, Calgary Real Estate Listing
1324 8 Avenue SE, Calgary || $3,988,888

Modern, bold, and set in one of Inglewood’s most remarkable riverfront locations, this newly built infill offers something increasingly rare in Calgary’s inner city: space, privacy, nature, and a truly walkable lifestyle. Positioned on an impressive 33-FT X 145-FT LOT, the property feels noticeably more open than a typical inner-city home across 4,475 SQ FT of space! With NO REAR NEIGHBOUR, the backyard looks onto greenspace, parkland, and the Bow River, creating beautiful RIVER VIEWS and a level of privacy that is difficult to replicate this close to downtown.

The location is a defining feature. Step outside to the BOW RIVER PATHWAY SYSTEM for walking, running, and cycling, or head just minutes to Inglewood’s 9 Avenue SE for cafés, restaurants, breweries, boutiques, markets, live music, and local shops. Pearce Estate Park, Harvie Passage, Bow Habitat Station, East Village, and Downtown Calgary are all easily accessible, while nearby routes make commuting across the city simple. It is the kind of setting that lets you trade traffic and routine for river walks, bike rides, weekend coffee stops, and an effortless connection to some of Calgary’s best inner-city amenities. Nearby schools, parks, and everyday conveniences make the location as practical as it is beautiful.

Inside, the home is designed to impress while functioning beautifully for everyday life. The front FOYER opens to a dedicated DINING AREA before flowing into a chef-forward kitchen anchored by a LARGE ISLAND WITH SEATING. Tall cabinetry keeps the look clean and streamlined, while exceptional storage and a full BUTLER’S PANTRY add serious function for hosting and daily routines. Whether preparing a quiet dinner or entertaining a crowd, the layout keeps everything connected without sacrificing defined spaces.

Beyond the kitchen, the living room is wide and welcoming, centred around a GAS FIREPLACE and connected to the rear deck. Here, the natural setting becomes part of the home, with greenspace and river views replacing the usual sightline into another backyard. A well-planned MUDROOM, POWDER ROOM, and additional storage complete the main level.

Upstairs, the PRIMARY SUITE is a private retreat with its own BALCONY, large WALK-IN CLOSET, and spa-inspired ENSUITE featuring a FREESTANDING TUB, STEAM SHOWER, and 2-WAY GAS FIREPLACE. Two additional bedrooms and upper LAUNDRY complete this level.

The LOFT adds another exceptional living space with room for a THEATRE, a WET BAR, balconies, an additional bedroom, and a FULL BATH. Downstairs, the basement functions like a second home within the home, offering a spacious REC ROOM, WET BAR WITH ISLAND SEATING, GYM, two more BEDROOMS, bathrooms, laundry, and extensive storage.

This is the kind of property buyers wait for: a substantial inner-city lot, river views, parkland behind, no rear neighbour, immediate pathway access, and one of Calgary’s most loved neighbourhoods just outside the door!

Listing Brokerage: RE/MAX House of Real Estate

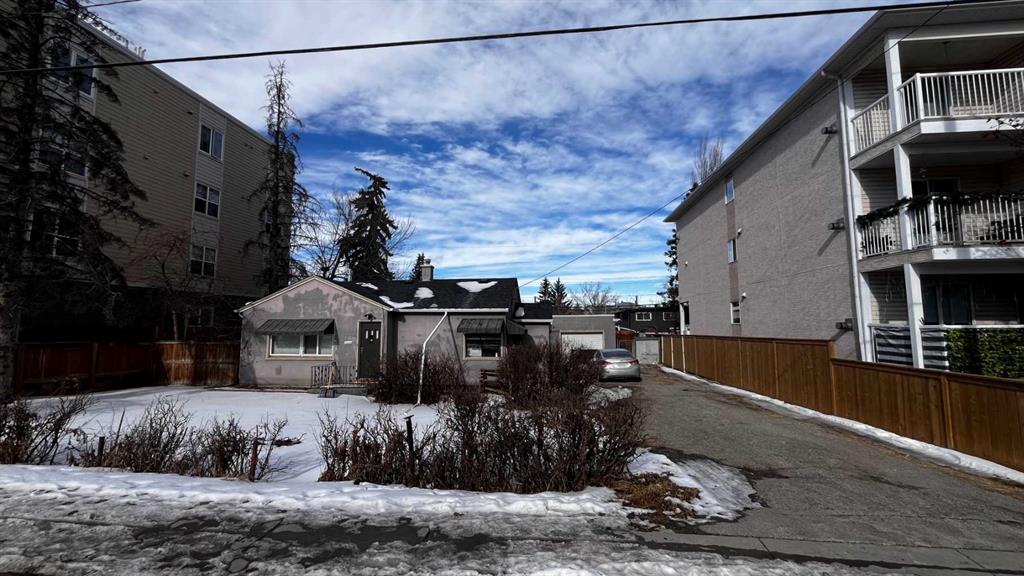
Picture of 7728 Bowness Road NW, Calgary Real Estate Listing
7728 Bowness Road NW, Calgary || $1,199,950

Attention builders and investors! Prime development opportunity in the heart of Bowness, one of Calgary’s rapidly developing inner-city communities. This MC-2 zoned property is ideally located just steps from transit, close to shopping, parks, and the Bow River pathway system, with Canada Olympic Park nearby. The MC-2 zoning provides potential for multi-residential development subject to City of Calgary approval. The property is currently tenant-occupied, with a new roof (2025) - drive by only please. Please do not disturb the tenants. Contact your Realtor or reach out directly for more information. Land value only.

Listing Brokerage: Century 21 Bravo Realty
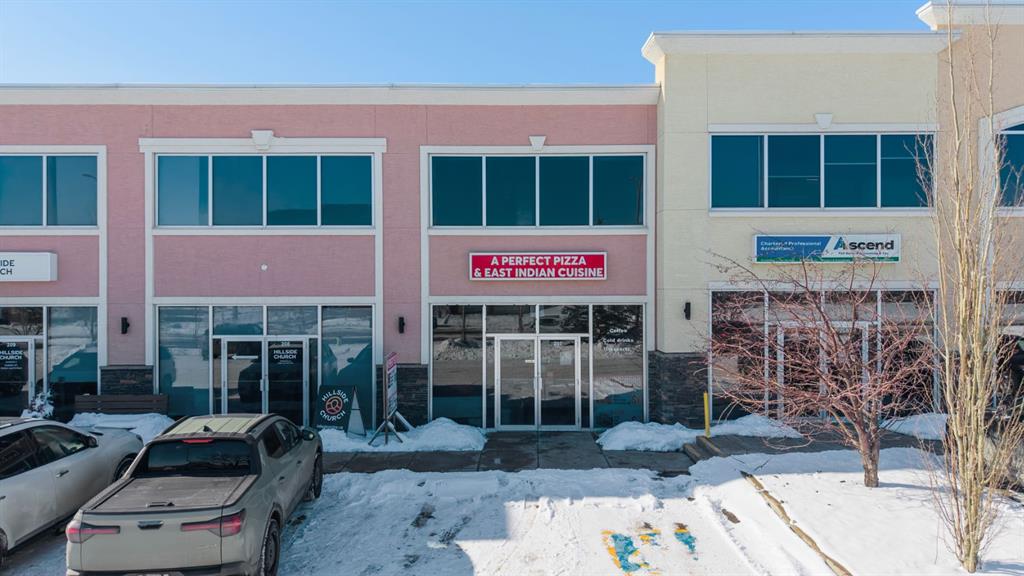
Picture of 2903 Kingsview Boulevard SE, Airdrie Real Estate Listing
2903 Kingsview Boulevard SE, Airdrie || $165,000

An incredible opportunity to own a well-established Indian restaurant and pizza business in the rapidly growing city of Airdrie. This business offers a unique combination of authentic Indian cuisine and popular pizza offerings, attracting a wide range of customers and creating multiple revenue streams. Airdrie has experienced significant population growth over the past 3–5 years, leading to increasing demand for diverse dining options. With limited competition for Indian cuisine and pizza concepts in the area, this business presents a very lucrative investment opportunity for an owner-operator or investor looking to enter or expand within the thriving food service market. The restaurant benefits from a growing customer base, strong local demand, and excellent potential for further growth through expanded marketing, delivery platforms, and catering services. Its strategic location within a fast-developing community ensures consistent traffic and continued demand as the city continues to expand. Whether you are an experienced restaurateur or an entrepreneur seeking a turn-key food business in a high-growth market, this is a rare chance to capitalize on the booming hospitality sector in Airdrie.

Listing Brokerage: Real Broker
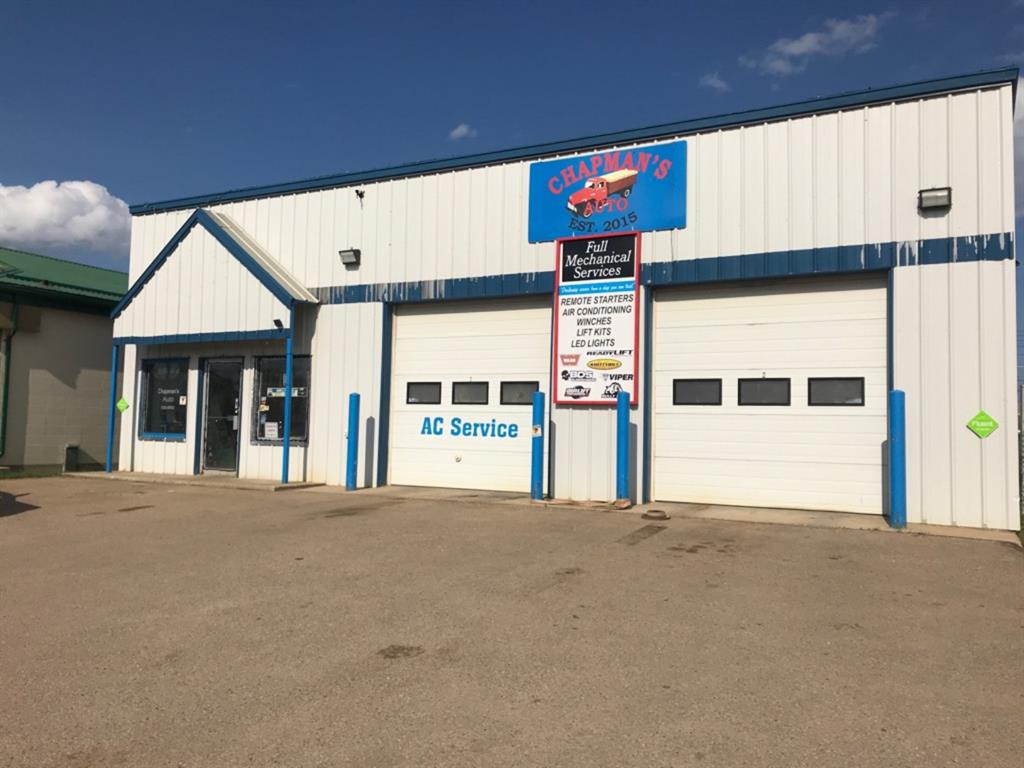
Picture of 5109, 48 Street  , High Prairie Real Estate Listing
5109, 48 Street , High Prairie || $225,000

Commercial Opportunity on High Traffic Route! This well established building currently operating as a thriving Auto Service business with a great customer base features aprox 3000sq/ft. of operational space. Three bays fully heated and serviced with water and sewer, two 10'x'10' overhead doors and one 10'x12', a Mezzanine, 13'.11 x 17' front office space, and bathroom situated on three 33'x120' lots with ample parking and front and rear access. Recent upgrades include fencing,, 31'x31' addition(3rd bay) with infloor and overhead heat, North and South exterior walls reconstructed and insulated, nonfading bulletproof plexiglass front windows , front door and led lighting. Upgraded Equipment is optional. Ready and waiting for you to either step in and take over or create your own ideas. Call today!

Listing Brokerage: Royal LePage P.V.R. Realty
Listing data is deemed reliable but is not guaranteed accurate by CREB®. Last updated: today at 1:00 a.m.

© 2026 CENTURY 21 Real Estate Foothills. CENTURY 21® is a registered trademark licensed to Century 21 Real Estate LLC. Equal Housing Opportunity. Each office is independently owned and operated.

Find Real Estate Foothills on Facebook Find Real Estate Foothills on Twitter