MLS PROPERTIES FOR SALE

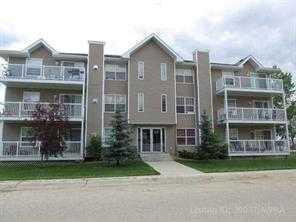
Picture of 302, 3 501 Street , Fox Creek Real Estate Listing
302, 3 501 Street , Fox Creek || $165,000

This home will have you living like royalty.. From the beautiful ceramic tile floors and cherry stained hardwood throughout the rest of the condo. Large kitchen with island and lots of cupboards and counter space, gas fireplace creates cozy living area with patio doors to very private. Two great size bedrooms and full bath. Located on the third floor, in the rear of the building. Your condo fees will include Satellite system, heat, building insurance, interior & exterior maintenance water, sewer, garbage pickup & your monthly contribution
to the reserve fund. Just a great way to live.. 2 parking stalls for you. ALL FURATURE WILL STAY WITH HOME !!!

Listing Brokerage: Exit Realty Results
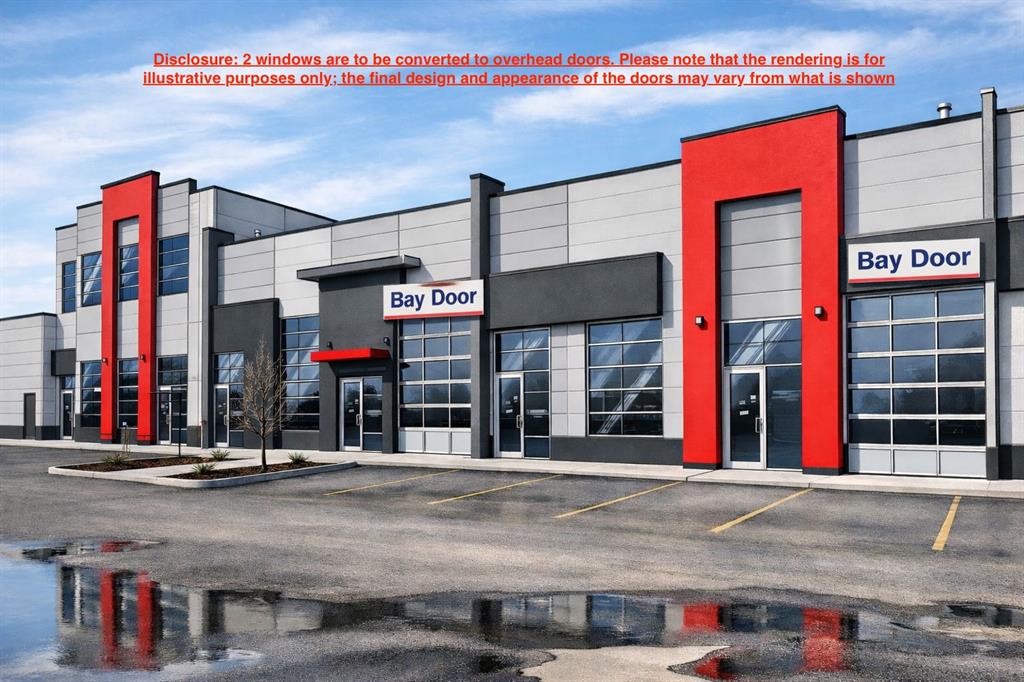
Picture of 3150,3155, 6520 36 Street NE, Calgary Real Estate Listing
3150,3155, 6520 36 Street NE, Calgary || $1,404,950

1 OVERHEAD DOOR! This door is for loading and unloading only. Welcome To units #3150,3155 -6520 36 Street NE Metro Mall BOOSTING 4017 sellable SQFT.. These units are conveniently located off BUSY 36 ST NE leading to the Airport Tunnel. These modern units are available for possession immediately. This trendy building offers a range of mixed-use opportunities from Retail, Office, to Light Industrial, and is perfect for businesses looking for ample space to thrive.. All units are single title and can be sold individually. Located just a few minutes drive from the Calgary International Airport and within walking distance to the LRT, this unit is highly accessible and conveniently situated. The building comes with ample parking spaces for both customers and employees, providing ease of access and convenience to all. The unit's I-B zoning also makes it ideal for a wide range of uses, such as medical facilities, exercise and fitness studios, yoga studios, financial services, restaurants and bars, and even post-secondary institutions (subject to city approvals)

Listing Brokerage: RE/MAX Real Estate (Mountain View)
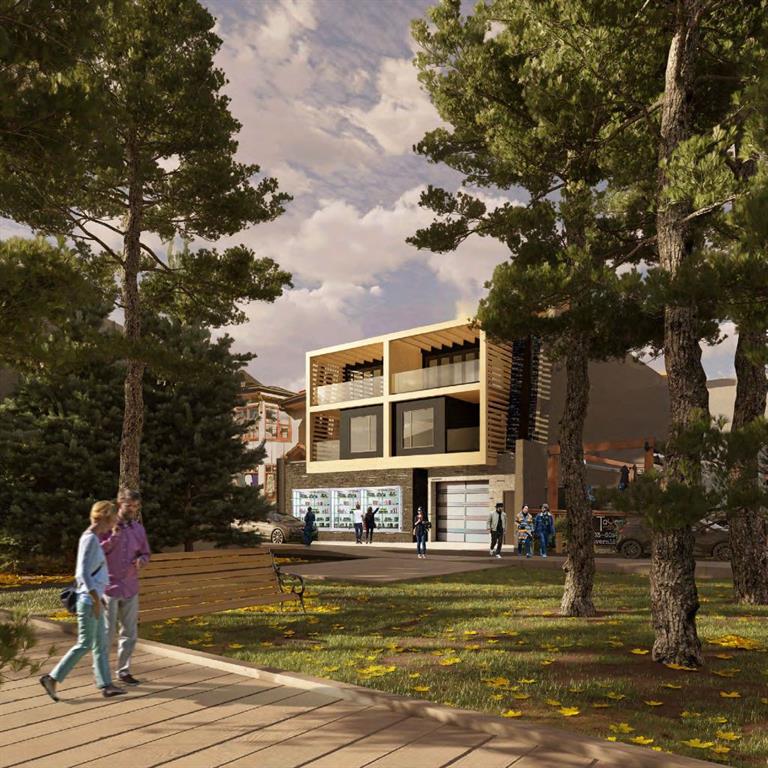
Picture of 713 9th Street , Canmore Real Estate Listing
713 9th Street , Canmore || $4,150,000

Rare development opportunity one block from Main Street in Canmore. Property includes an approved development permit for four tourist-zoned residential units plus two commercial units on the ground floor. Plans feature four spacious 4-bedroom layouts designed for premium short-term rental use. Each unit includes a private rooftop patio engineered for individual hot tubs, maximizing mountain views and guest appeal. Excellent walkability to Main Street shops, restaurants, trails, and amenities. Limited opportunities remain to develop new tourist accommodation this close to downtown, making this an attractive option for investors and developers.

Listing Brokerage: CIR Realty
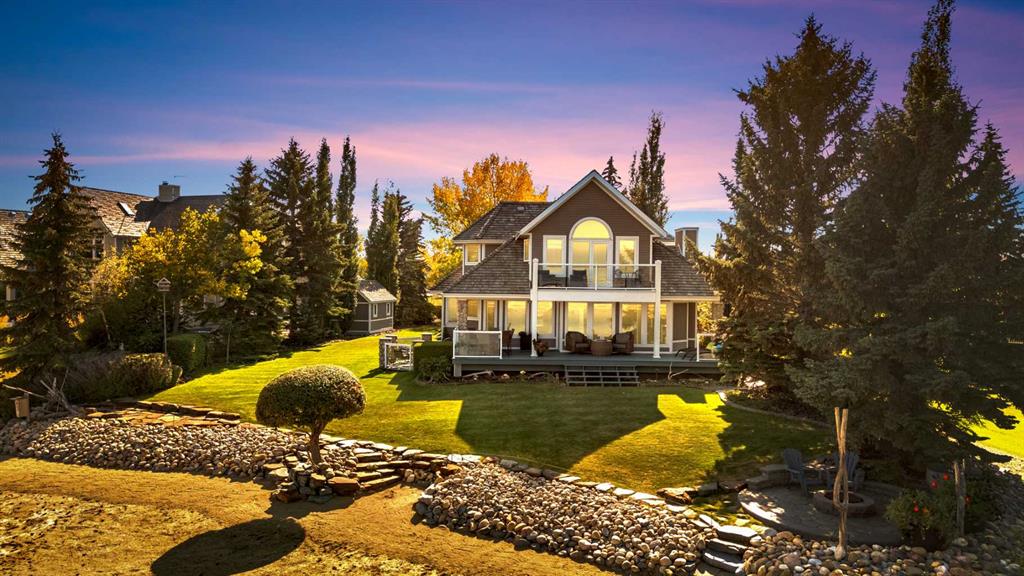
Picture of 384 Marina Bay Place , Sylvan Lake Real Estate Listing
384 Marina Bay Place , Sylvan Lake || $1,285,000

True waterfront living in Marina Bay. Located in one of Sylvan Lake’s most sought-after lakefront communities, this fully developed 2 storey home offers nearly 2,400 sq ft of living space and 50 feet of unobstructed lakefront with direct water access and a private floating dock system.
The main floor is designed around the view, with large windows and open living spaces that bring the lake into everyday living. The well-appointed kitchen features solid oak cabinetry, granite countertops, stainless steel appliances, a large island with eating bar, and built-in desk and wine storage. The dining area opens directly to the expansive tiered composite deck, complete with aluminum railings, gas line for BBQ or patio heater, and a 15’ trainer swim spa, creating an incredible outdoor space for entertaining or relaxing by the water. The living room is anchored by a gas fireplace, built-in cabinetry, and a wall of windows overlooking the lake. A versatile front flex room offers the perfect space for a home office, guest room, or additional living area.
Upstairs, the spacious primary suite captures beautiful lake views and features a walk-in closet and a 5-piece ensuite with corner soaker tub, dual vanities, separate shower, and private water closet. Two additional bedrooms—each with walk-in closets—and a full bathroom complete the upper level.
The fully finished basement includes a large family room, additional flex/den space, workshop, cold room, and abundant storage, with the added benefit of a separate exterior entrance.
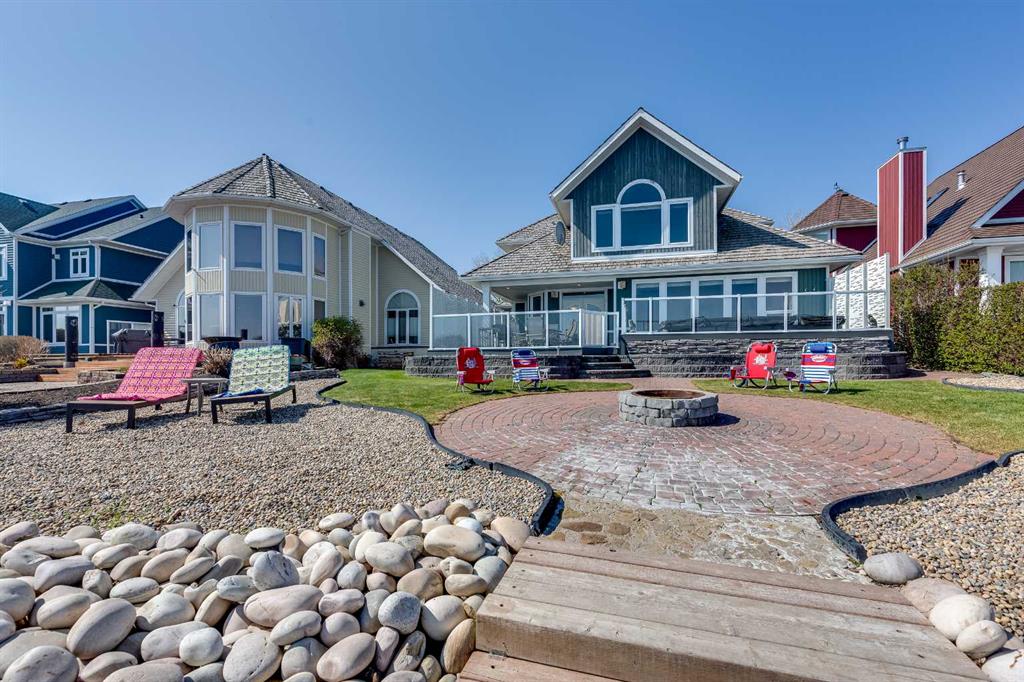
Outside, the backyard is designed to maximize the waterfront setting with an interlocking stone patio, fire pit area, landscaped yard, and direct lake access. The 22’ x 26’ attached garage is insulated, finished with painted drywall, and features an epoxy-coated floor.
Marina Bay residents enjoy access to a private clubhouse, tennis courts, marina, boat launch, and storage yard, all while being just minutes from Sylvan Lake’s beach, restaurants, and downtown amenities.

Listing Brokerage: KIC Realty

Picture of 398 Marina Bay Place , Sylvan Lake Real Estate Listing
398 Marina Bay Place , Sylvan Lake || $1,875,000

Waterfront Luxury in the Heart of Sylvan Lake, Welcome to your lakeside retreat in the prestigious Marina Bay community, where every day feels like a getaway. This stunning 2-storey home offers over 3,400 sq ft of total living space, beautifully designed across three levels with 4 bedrooms and 4 full bathrooms — ideal for families or those who love to entertain in style.
Step inside and be greeted by a bright, open-concept main floor featuring a spacious living room anchored by a cozy fireplace, a gourmet kitchen with modern cabinetry, stainless steel appliances, and generous island seating, and a formal dining area perfect for gatherings with friends and family. A dedicated office on the main level offers the ideal work-from-home setup, while the 3-piece bath and laundry room add convenience.
Upstairs, discover a luxurious primary suite complete with a 3-piece ensuite, large closets, and peaceful lake-view vibes. Two additional bedrooms and a 4-piece bathroom complete the upper level — each room thoughtfully sized for comfort and function.
The fully finished basement extends the living experience, boasting a wet bar, large recreation room, fourth bedroom, and another full bathroom — a perfect setup for guests, extended family, or cozy movie nights.
Outdoors, enjoy an expansive deck and private yard, perfect for relaxing summer afternoons after a day on the water. Property is has full Irrigation. The attached double garage provides ample space for vehicles, and lake gear, plus seller has been approved for a large detached garage along the east side of the lot for more storage for your boat or cars and potential for extra added living space. This Property has 2 Boat Slips and Remember Marina Bay’s exclusive amenities — including a private marina, tennis courts, clubhouse, and lakeshore walking paths — set the standard for resort-style living.

Listing Brokerage: KIC Realty
Listing data is deemed reliable but is not guaranteed accurate by CREB®. Last updated: today at 1:00 a.m.

© 2026 CENTURY 21 Real Estate Foothills. CENTURY 21® is a registered trademark licensed to Century 21 Real Estate LLC. Equal Housing Opportunity. Each office is independently owned and operated.

Find Real Estate Foothills on Facebook Find Real Estate Foothills on Twitter