MLS PROPERTIES FOR SALE

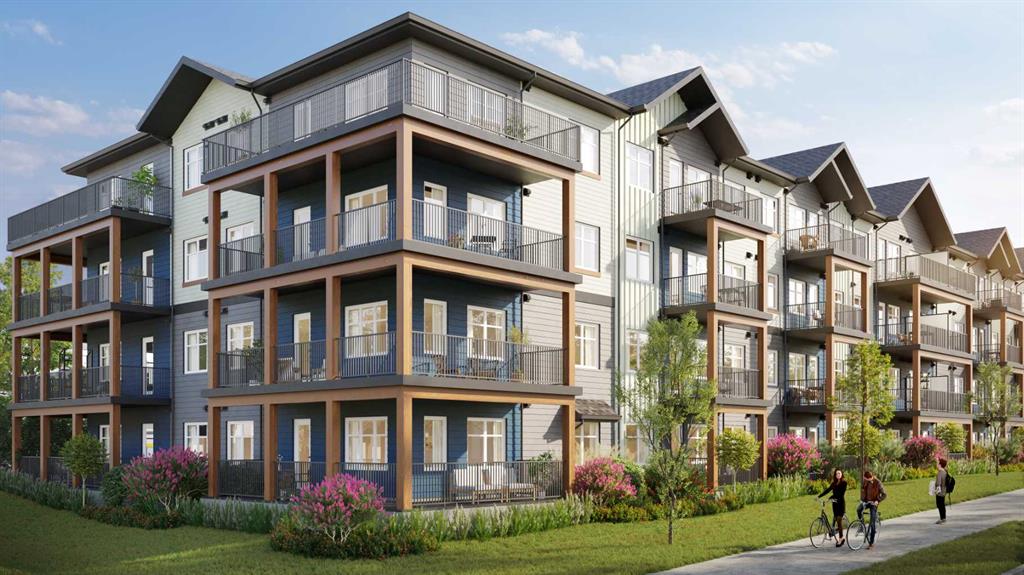
Picture of 1403, 65 Red Embers Plaza NE, Calgary Real Estate Listing
1403, 65 Red Embers Plaza NE, Calgary || $292,950

Welcome to modern, low-maintenance living in the vibrant community of Redstone — one of northeast Calgary’s fastest-growing neighborhoods, known for its accessibility, everyday convenience, and strong long-term value potential. This contemporary apartment condominium development by StreetSide Developments is thoughtfully designed for first-time buyers, professionals, downsizers, and investors seeking stylish comfort, functional layouts, and peace of mind ownership.
Homes are made for everyday living, featuring open-concept designs, large windows for natural light, and private outdoor spaces. Interiors are finished with durable luxury vinyl plank flooring in main living areas, warm carpet with thick underlay in bedrooms, knockdown ceilings, and a professionally curated contemporary lighting package. Kitchens showcase modern slab-style cabinetry with 39” uppers, soft-close drawers, polished white quartz countertops, tiled backsplash, stainless steel appliances, and polished chrome fixtures with pull-down sprayers. Bathrooms continue the elevated feel with matching cabinetry, quartz counters, chrome fixtures, high-efficiency toilets, and thoughtful layouts designed for comfort and style.
Built with long-term livability in mind, each home includes energy-efficient systems, digital thermostats, rough-in air conditioning, USB-C outlets in kitchen and primary bedroom, smoke and carbon monoxide detectors, and in-suite laundry. Gypcrete floor construction helps minimize sound transfer between units, while durable exterior cladding provides both curb appeal and lasting performance. Parking options include underground or surface stalls depending on the unit.
The Redstone community itself is designed around daily life and connection, offering wide streets, pathways, green spaces, and playgrounds that encourage outdoor living and neighborhood interaction. Shopping, dining, and essential services are close at hand, with major retail destinations just minutes away, and planned future schools, shops, and transit enhancements continuing to strengthen the area’s long-term appeal.
88 units range from 564sqft 1 bedroom / 1 bathroom with titled surface or underground parking, 2 bedroom /1 or 2 bathroom units, all the way up to 906sqft 3 bedroom / 2 bathroom units with titled surface or underground parking. This unit is a Top Floor 1 Bedroom, 1 Bathroom with a titled surface stall.
Whether you’re entering the market, simplifying your lifestyle, or securing a smart investment, these homes offer exceptional value through modern construction, quality finishes, and a location positioned for continued growth and convenience. Please note that photos are renderings as unit is not yet built.

Listing Brokerage: RE/MAX Realty Professionals

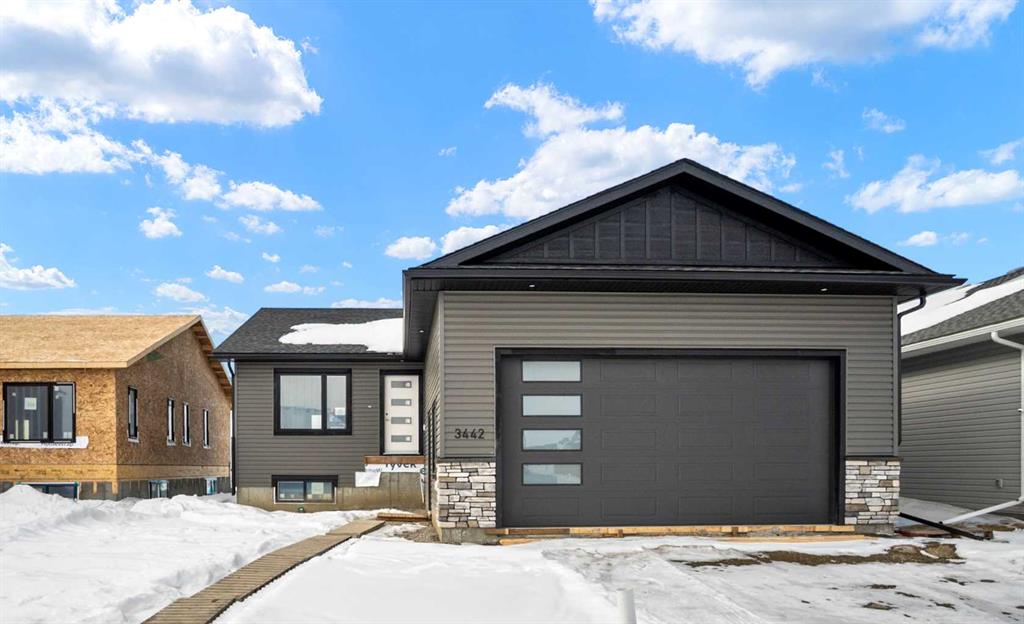
Picture of 3442 Victory Way , Olds Real Estate Listing
3442 Victory Way , Olds || $639,900

This beautifully built home offers modern finishes, functional design, and quality craftsmanship throughout. The main level features a bright open-concept living and dining area that flows seamlessly into the stylish kitchen, complete with stainless steel appliances, quartz countertops, an oversized island, and abundant cupboard space. A large pantry with wood shelving provides excellent storage. The main floor includes three bedrooms, including a spacious primary bedroom with a large walk-in closet and a private 3-piece ensuite. Two additional generously sized bedrooms and a 4-piece main bathroom complete the level, along with several convenient storage closets. The double attached garage is equipped with in-floor heat and 220 power, making it ideal for parking, projects, or extra workspace. Downstairs, the unfinished basement offers incredible potential for future development, featuring 9-foot ceilings, in-floor heat, and laundry hookups, ready for your custom design. The property will be fully landscaped and fenced, adding the finishing touch to this beautiful new home. A fantastic opportunity to own a brand-new bungalow in a welcoming neighborhood—perfect for families, or anyone looking for modern comfort and future potential.

Listing Brokerage: CIR Realty

Picture of 702, 600 Princeton Way SW, Calgary Real Estate Listing
702, 600 Princeton Way SW, Calgary || $1,950,000

Experience elevated living in one of Calgary’s most exclusive and highly sought-after luxury developments. Princeton Grand is synonymous with prestige, privacy, and uncompromising quality — an iconic Eau Claire address reserved for a discerning few.

Arrive via your private, direct-to-suite elevator into this exceptional northwest corner residence. Floor-to-ceiling windows frame breathtaking views of the Bow River and the architectural elegance of the Peace Bridge, while natural light enhances the home’s refined finishes and expansive proportions.

Designed for sophisticated entertaining and effortless comfort, the open-concept layout features grand living and dining areas anchored by a statement gas fireplace and seamless access to a spacious covered terrace. The chef-inspired kitchen showcases premium stainless steel appliances, a five-burner gas range, professional hood fan, built-in oven and microwave, rich granite countertops, custom soft-close cabinetry, and an oversized island ideal for hosting. A separate family/great room with custom fireplace offers flexibility for a private lounge or executive home office.

The primary suite is a luxurious retreat, complete with a fully renovated, spa-calibre ensuite featuring heated floors, a freestanding soaker tub, dual vanities, glass shower, and a custom walk-in closet with tailored built-ins. A generous guest bedroom includes its own private ensuite, ensuring comfort and privacy for visitors.

Additional features include a dedicated laundry room with storage, two titled underground parking stalls, and a secure titled storage locker.

Residents enjoy a curated collection of world-class amenities: 24-hour concierge service, elegant guest suites, a temperature-controlled wine tasting room with private lockers, state-of-the-art fitness centre and yoga studio, steam room and sauna, owners’ lounge with full kitchen, underground car wash bay, and a dedicated freight elevator.

Perfectly positioned in the heart of Eau Claire, steps from Prince's Island Park, the Bow River pathways, fine dining, boutique shopping, and downtown. The iconic Peace Bridge, Kensington, LRT, and +15 network are all within walking distance.

This is more than a residence — it is a statement in luxury urban living. Welcome home.

Listing Brokerage: Coldwell Banker Mountain Central
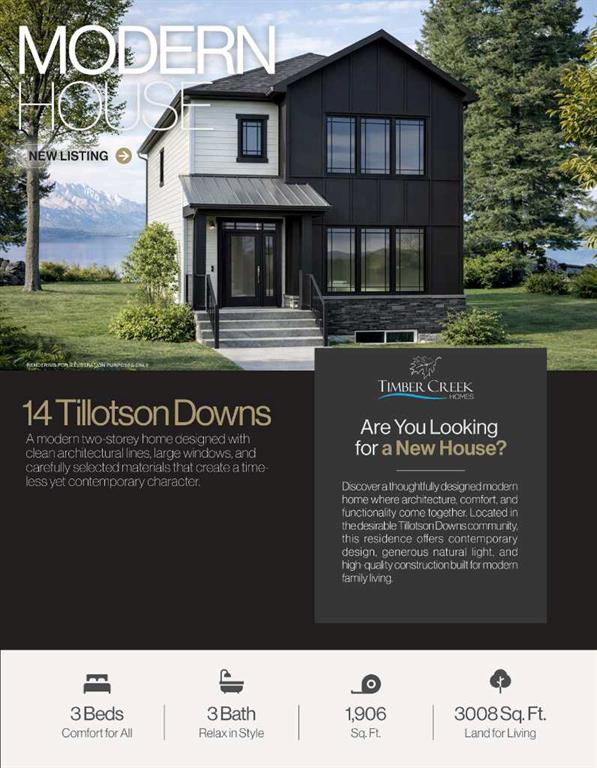
Picture of 14 Tillotson Downs , Okotoks Real Estate Listing
14 Tillotson Downs , Okotoks || $699,900

Welcome to this stunning example of classic, functional, and family oriented living in the exceptional community of Tillotson! Built by Timber Creek Homes, this property offers an impressive array of features, including black metal clad windows, a separate side entrance, a massive kitchen island, a main floor powder room, a grand foyer, a mudroom, and open concept living—just to name a few. The interior showcases a modern colour palette, pot lights throughout, quartz countertops, and a large deck for outdoor entertaining. Upstairs, you'll find a well placed laundry room, a versatile flex/bonus room, two additional bedrooms, and a full 4 piece main bathroom. The spacious primary bedroom includes a private 5 piece ensuite and a generously sized walk in closet. Don’t miss your chance to live in the highly sought after community of Tillotson—call today to book your private showing!

Listing Brokerage: Century 21 Foothills Real Estate
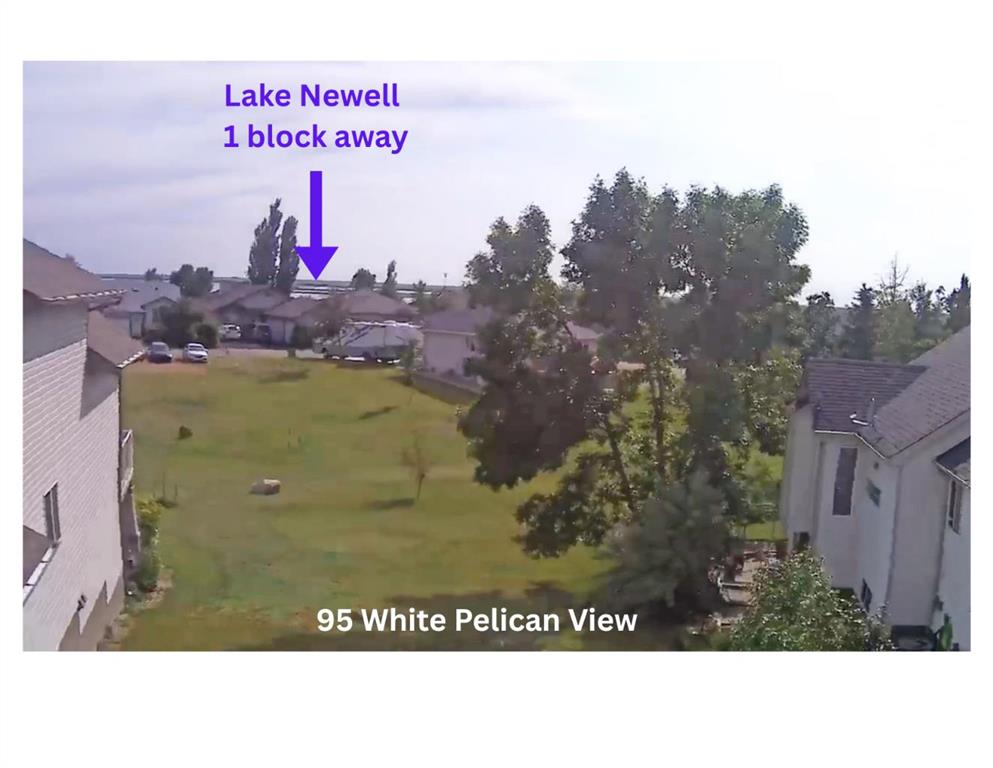
Picture of 95 white pelican View , Lake Newell Resort Real Estate Listing
95 white pelican View , Lake Newell Resort || $73,900

LAKE NEWELL RESORT LOT | 0.10 ACRE | SERVICED WALKOUT LOT | BACKING GREEN SPACE | SOUTH EXPOSURE
Exceptional opportunity to own a fully serviced 0.10 acre lot in Lake Newell Resort, ideally located on the desirable south side of White Pelican View. This zero-lot-line parcel is ready to build and offers excellent value in one of Alberta’s most sought-after lake communities. Perfectly positioned on a quiet cul-de-sac, the lot backs onto green space with mature trees, offering added privacy and a peaceful natural setting. With walkout potential, this property is ideally suited for a custom-built single-family home or a recreational lake retreat. Located in the heart of Lake Newell Resort, residents enjoy close access to Sandy Beach, the marina, playgrounds, and waterfront pathways, making this a true four-season destination. From boating, fishing, and water sports in the summer to skating and fireside evenings in the winter, this is a year-round recreational lifestyle for a reasonable price.

The property is fully serviced with paved access and municipal utilities, and is just minutes from the City of Brooks, providing convenient access to shopping, dining, and amenities while still enjoying a quiet lake community setting. Quick access to the Trans-Canada Highway adds further convenience for regional travel.

A rare chance to secure a well-positioned lake lot in Lake Newell Resort—ideal for building now or holding for future development in a growing recreational community.

Listing Brokerage: CIR Realty
Listing data is deemed reliable but is not guaranteed accurate by CREB®. Last updated: today at 1:00 a.m.

© 2026 CENTURY 21 Real Estate Foothills. CENTURY 21® is a registered trademark licensed to Century 21 Real Estate LLC. Equal Housing Opportunity. Each office is independently owned and operated.

Find Real Estate Foothills on Facebook Find Real Estate Foothills on Twitter