MLS PROPERTIES FOR SALE

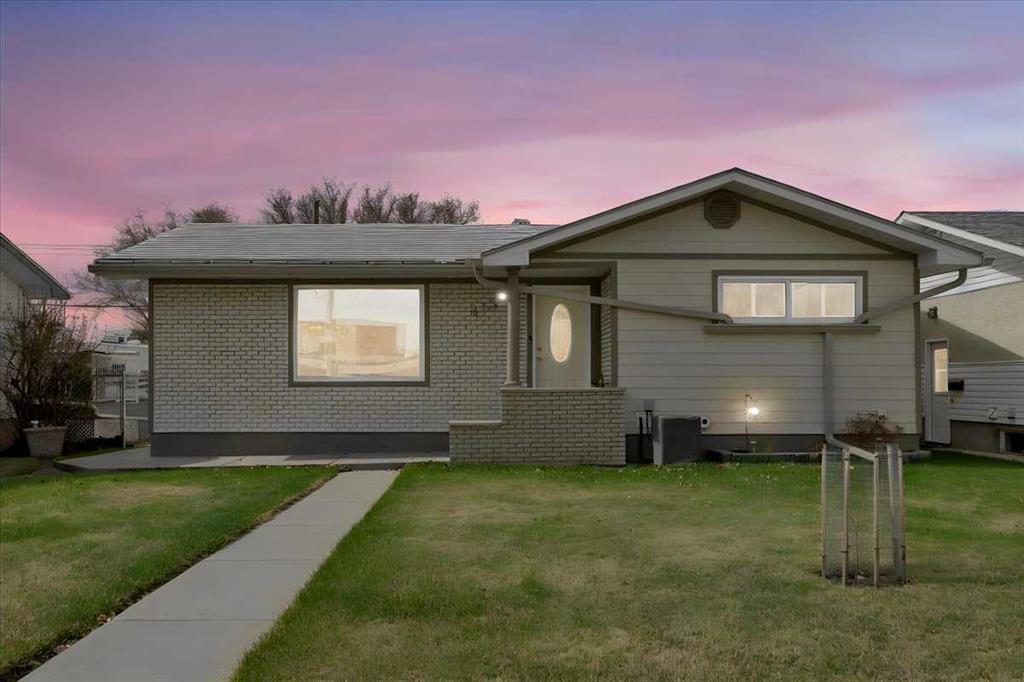
Picture of 415 12 Street E, Drumheller Real Estate Listing
415 12 Street E, Drumheller || $375,000

Welcome to this well maintained classic 1968 bungalow in the desirable Riverside (River Park) Community of Drumheller. Offering 1025 sq ft functional living space, this home features 4 bedrooms ( 2 up & 2 down) and 2 baths one on each level. The interior has been carefully maintained and features a warm, classic feel, highlighted by hardwood flooring in the living room and a bright, inviting main level. The lower level includes a spacious rec room with a dry bar cabinet, bedrooms, laundry and storage. Enjoy the mature, fully fenced yard with a private patio area, perfect for outdoor living and rain barrels for added convenience and efficient watering. You'll appreciate the durable metal shingles, foam insulation, hardie board siding, R-40 attic insulation, adding long term value. The spacious 23x27 heated garage, well insulated (R-30), featuring an 18 ft door, workbench and central vac. Plus, easy alley access and extra parking. Situated in a quiet, established neighborhood close to parks, walking paths and the Red Deer River. This property offers a great opportunity to enjoy small town living with nearby amenities.

Listing Brokerage: RE/MAX Complete Realty

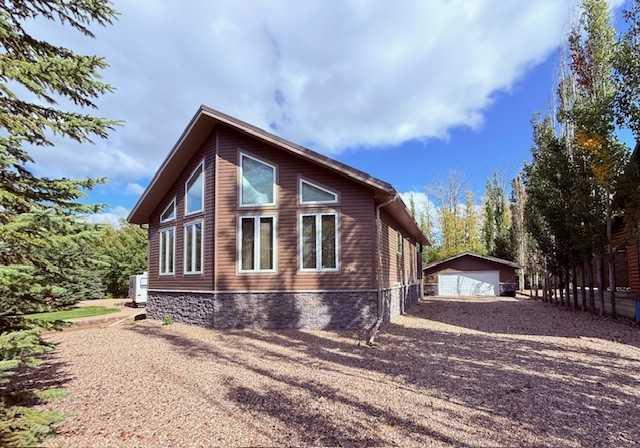
Picture of 114 Deerland Road , Lac Des Iles Real Estate Listing
114 Deerland Road , Lac Des Iles || $564,900

Escape to this beautifully cared for 3 bedroom lake house on coveted, Lac Des Isle., SK. Designed for easy lake living, the pristine no-maintenance yard means more time relaxing or fishing. Enjoy shared access to the Floe Dock System. Your 1/6th ownership comes with a lift spot. Guaranteed access to the water when you want! The seller has lovingly cared for this home with constant updates and additions, just a few are: The covered composite deck with custom privacy panels, New Siding on the house and garage in 2020 as well as the metal rooves. Rock accents to foundations, and it goes on. The vaulted ceilings add space and light to the home with warm pine ceilings. If the power should go out, there's a transfer switch installed with the included generator. Summer offers Central AC and Winter, the living room gas fireplace. Storage is never an issue with a 24 x 26 double garage. A storage shed / wood shed is included as well. The crawl space with ICF concrete foundation offers more storage as well. All appliances come with this sale. Furnishings are also negotiable, making this lake life retreat completely turn-key! If you did not think this property was already perfect for you, there are no neighbours behind. It's a public reserve.

Listing Brokerage: eXp Realty (Lloyd)
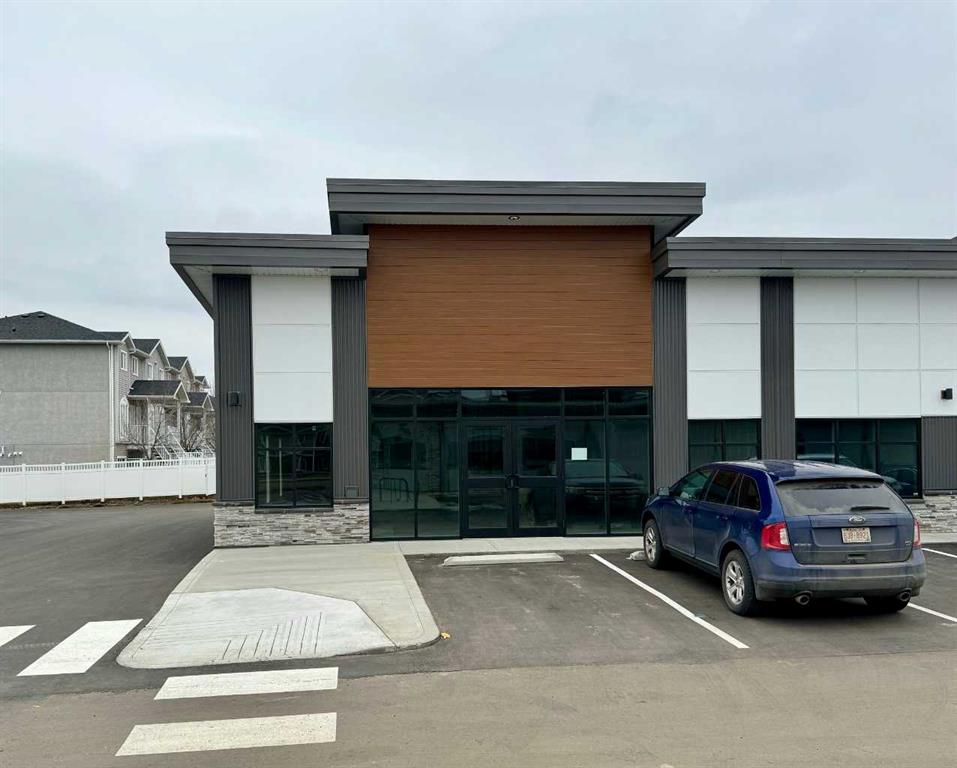
Picture of 204, 4979 Southlands Drive SE, Medicine Hat Real Estate Listing
204, 4979 Southlands Drive SE, Medicine Hat || $418,605

Last brand new commercial bay in Southlands Common - a 2.59 acre site of professional commercial development with high traffic counts situated in the South of the City of Medicine Hat at the corner of Southlands Drive and South Boundary Rd. This end cap unit is comprised of a total of 1419 square feet and offers parking both in front and rear of the building. This is a great opportunity for those looking to own their own professional space in a busy area of the city.

Listing Brokerage: RIVER STREET REAL ESTATE
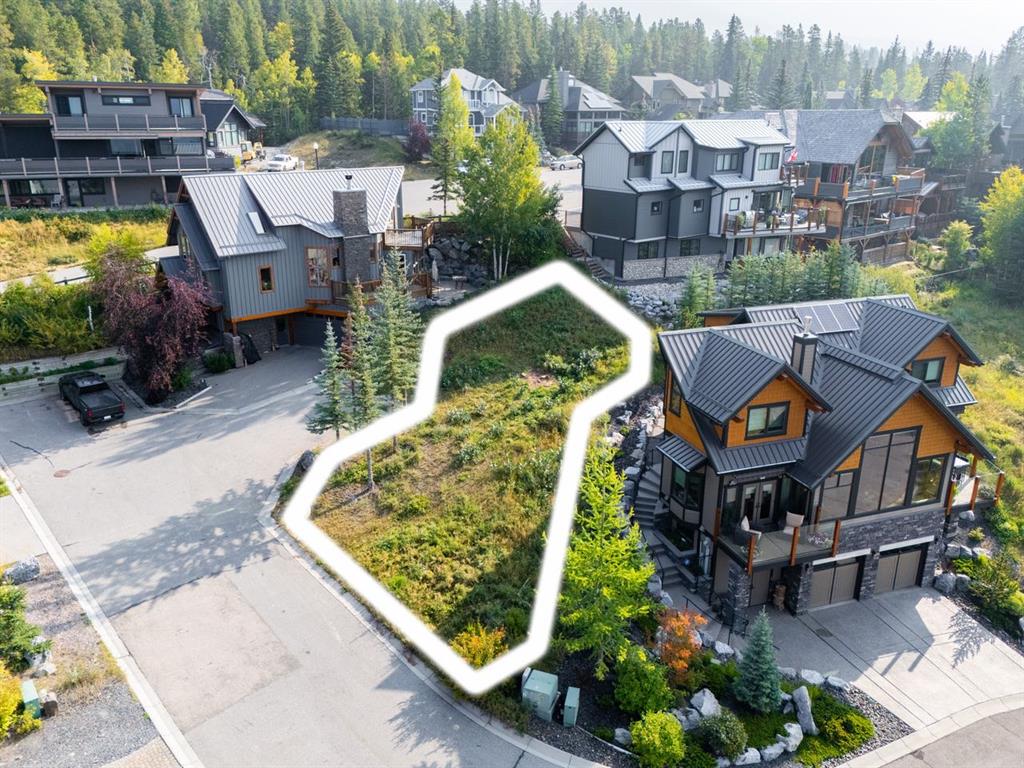
Picture of 3, 126 Benchlands Terrace , Canmore Real Estate Listing
3, 126 Benchlands Terrace , Canmore || $1,325,000

Single family home zoned lot with spectacular views. Tucked away on a quiet cul-de-sac in one of Canmore’s most sought after neighbourhoods, this exceptional lot offers sweeping mountain views stretching from the iconic Three Sisters to Cascade Mountain in Banff. Enjoy immediate access to an extensive network of hiking and biking trails, while remaining just minutes from Canmore’s acclaimed shops, restaurants and everyday amenities. Whether you’re ready to build now or planning for the future, this property offers a rare opportunity to create a custom mountain home at your own pace. With no building commitment, you have the freedom to thoughtfully design and plan your vision. Concept plans are available for a 3,100 sq ft residence by award winning architectural firm Russell & Russell. An outstanding canvas in an exclusive setting, where mountain luxury, privacy and adventure come together to create a truly exceptional Rocky Mountain retreat.

Listing Brokerage: Century 21 Nordic Realty
Picture of 412, 30 Cornerstone Manor NE, Calgary Real Estate Listing
412, 30 Cornerstone Manor NE, Calgary || $399,800

Welcome home to this beautiful large 4 bedroom END UNIT townhome in the community of Cornerstone. Keep your car warm
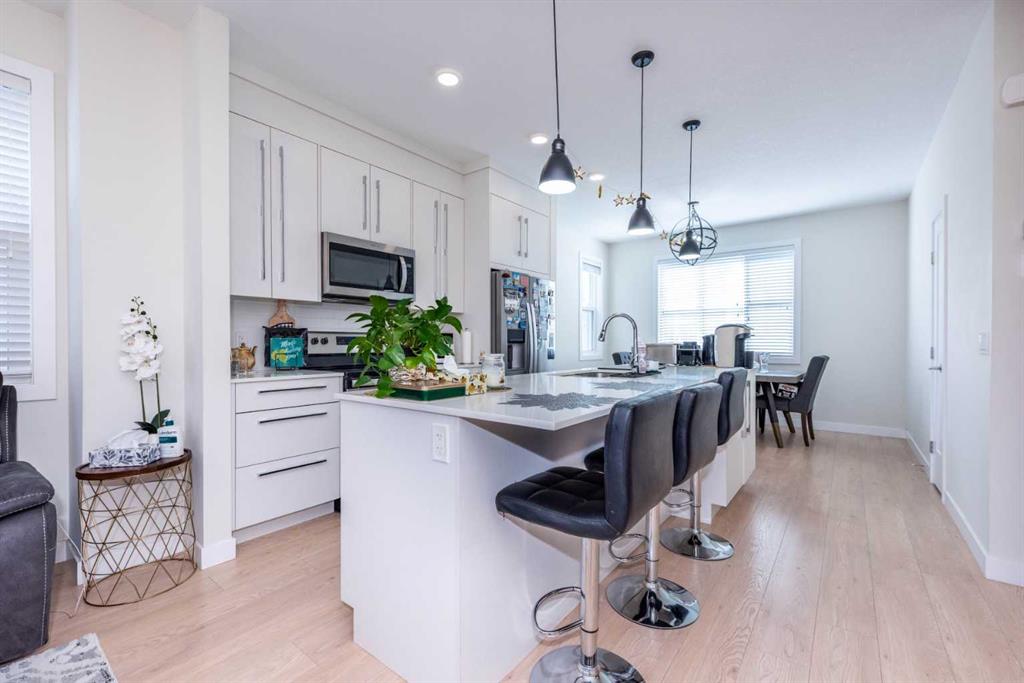
in the HEATED DOUBLE attached garage, which leads directly into the unit. Walk in the first level, which consists of a bedroom which can also be used as a flex/office. Walk upstairs to an open concept living area with a half bath, dining area, kitchen and living room and a cozy reading nook.
Beautiful white cabinets to the ceiling. White QUARTZ countertops, giving your kitchen a bright and clean look. STAINLESS STEEL appliances (Brand new dishwasher) and pantry completes the kitchen. Spacious living room overlooking the inner courtyard is the perfect place to unwind after a long day of work. Walk out the sliding patio doors off the living room and enjoy your summer BBQs on your balcony. Walk up the stairs to a spacious master bedroom with good sized walk in closet. The master ensuite has tiles to the ceiling, easy for cleaning. The other 2 bedrooms share the 4 piece bath and full sunny during a day. Laundry is conveniently located on the upper floor, so you don't need to carry your laundry up and down the stairs.
Enjoy a relaxing stroll after dinner around the courtyard just outside your front door. Just outside, there’s a huge green space where families can enjoy time together and kids can run around and play freely. Easy access to Stoney Trail and Deerfoot Trail. Close to the airport and Cross Iron Mall.
Schedule your showing today before it's gone!!!

Listing Brokerage: Grand Realty
Listing data is deemed reliable but is not guaranteed accurate by CREB®. Last updated: today at 1:00 a.m.

© 2026 CENTURY 21 Real Estate Foothills. CENTURY 21® is a registered trademark licensed to Century 21 Real Estate LLC. Equal Housing Opportunity. Each office is independently owned and operated.

Find Real Estate Foothills on Facebook Find Real Estate Foothills on Twitter