MLS PROPERTIES FOR SALE

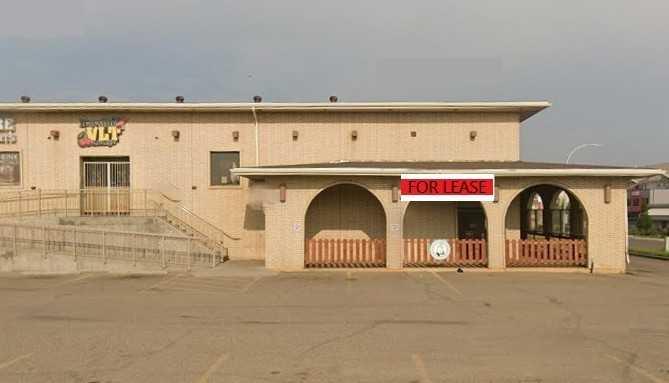
Picture of 3216 13 Avenue SE, Medicine Hat Real Estate Listing
3216 13 Avenue SE, Medicine Hat || $5

Previously home to Temptation Night Club, this expansive commercial space offers a unique opportunity for a variety of business concepts. While the space was previously operated as a nightclub, it is currently classified as vacant. Centrally located in the prime commercial hub of 13th Avenue, this high-profile property offers excellent exposure and accessibility, surrounded by shopping centres, strip malls, hotels, and convenient access to the Trans-Canada Highway. Operating costs are $6.75/sq ft (2026) and are assessed annually.

Listing Brokerage: RE/MAX MEDALTA REAL ESTATE
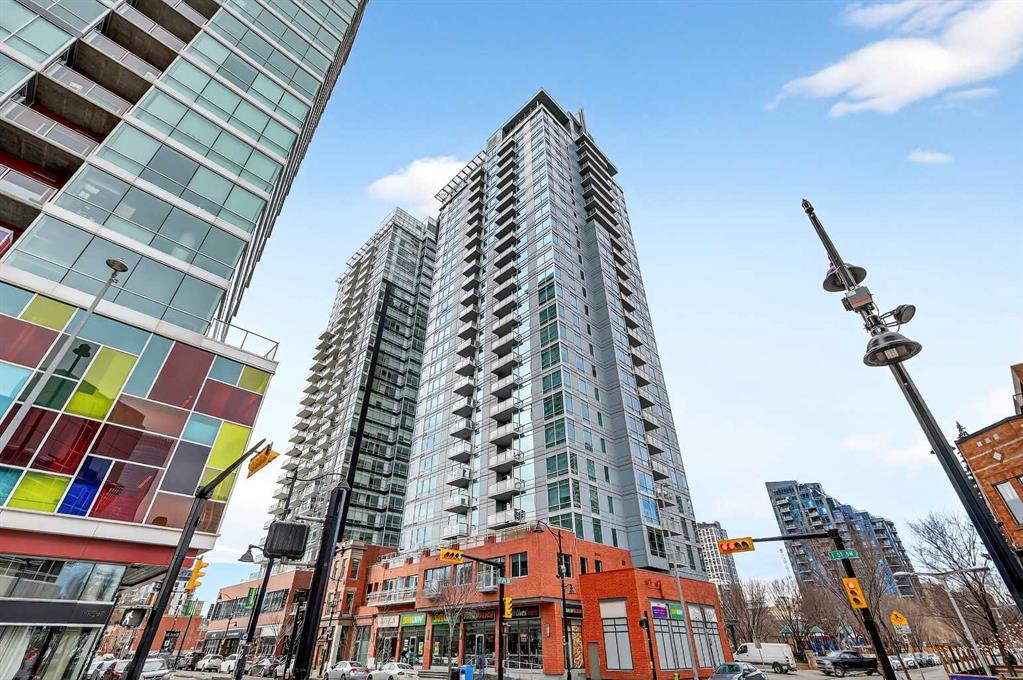
Picture of 302, 215 13 Avenue SW, Calgary Real Estate Listing
302, 215 13 Avenue SW, Calgary || $295,000

Experience elevated inner-city living in this beautifully appointed 1 bedroom, 1 bathroom residence in Union Square, ideally located in the heart of Calgary’s vibrant entertainment district. Just minutes from the river pathways and surrounded by some of Calgary’s finest restaurants, cafés, and nightlife, this is urban living at its best.

Floor-to-ceiling windows flood the home with natural light and showcase stunning panoramic views of the downtown skyline. Thoughtfully finished with warm-toned millwork and durable luxury vinyl plank flooring, the space feels both modern and inviting.

The open-concept kitchen is designed for entertaining, featuring a large breakfast bar, granite countertops, glass tile backsplash, and stainless steel appliances.

The spacious bedroom includes a generous walk-in closet and connects to a bright 5-piece bathroom, offering both functionality and comfort. A space for your home office is perfectly appointed and completes this unit. A heated underground parking, additional storage, and unbeatable access to trendy shops and dining complete this exceptional offering.

Listing Brokerage: RE/MAX House of Real Estate
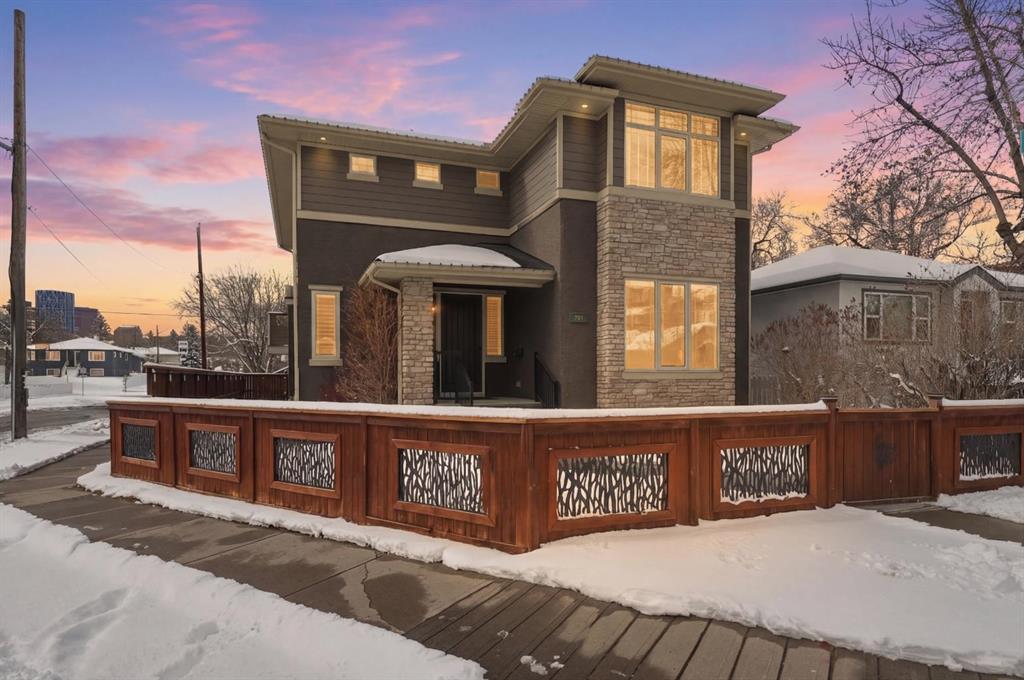
Picture of 201 12 Street NE, Calgary Real Estate Listing
201 12 Street NE, Calgary || $1,699,999

Welcome to this exceptional, one-of-a-kind custom residence in Bridgeland, one of Calgary’s most sought-after inner-city communities. This remarkable property immediately stands out with its LEGAL 832SQFT EXECUTIVE SUITE ABOVE THE OVERSIZED TRIPLE CAR GARAGE & an impressive 4200SFT+ OF TOTAL LIVING SPACE, offering unmatched luxury & income potential. Complemented by 9ft ceilings & hand-scraped hickory floors, you will be blown away by the elegance of the main floor with its grand living room with stone-facing fireplace accented by built-in cabinets, open concept formal dining room with built-in hutch & showpiece chef’s kitchen with granite counters, island with cast iron farmhouse sink, butler’s pantry & the stainless steel appliances include an Electrolux fridge/freezer (36” each) & double convection ovens, 36” gas cooktop & wine fridge…ALL FROM JENN-AIR. The hickory floors continue up to the 2nd floor & into the 3 big bedrooms; the private West-facing owners’ retreat has a large walk-in closet & luxurious ensuite with free-standing soaker tub & marble-topped double vanities, glass shower & HEATED FLOORS. Completing this level is the family bath with double sinks & laundry room with chute & LG washer/dryer. A 4th bedroom & full bath are in the beautifully finished lower level, along with a home gym with cork floors, another set of laundry hook-ups & rec room with fireplace & 5.1 surround sound, built-in cabinets & wet bar with 150+ bottle capacity wine room with solid maple racks. Main floor also has a fantastic home office & mudroom with built-in lockers & walk-in closet. Fully fenced & landscaped West backyard with covered deck with fireplace & gas BBQ line, hot tub with pergola & access into the detached 3 car garage…equipped with workbench & built-in cabinets, 220V & roughed-in for electric heater). And the piece-de-resistance is the SELF-CONTAINED & AIR CONDITIONED 832SQFT 1 BEDROOM LEGAL GARAGE SUITE – with its own separate furnace & hot water tank, onsite hardwood floors & quartz counters, living room with fireplace & balcony, maple kitchen with stainless steel appliances (including a new GE dishwasher in 2024) & full bath with adjoining laundry. Additional features of this truly incredible home include HUNTER DOUGLAS blinds & built-in speakers (interior & exterior), new Rinnai tankless water heater (2025), irrigation, 2 vacuflo systems (main house & garage/suite), closet organizers & solid core doors, 6” baseboards, Kohler toilets, triple-pane LUX windows, 9ft ceilings throughout & upgraded insulation. As one of Northwest Calgary’s most desirable & walkable inner-city neighbourhoods, Bridgeland is home to popular parks & schools, trendy restaurants & cafes, boutiques & just minutes to St. Patrick’s Island & the zoo, LRT, the Bow River & downtown.

Listing Brokerage: Royal LePage Benchmark
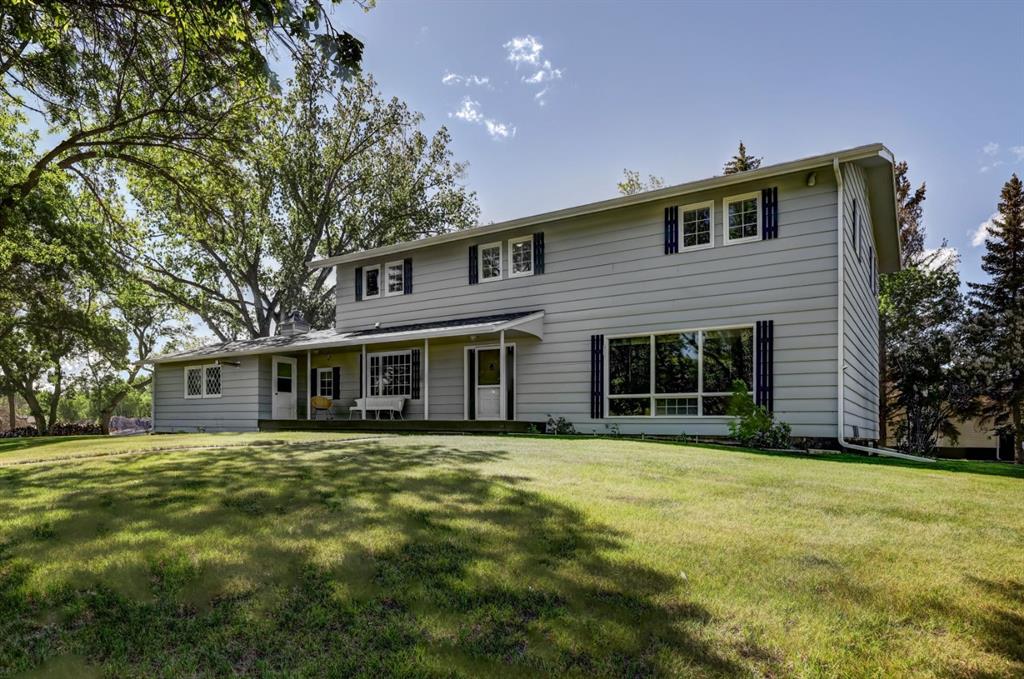
Picture of 150 9 Street NW, Drumheller Real Estate Listing
150 9 Street NW, Drumheller || $609,000

Tucked away on one of Drumheller’s most prestigious and sought-after streets, this remarkable estate-style residence offers a rare opportunity to own nearly an acre of beautifully treed privacy right in town. More than just a home, this is a property that delivers a lifestyle—where elegance, comfort, and timeless character come together in a setting that feels both peaceful and unforgettable.
From the moment you arrive, the sense of arrival is undeniable. A charming circular driveway framed by mature trees welcomes you home while offering ample parking for family and guests. The impressive curb appeal sets the tone for what awaits inside.
Step through the doors into a stunning grand foyer where a sweeping spiral staircase with custom iron railing and a sparkling chandelier creates an unforgettable first impression. Thoughtfully designed for both refined entertaining and comfortable everyday living, the home offers an exceptional blend of warmth, sophistication, and functionality.
At the heart of the home is a spacious kitchen designed for gathering—whether hosting holiday celebrations, intimate dinners, or quiet mornings overlooking the beautifully landscaped grounds. The surrounding living spaces include an elegant formal dining room, inviting living room, cozy family room, and dedicated office, creating flexibility for both family living and executive-style entertaining.
Just off the kitchen, expansive outdoor living spaces invite you to relax and unwind while taking in the serenity of the mature yard—a setting rarely found within town limits.
Upstairs, four generously sized bedrooms provide space for the entire family, including a luxurious primary retreat complete with its own fireplace, walk-in closet, and a beautifully appointed ensuite featuring dual vanities. A full family bathroom and convenient upper-level laundry add to the thoughtful functionality of the home, with three separate laundry areas throughout.
The fully developed basement offers endless versatility with space perfectly suited for a media room, fitness area, games room, or additional family living space. A large cold room adds exceptional storage and practicality.
Outside, the property continues to impress. The heated double attached garage ensures year-round comfort, while the expansive grounds create a private retreat ideal for entertaining, gardening, relaxing, or simply enjoying the beauty and tranquility of your surroundings. Recent improvements, including newly completed berm work and upcoming tree planting, further enhance the long-term vision and privacy of this exceptional property.
Properties like this rarely become available in Drumheller. Combining timeless elegance, incredible space, mature landscaping, and a truly irreplaceable setting, this is a home designed not only to be lived in—but remembered.

Listing Brokerage: SOURCE 1 REALTY CORP.

Picture of 341, Ellen Park Way , Crossfield Real Estate Listing
341, Ellen Park Way , Crossfield || $487,000

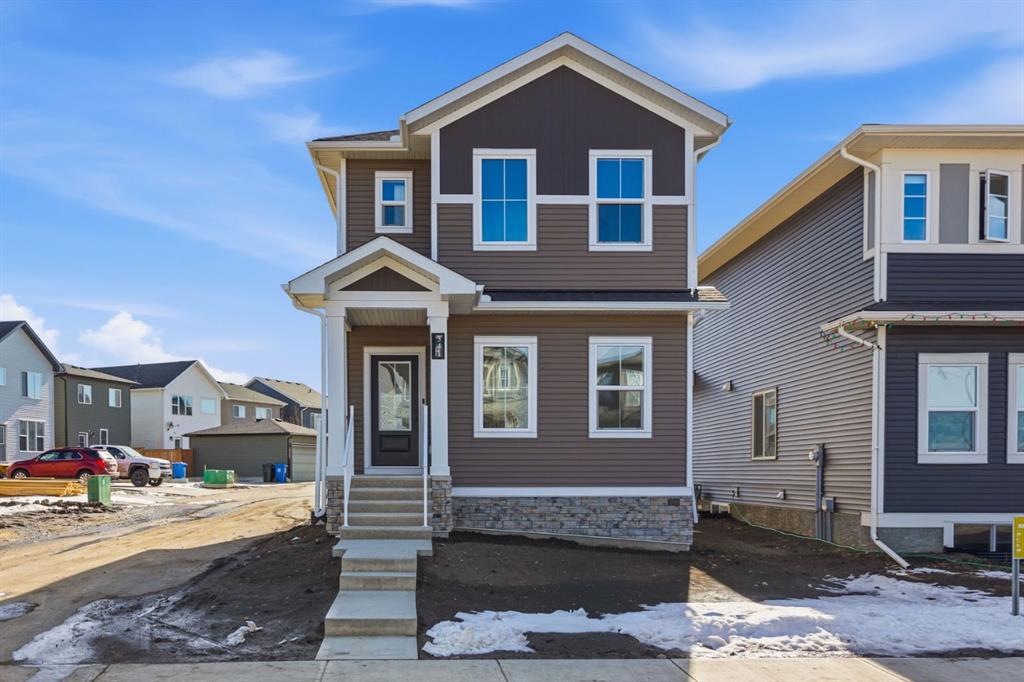
Welcome to 341 Ellen Park, Crossfield — a McKee Homes build that checks every box.
Corner lots don't come up often, and neither do homes this well thought out. Set in the heart of Crossfield's growing community, this 1,316 sq ft two-storey offers the kind of layout that just works. The main floor flows the way people actually live: an open-concept living and kitchen area filled with natural light, plus main floor laundry tucked in where it belongs — no trips up and down stairs on wash day. Upstairs, three generously sized bedrooms give everyone their own space, anchored by a comfortable primary suite. Two full bathrooms mean no morning lineups. The corner lot is the real kicker with more light. Side yard privacy you won't find mid-block. Solid curb appeal and a rear concrete parking pad that's already prepped for a future garage whenever you're ready. McKee Homes builds to last — quality craftsmanship, smart layouts, and a reputation that precedes them. And the location speaks for itself: minutes from Airdrie, a quick shot to Calgary, all the small-town feel without sacrificing convenience. Book your showing today. "If you are a qualified First-Time Buyer, you will be eligible for a reduction of the GST portion of this List Price"

Listing Brokerage: Manor Real Estate Ltd.
Listing data is deemed reliable but is not guaranteed accurate by CREB®. Last updated: today at 1:00 a.m.

© 2026 CENTURY 21 Real Estate Foothills. CENTURY 21® is a registered trademark licensed to Century 21 Real Estate LLC. Equal Housing Opportunity. Each office is independently owned and operated.

Find Real Estate Foothills on Facebook Find Real Estate Foothills on Twitter